


3561 Damora AvenueSacramento, CA 95835
Mortgage Calculator
Monthly Payment (Est.)
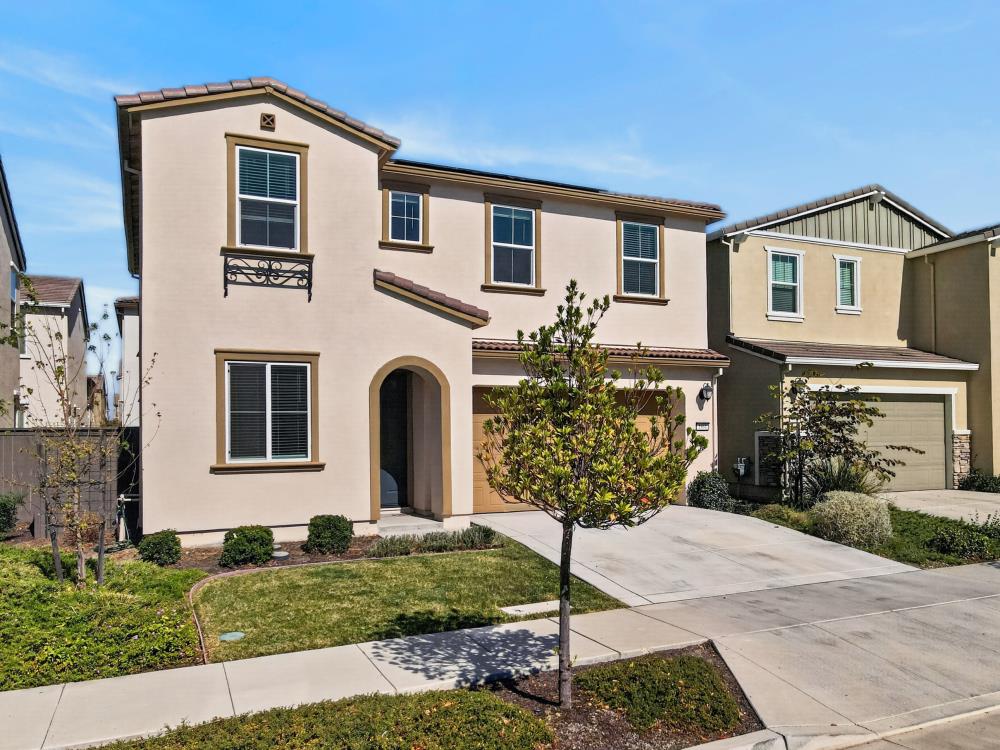
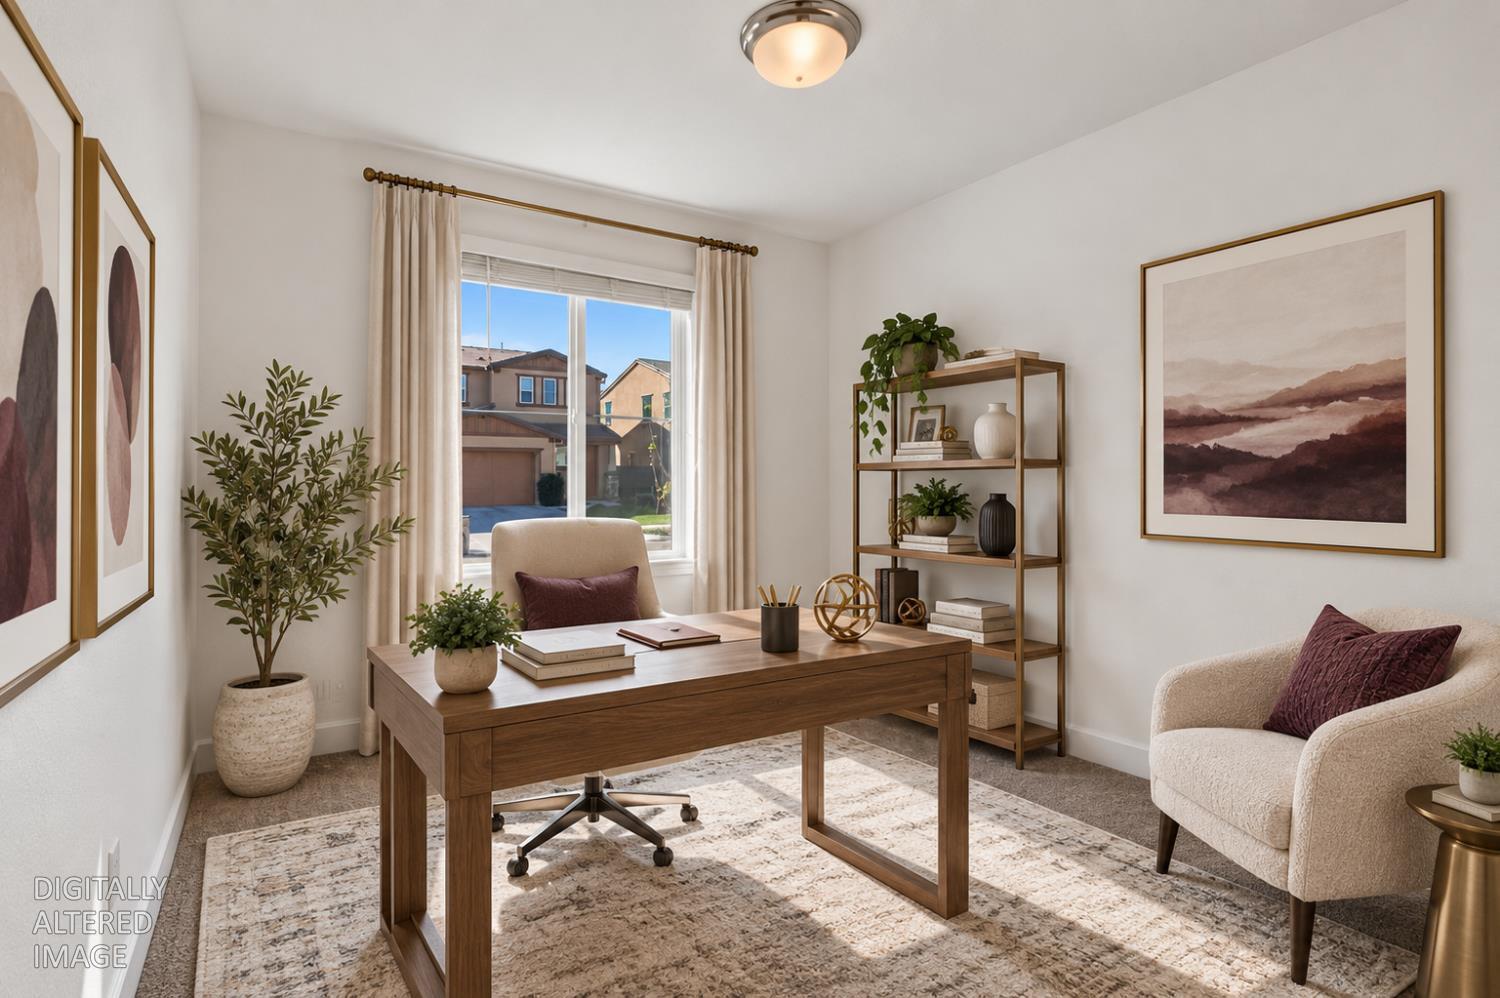
Enter an interest rate to see your estimated monthly payment.Welcome to 3561 Damora Avenue in Sacramento's Northlake community, where thoughtful design and flexible living space come together. Built in 2023, this two-story home offers 4 bedrooms, 3 full bathrooms, and 2,018 square feet of living space. The open-concept main level brings the kitchen, dining, and living areas together, creating a comfortable setting for everyday living and entertaining. A downstairs bedroom and full bathroom provide additional flexibility for guests, a home office, or other needs. Upstairs, a spacious loft offers even more possibilities, along with the primary suite and additional bedrooms. Fresh interior paint gives the home a clean, refreshed feel, while the finished, low-maintenance backyard provides an inviting outdoor space without the need to start from scratch. The refrigerator, washer, and dryer are included, along with an existing EV charging setup. The home also offers the benefit of recent construction, including its original roof, HVAC system, and water heater. Come see what makes 3561 Damora Avenue worth a closer look.
| 3 days ago | Listing updated with changes from the MLS® | |
| 3 days ago | Listing first seen on site |

All measurements and all calculations of the area are approximate. Information provided by Seller/Other sources, not verified by Broker. All interested persons should independently verify the accuracy of information. Provided properties may or may not be listed by the office/agent presenting the information. Data maintained by MetroList® may not reflect all real estate activity in the market. All real estate content on this site is subject to the Federal Fair Housing Act of 1968, as amended, which makes it illegal to advertise any preference, limitation or discrimination because of race, color, religion, sex, handicap, family status or national origin or an intention to make any such preference, limitation or discrimination. Terms of Use
Last checked 2026-10-12 11:21 AM PDT