


6793 E Cambridge AvenueFresno, CA 93727
Mortgage Calculator
Monthly Payment (Est.)
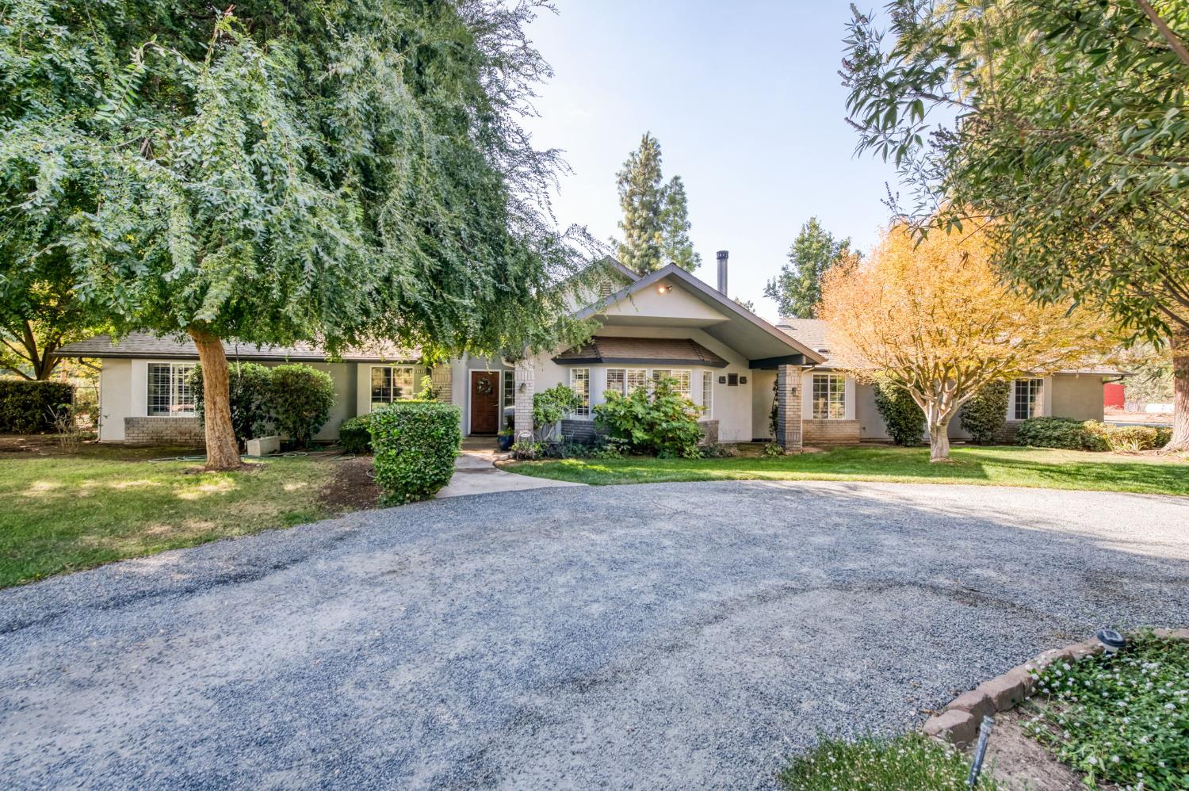
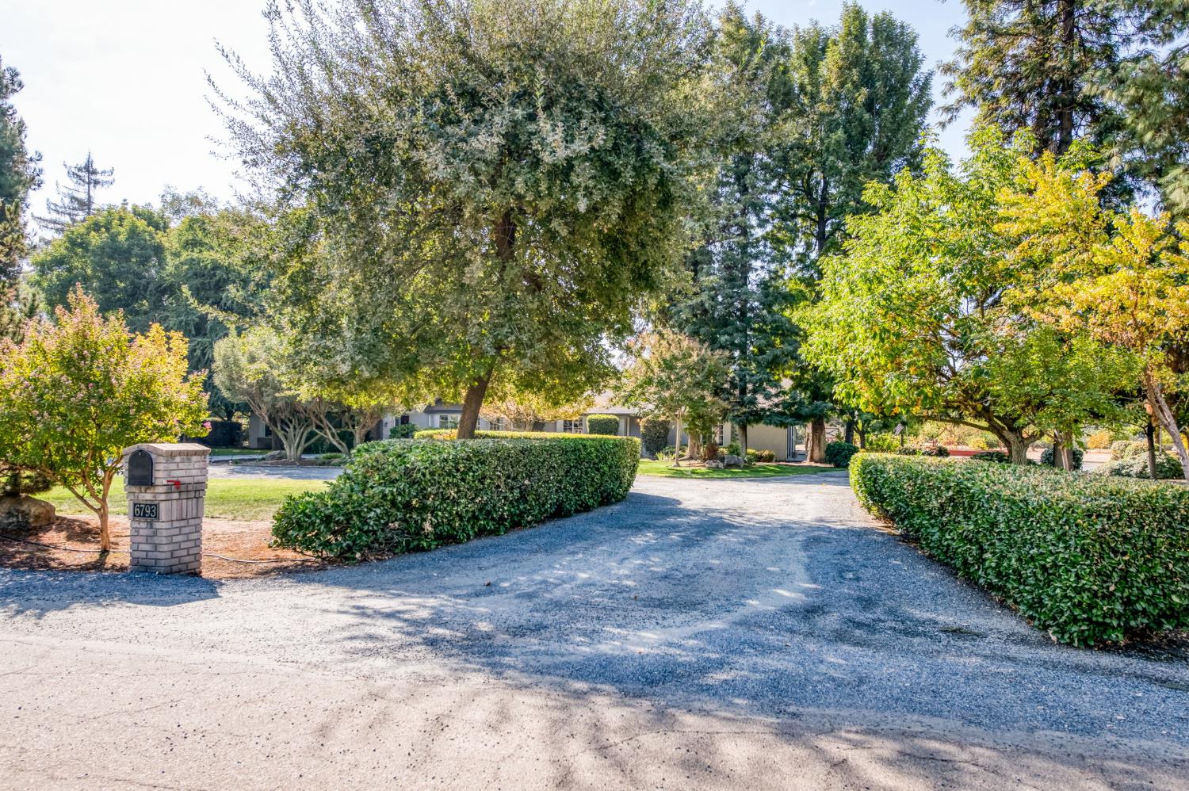
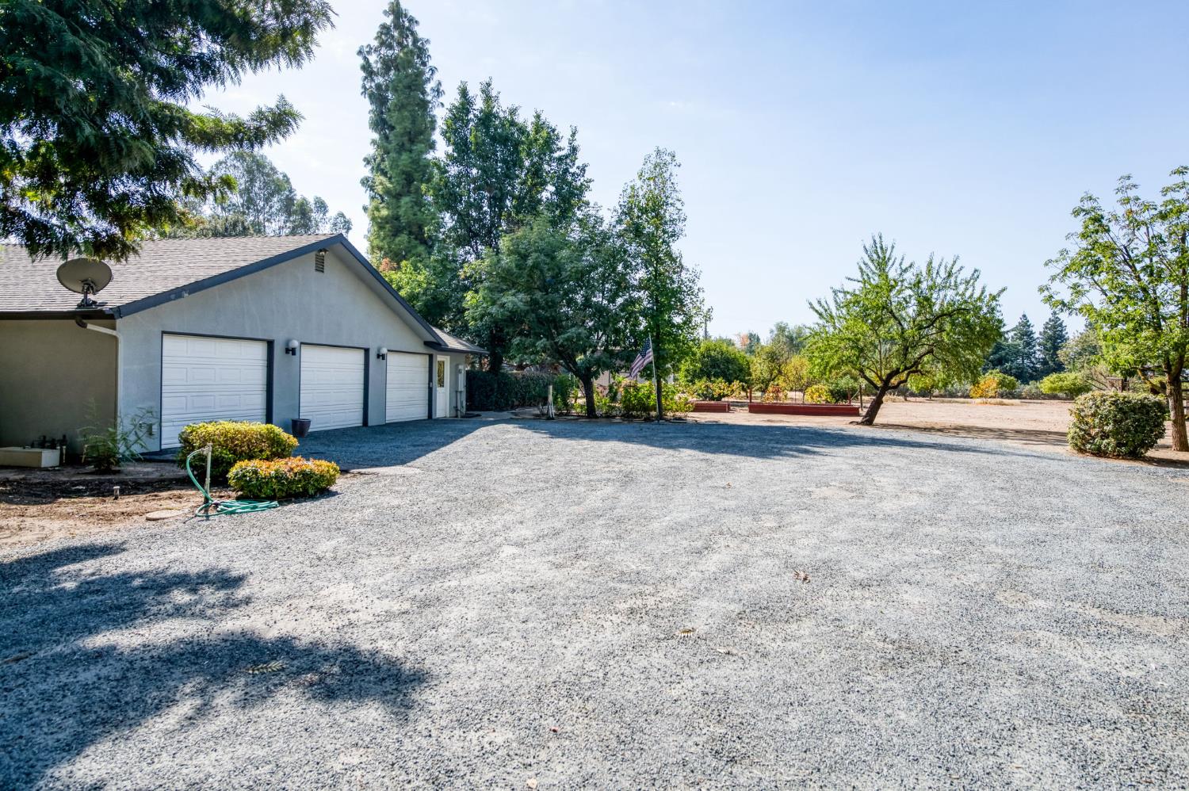
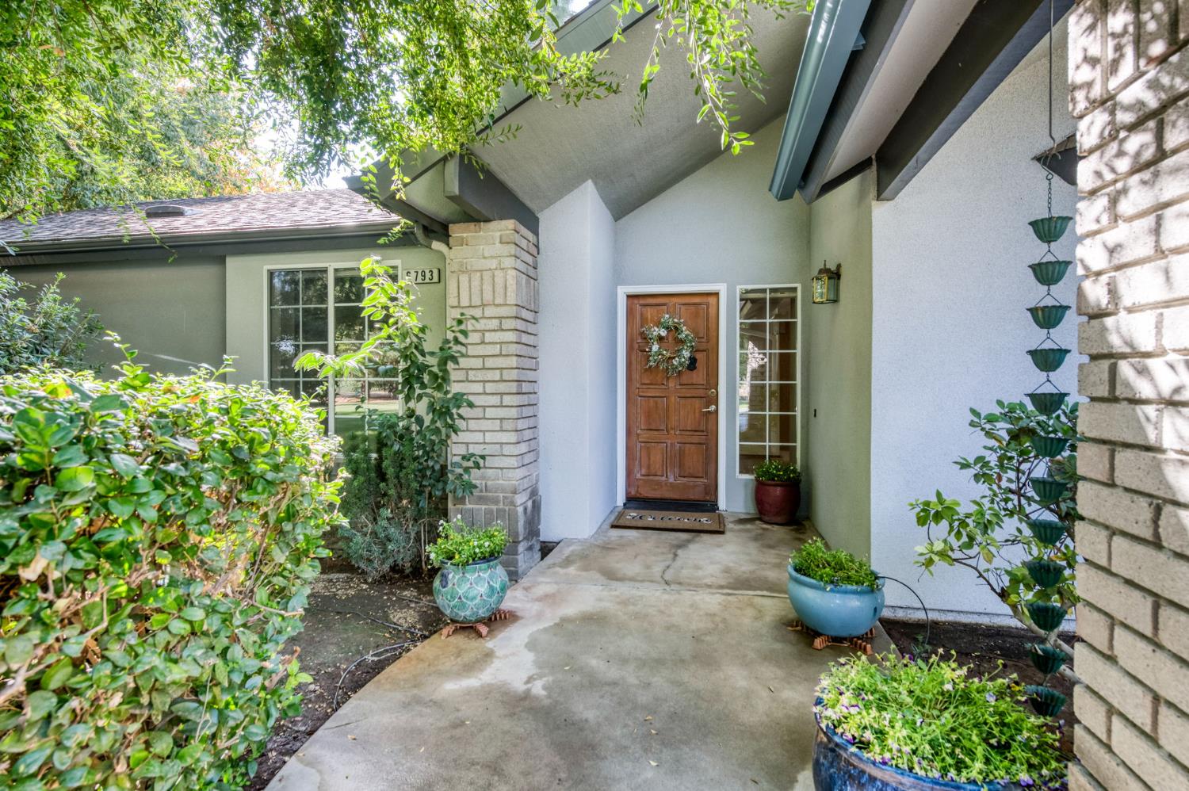
Enter an interest rate to see your estimated monthly payment.Highly desirable custom single level country estate on a mature tree lined peaceful, quiet cul-e-sac! Located on 2.3 acres this home features 4 bedrooms, 3 baths with 2 of the bedrooms being primary suites, one has its own private entrance perfect for aupair, nanny or in-law set up, features vaulted ceiling, skylight, ceiling fan,built in custom cabinets, private bathroom with huge walk-in shower, walk-in closet with organizers. The 2nd primary suite has a vaulted ceiling with ceiling fan, large walk-in closet & organizers, the ensuite bath features dual sinks,walk in shower with 2 shower heads. Large secondary bedrooms have walk-in closets and vaulted ceilings. The kitchen is a chef's dream, light bright and airy with a large center island Thermador stove top and double oven with convection feature and a Fisher & Paykel dishwasher. Kitchen opens to the great room with vaulted ceilings, 2 skylights, plantation shutters, large wood burning fireplace with mantle and raised hearth & marble surround. Dining area overlooks the custom pool with covered patio space for entertaining. Large indoor laundry room with sink & spacious pantry, There is also a separate arts & crafts room with tons of storage. Matured landscaping with circle driveway, oversized 3 car garage. The property has storage sheds, raised beds for gardening and a variety of mature fruit trees throughout the back of the very private serene setting.Owned Solar! Clovis school district.
| 17 hours ago | Listing updated with changes from the MLS® | |
| 17 hours ago | Listing first seen on site |

All measurements and all calculations of the area are approximate. Information provided by Seller/Other sources, not verified by Broker. All interested persons should independently verify the accuracy of information. Provided properties may or may not be listed by the office/agent presenting the information. Data maintained by MetroList® may not reflect all real estate activity in the market. All real estate content on this site is subject to the Federal Fair Housing Act of 1968, as amended, which makes it illegal to advertise any preference, limitation or discrimination because of race, color, religion, sex, handicap, family status or national origin or an intention to make any such preference, limitation or discrimination. Terms of Use
Last checked 2026-10-11 08:43 AM PDT