


4620 Palomino LaneNorth Highlands, CA 95660


Mortgage Calculator
Monthly Payment (Est.)
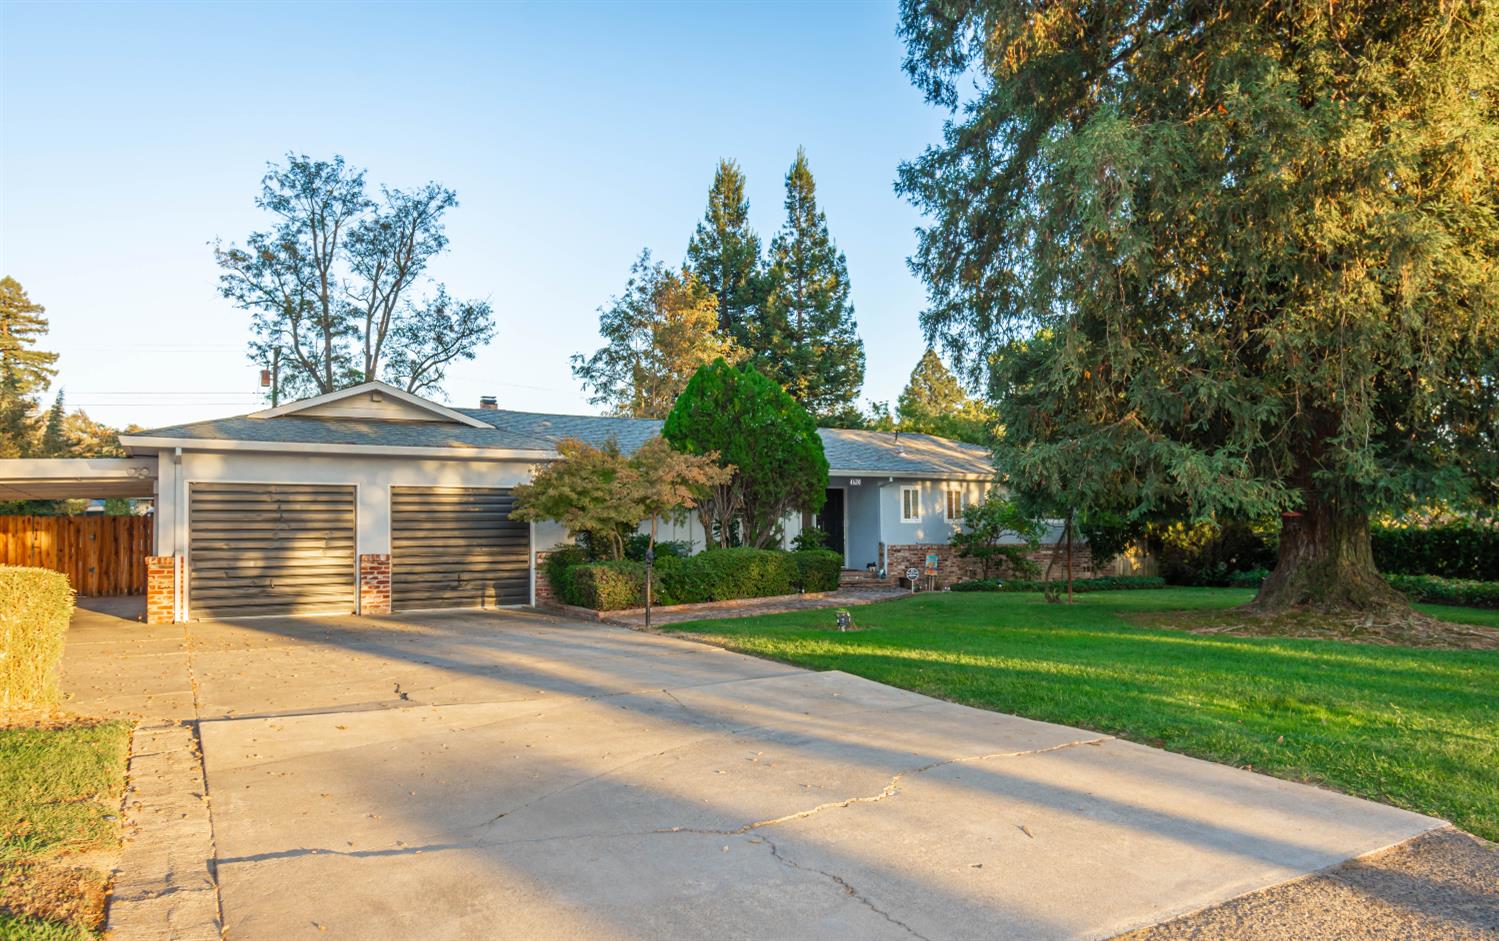
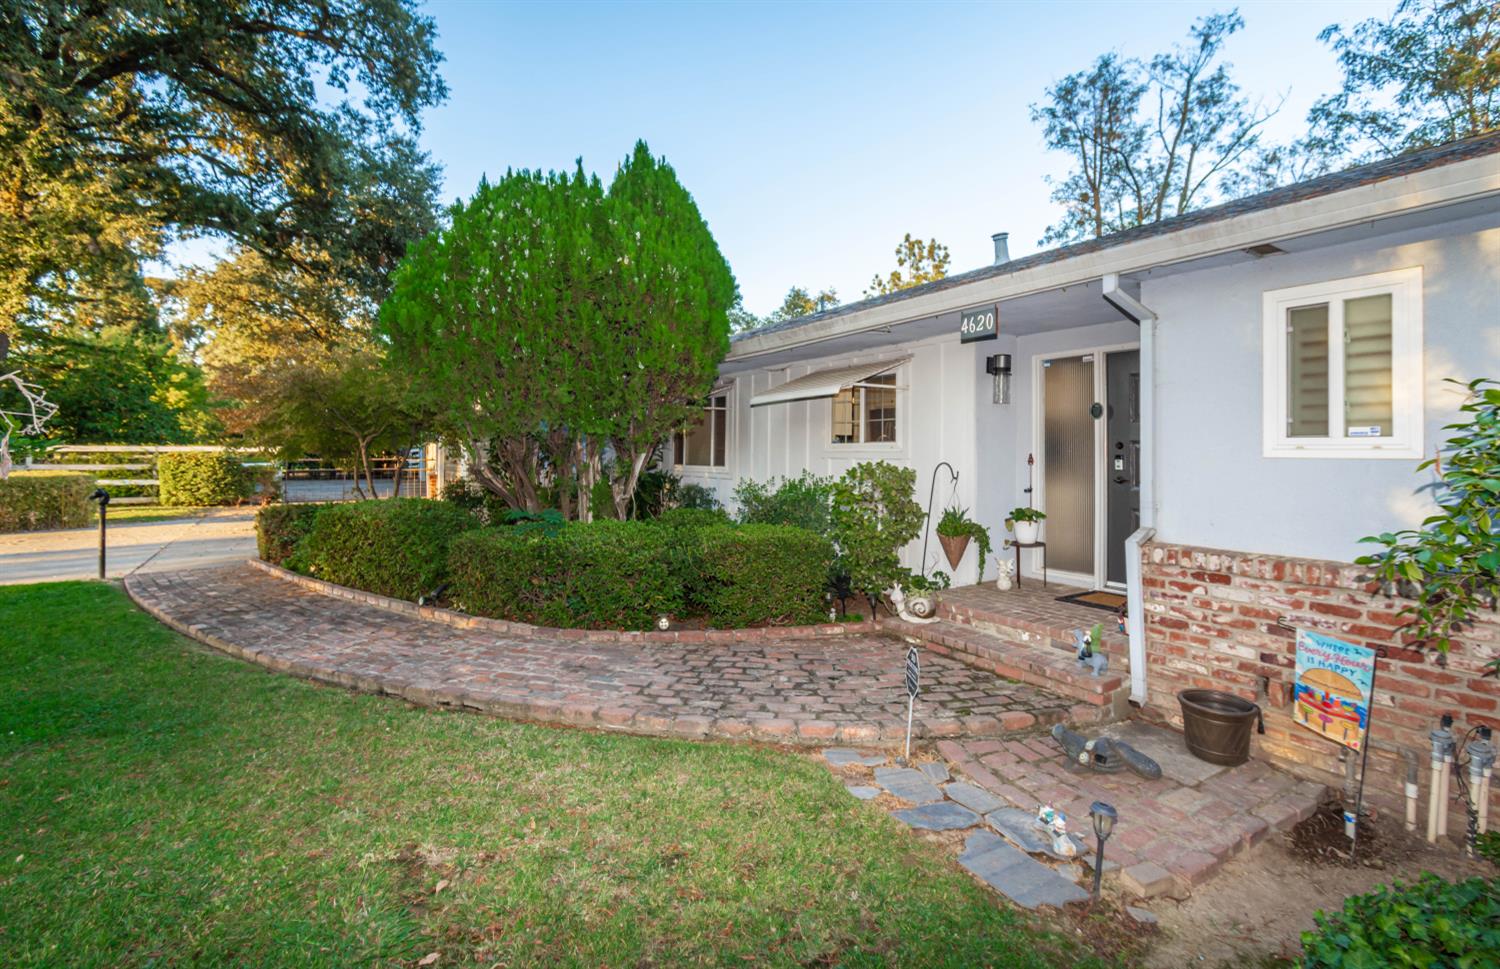
Enter an interest rate to see your estimated monthly payment.Discover the perfect blend of country charm and modern convenience in this beautifully updated ranch-style estate, situated on nearly of an acre in desirable Arcade Oaks Vista. Surrounded by mature trees and lush landscaping, this park-like property offers privacy, space, and endless possibilities. Inside, enjoy updated flooring, a refreshed kitchen, beautifully appointed bathrooms, separate living and family rooms, and a custom indoor bar perfect for entertaining. Step outside to your own backyard retreat featuring a sparkling built-in pool, covered patio, string lights, and mature fruit trees, creating an inviting setting for relaxation and gatherings. An updated accessory dwelling unit (ADU) provides additional flexibility for guests, extended family, or potential rental income. Complete with a spacious workshop, two-car garage, attached carport, and ample parking for RVs, boats, and recreational toys, this property truly has it all. Conveniently located near shopping, dining, San Juan Unified schools, and major commuter routes, this rare opportunity offers the peaceful lifestyle of country living with all the conveniences of the city just minutes away.
| 8 hours ago | Listing updated with changes from the MLS® | |
| 11 hours ago | Listing first seen on site |

All measurements and all calculations of the area are approximate. Information provided by Seller/Other sources, not verified by Broker. All interested persons should independently verify the accuracy of information. Provided properties may or may not be listed by the office/agent presenting the information. Data maintained by MetroList® may not reflect all real estate activity in the market. All real estate content on this site is subject to the Federal Fair Housing Act of 1968, as amended, which makes it illegal to advertise any preference, limitation or discrimination because of race, color, religion, sex, handicap, family status or national origin or an intention to make any such preference, limitation or discrimination. Terms of Use
Last checked 2026-10-13 11:12 AM PDT