Save
Ask
Tour
Hide
Share
$1,350,000
New Listing

6181 Riverbank Circle
Stockton, CA 95219

For Sale|Single Family Residence|Active
3
Beds
4
Total Baths
3
Full Baths
1
Partial Bath
3,949
SqFt
$342
/SqFt
2007
Built
Subdivision:
The Pointe at Brookside
County:
San Joaquin
6181 Riverbank Circle6181 Riverbank Circle6181 Riverbank Circle6181 Riverbank Circle
Save
Ask
Tour
Hide
Share

Mortgage Calculator

Monthly Payment (Est.)

Enter an interest rate to see your estimated monthly payment.
Calculator powered by Showcase IDX, a Constellation1 Company. Copyright ©2026 Information is deemed reliable but not guaranteed.

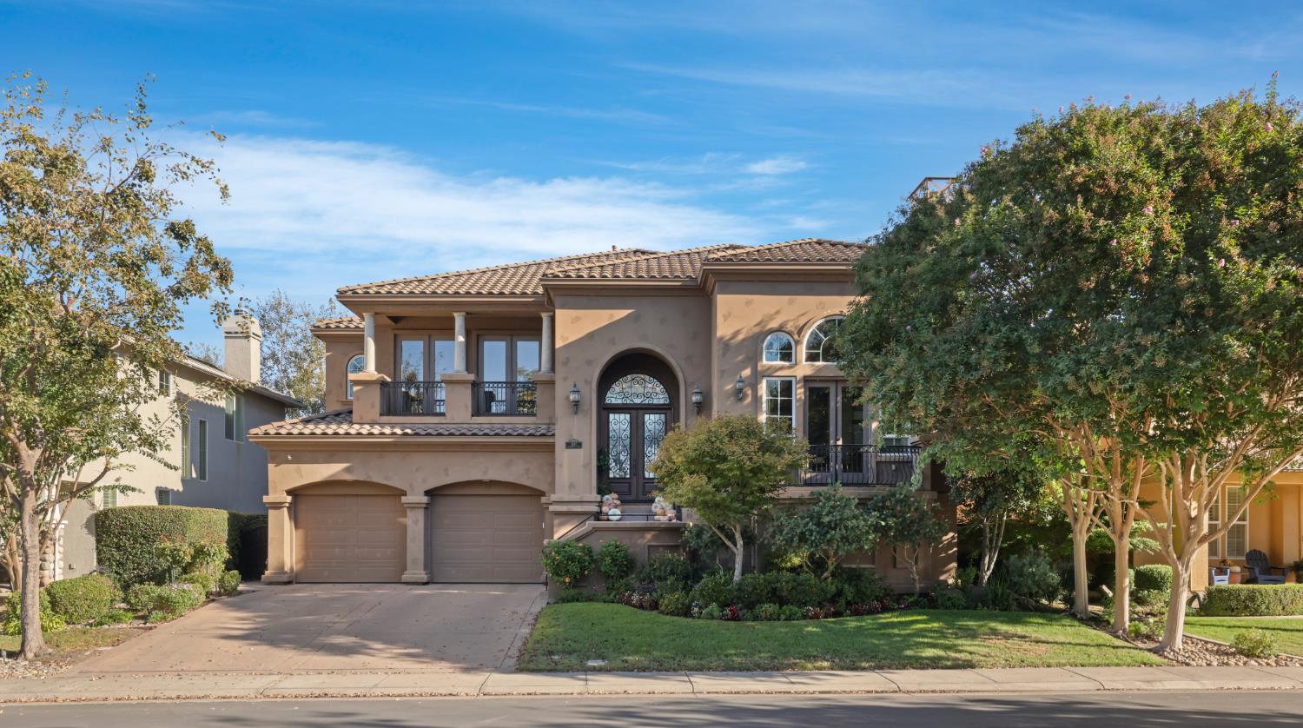
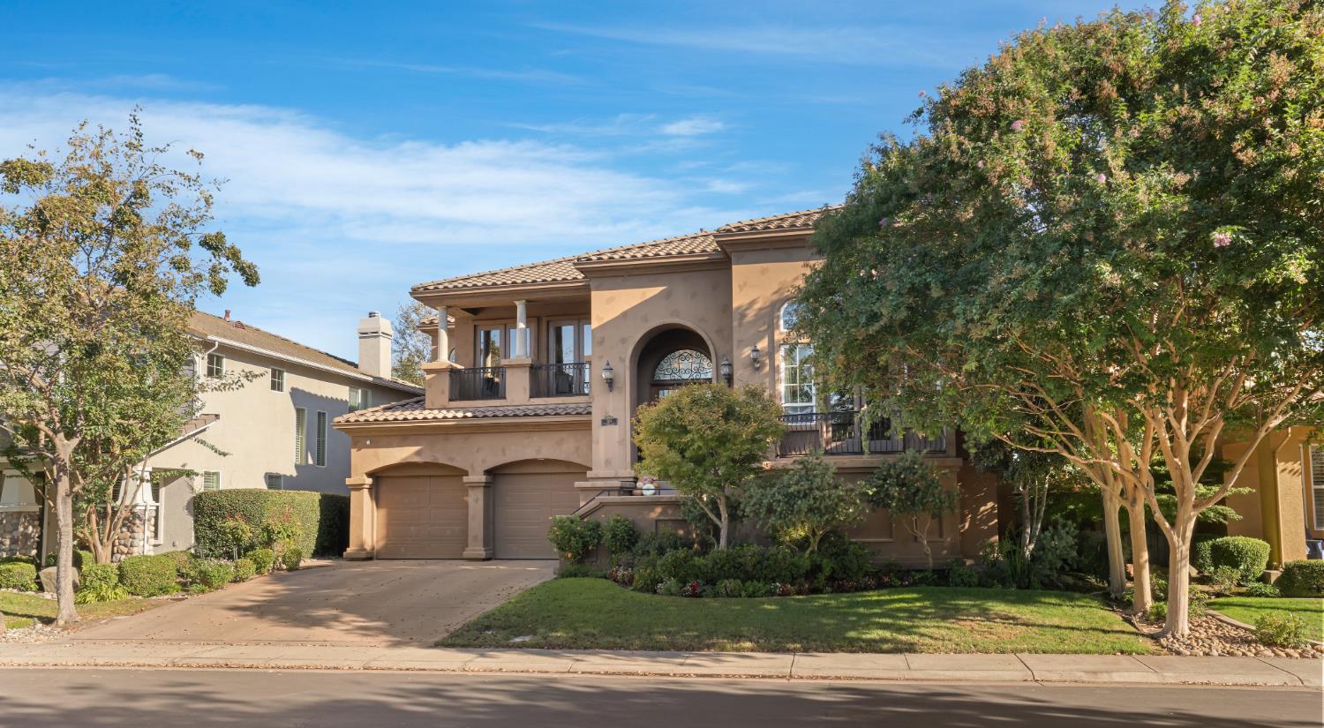
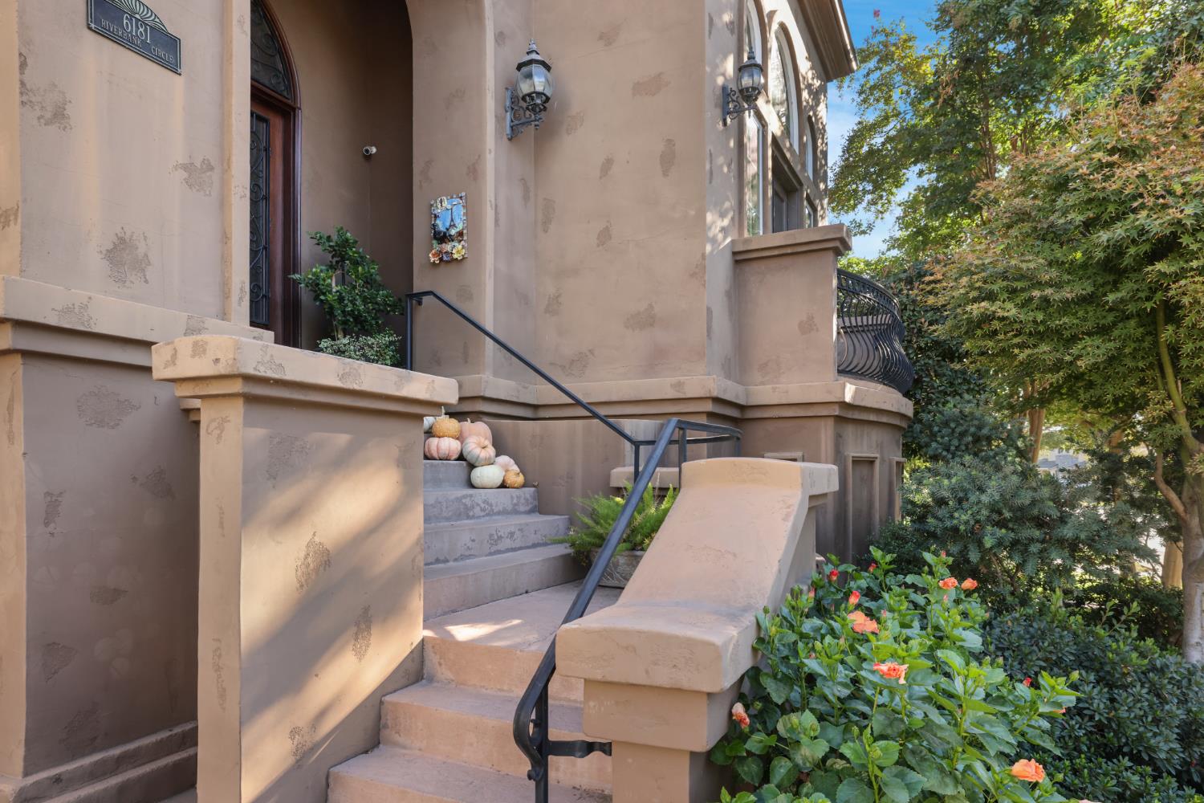
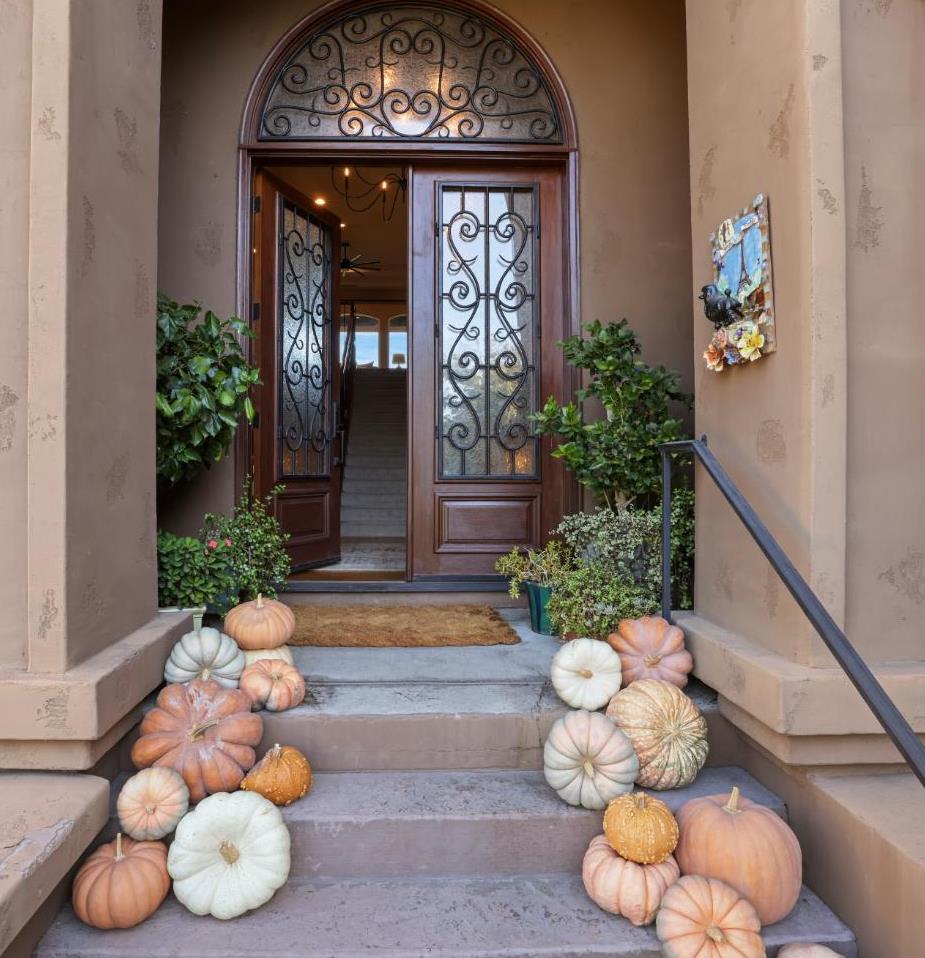
Discover an extraordinary waterfront lifestyle in the exclusive gated community of The Pointe. Offering nearly 4,000 square feet of beautifully designed living space, this impressive residence combines architectural grandeur with breathtaking views of the California Delta. Soaring ceilings exceeding 20 feet create a dramatic first impression, while the home's waterfront setting provides a stunning backdrop for everyday living and entertaining. Featuring 3 spacious bedrooms and 3.5 bathrooms, the thoughtfully designed floor plan offers an exceptional balance of luxury and comfort. The gourmet kitchen is equipped with premium Viking appliances, perfect for culinary enthusiasts and hosting memorable gatherings. A dedicated home theater delivers a private cinematic experience, adding another dimension to this remarkable property. With its generous proportions, dramatic architecture, and captivating water views, this residence offers a rare opportunity to enjoy refined waterfront living in one of the Delta's most desirable gated communities. Welcome to The Pointe, where luxury meets the water.

Save
Ask
Tour
Hide
Share
Listing Snapshot
Price 
$1,350,000
Days On Site 
0 Days
Bedrooms 
3
Inside Area (SqFt) 
3,949 sqft
Total Baths 
4
Full Baths 
3
Partial Baths 
1
Lot Size 
0.2522 Acres
Year Built 
2007
MLS Number 
226127790
Status 
Active
Property Tax 
N/A
HOA/Condo/Coop Fees 
$226 monthly
Sq Ft Source 
N/A
Friends & Family
Recent Activity
39 minutes agoListing updated with changes from the MLS
6 hours agoListing first seen on site
General Features
Acres 
0.2522
Attached Garage 
Yes
Cross Street 
Crystal Bay Dr
Direction Faces 
South
Foundation 
RaisedSlab
Garage 
Yes
Garage Spaces 
3
Levels 
Multi/Split
Parking 
AttachedGarage Faces FrontInside Entrance
Property Condition 
Updated/Remodeled
Property Sub Type 
Single Family Residence
Sewer 
Public Sewer
Style 
Mediterranean
Utilities 
Natural Gas AvailableCable AvailableNatural Gas Connected
Water Source 
Public
Zoning 
R1
Interior Features
Appliances 
Trash CompactorGas CooktopBuilt-In Gas OvenBuilt-In Gas RangeBuilt-In RefrigeratorDishwasherDouble OvenTankless Water HeaterWine RefrigeratorRange Hood
Cooling 
Ceiling Fan(s)Central AirZoned
Electric 
220 Volts in Laundry
Fireplace 
Yes
Fireplace Features 
Living RoomOutsideFamily Room
Fireplaces 
4
Flooring 
CarpetTileWood
Heating 
CentralZoned
Interior 
Walk-In Closet(s)PantryGranite CountersKitchen Island
Laundry Features 
Main Level
Window Features 
Double Pane Windows
Save
Ask
Tour
Hide
Share
Exterior Features
Construction Details 
Stucco
Exterior 
Dock
Fencing 
Back Yard
Lot Features 
SlopedSprinklers In FrontSprinklers In RearLandscaped
Patio And Porch 
CoveredDeckPatio
Roof 
Tile
View 
River
Waterview 
River
Windows/Doors 
Double Pane Windows
Community Features
Accessibility Features 
Therapeutic Whirlpool
Association Amenities 
PoolClubhouseRecreation FacilitiesPark
Association Fee 
$226.0
Association Fee Frequency 
Monthly
Community Features 
GatedCurbs
MLS Area 
20703
School District 
San Joaquin
Financing Terms Available 
CashConventionalFHA
Schools
School District
San Joaquin
Elementary School
Unknown
Middle School
Unknown
High School
Unknown
Listing courtesy of Kietzke&Kramer Properties Inc.


All measurements and all calculations of the area are approximate. Information provided by Seller/Other sources, not verified by Broker. All interested persons should independently verify the accuracy of information. Provided properties may or may not be listed by the office/agent presenting the information. Data maintained by MetroList® may not reflect all real estate activity in the market. All real estate content on this site is subject to the Federal Fair Housing Act of 1968, as amended, which makes it illegal to advertise any preference, limitation or discrimination because of race, color, religion, sex, handicap, family status or national origin or an intention to make any such preference, limitation or discrimination. Terms of Use
Last checked 2026-10-26 01:38 PM PDT

Neighborhood & Commute
Source: Walkscore
Save
Ask
Tour
Hide
Share