


6040 Belfield CirElk Grove, CA 95758
Mortgage Calculator
Monthly Payment (Est.)
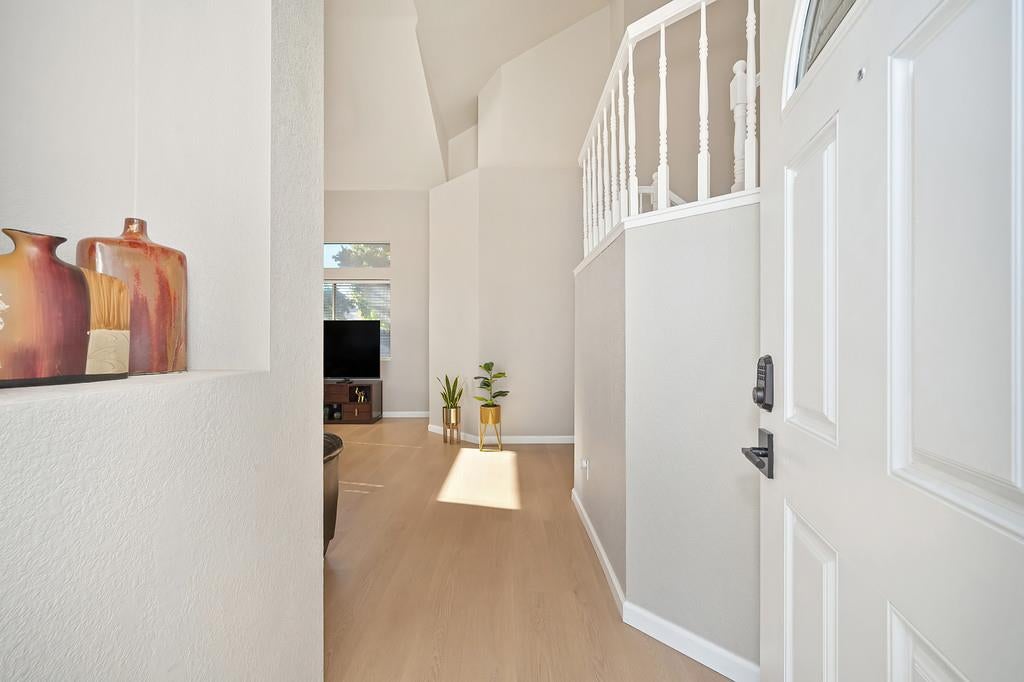
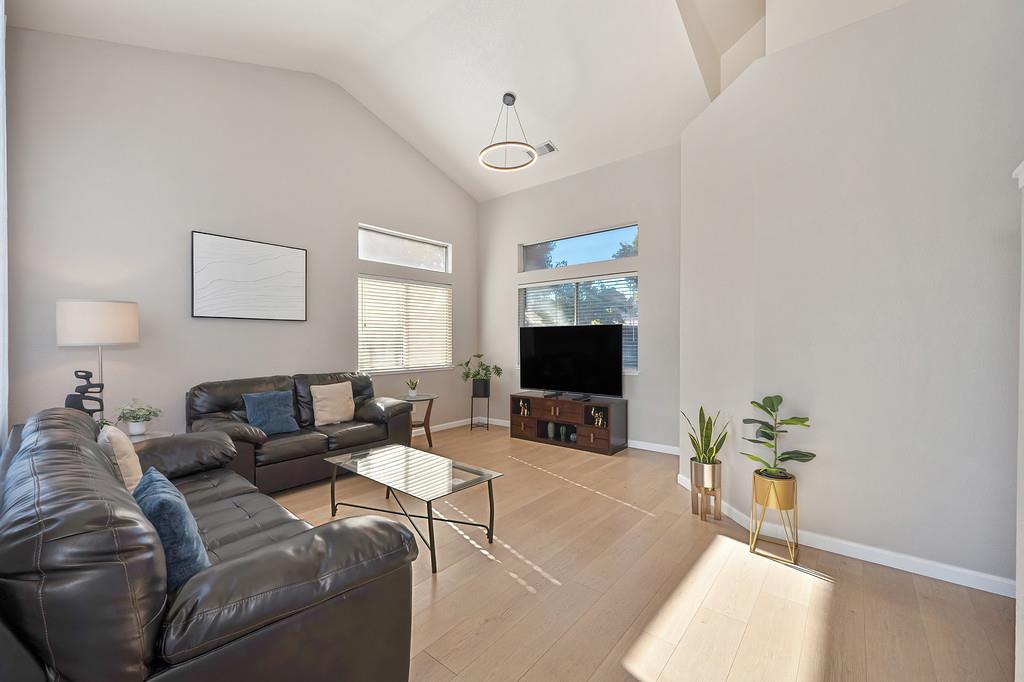
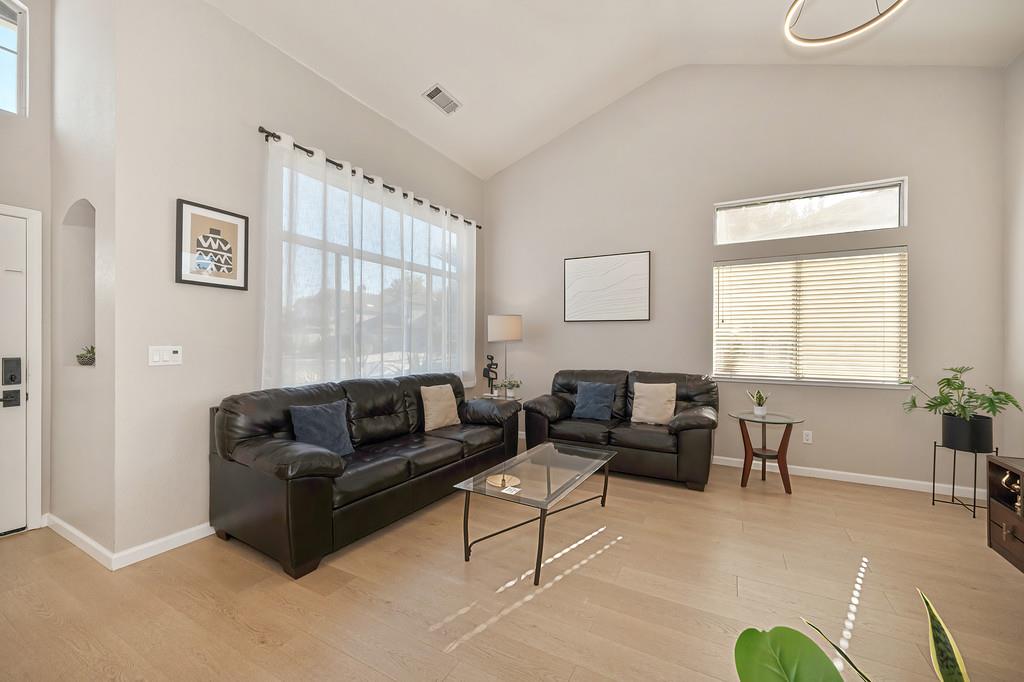
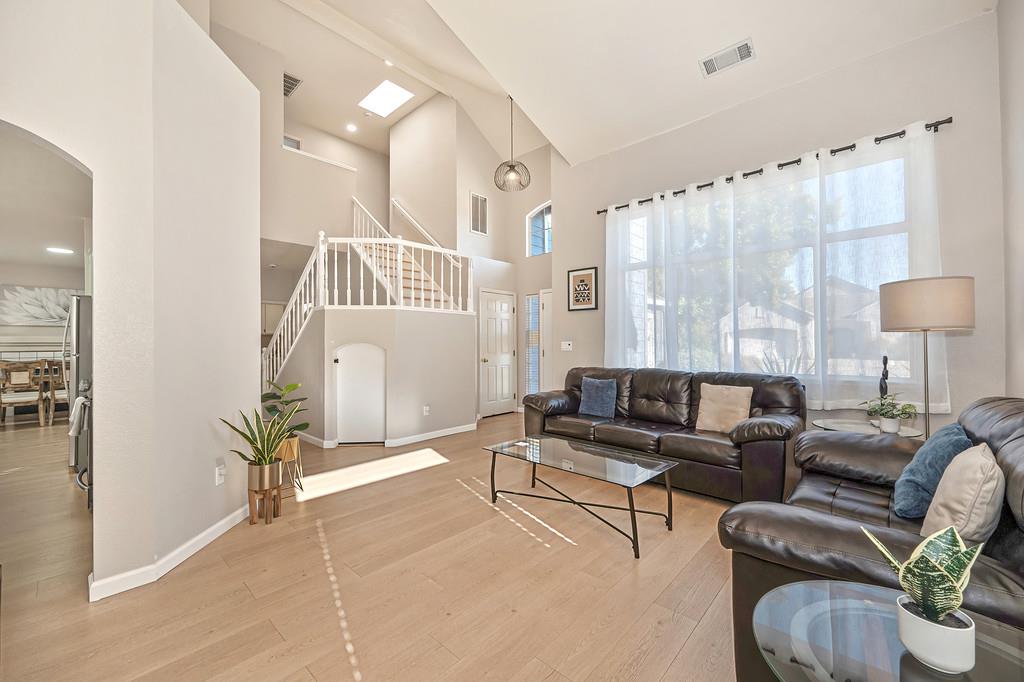
Enter an interest rate to see your estimated monthly payment.Phenomenal opportunity for one lucky buyer to own this beautiful home with a pool sized backyard in a quiet neighborhood in Elk Grove. This bright and airy home boasts 1,573 square feet of living space with 3 bedrooms, 2.5 bathrooms, living room and primary bedroom with vaulted ceilings, and a living room with a fireplace. Energy efficient features include solar and ceiling fans. The large backyard has a covered patio and enough space to fit a pool, an outdoor kitchen, or play structure. It has a newer HVAC system to keep you cool during hot summer and warm in the winter. The home also features new siding and light fixtures. Conveniently located close to schools, parks, shopping, and freeway access. You will love this home. Come and see it today.
| 2 days ago | Listing updated with changes from the MLS | |
| 4 days ago | Listing first seen on site |

All measurements and all calculations of the area are approximate. Information provided by Seller/Other sources, not verified by Broker. All interested persons should independently verify the accuracy of information. Provided properties may or may not be listed by the office/agent presenting the information. Data maintained by MetroList® may not reflect all real estate activity in the market. All real estate content on this site is subject to the Federal Fair Housing Act of 1968, as amended, which makes it illegal to advertise any preference, limitation or discrimination because of race, color, religion, sex, handicap, family status or national origin or an intention to make any such preference, limitation or discrimination. Terms of Use
Last checked 2026-10-31 02:22 AM PDT