


3708 Lake Tahoe BlvdSouth Lake Tahoe, CA 96150
Mortgage Calculator
Monthly Payment (Est.)
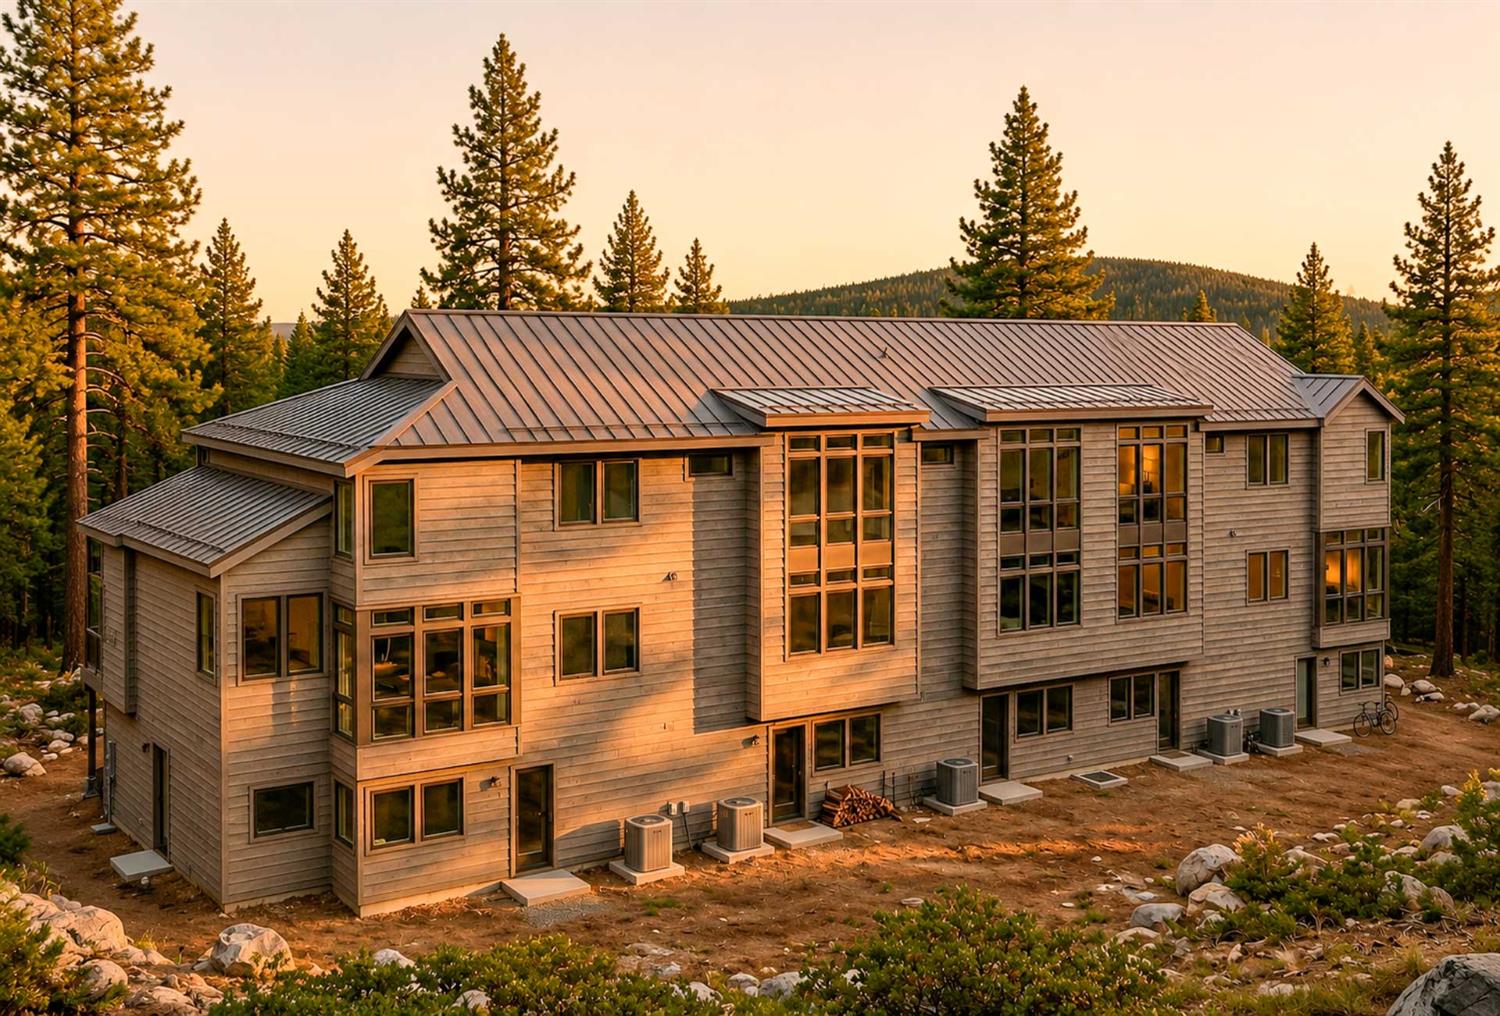
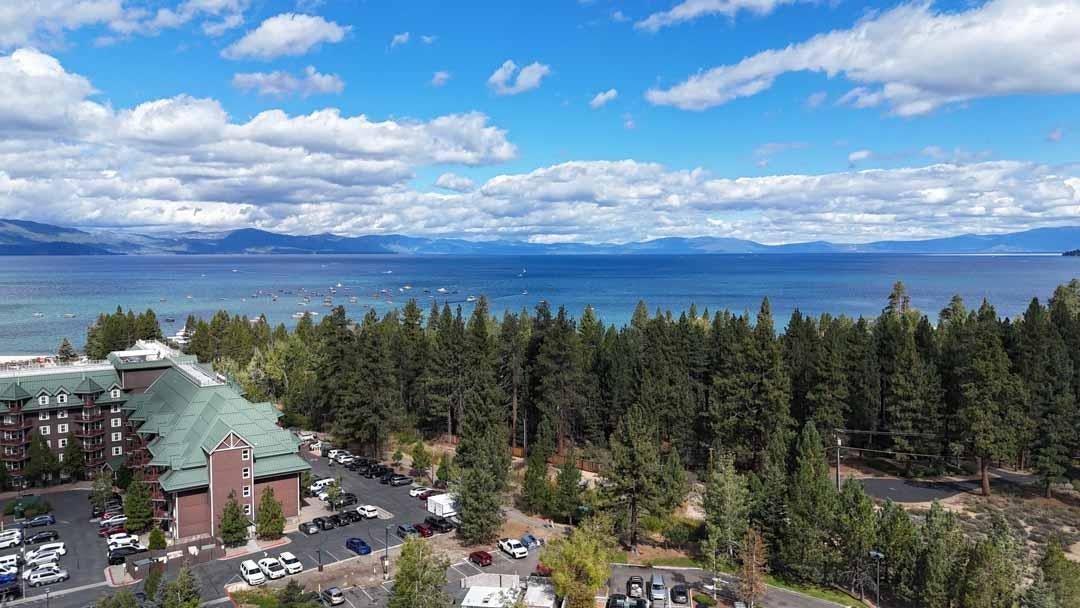
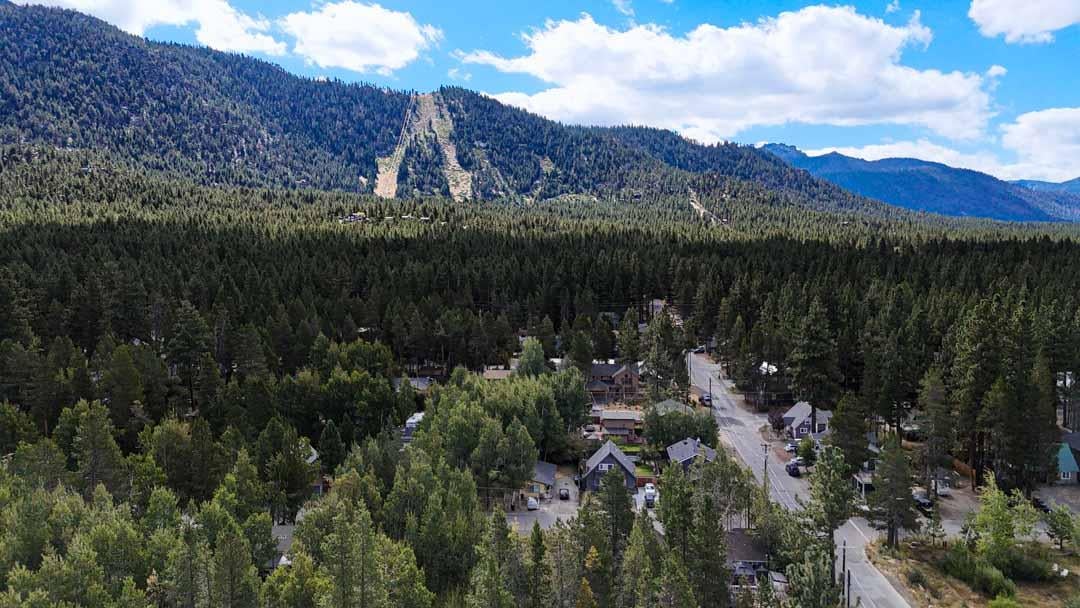
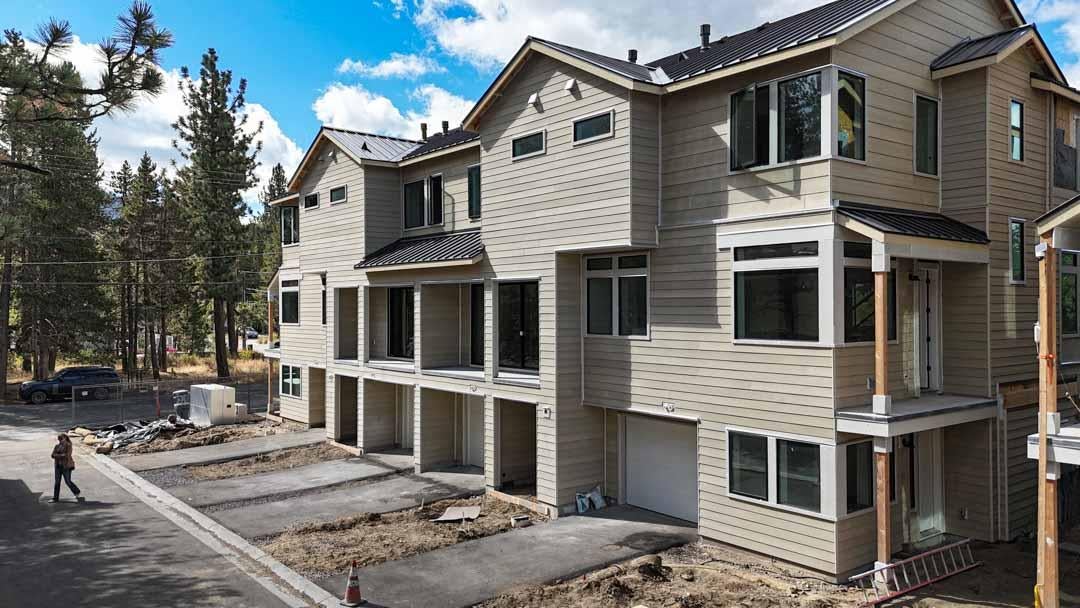
Enter an interest rate to see your estimated monthly payment.3-Bedroom New Construction Townhome in South Lake Tahoe Tourist Core Location. Short-Term Rental Eligible. Meet the Summit Plan at The Villas @ South Shore, a boutique community of just 14 new construction townhomes designed for mountain living. The Summit offers approximately 1,782 sq. ft. with 3 bedrooms and 3.5 bathrooms: three full baths plus a powder room, so guests and family have room to spread out without waiting in line after a day on the mountain. Why the Summit Plan: Only 14 homes in the entire community 3BD/3.5BA with approximately 1,782 sq. ft. Efficient, well-planned layout for a second home that's easy to enjoy and easy to manage Brand-new construction designed for low-maintenance ownership, so your time goes to the lake and the slopes, not upkeep First homes anticipated to be complete in November 2026. Located in South Lake Tahoe's Tourist Core Area, and the community CC&Rs permit short-term rentals. Steps From the Lake, Minutes From the Mountain, Riva Grill and Ski Run Marina are just across the street, Heavenly Mountain Resort is only minutes away, and Whole Foods Market is just down the road. Morning on the water, afternoon on the slopes, dinner lakeside, all without a long drive. Your Tahoe Getaway, Working for You. Use your new Tahoe home whenever you like, and when you're away, short-term rental may help offset the cost of ownership. Few new construction communities in South Lake Tahoe pair a Tourist Core location with CC&Rs that allow short-term rentals. Frequently Asked Questions What floor plans are available at The Villas @ South Shore? Two: the 3-bedroom Summit Plan (approx. 1,782 sq. ft.) and the 4-bedroom Shore Plan (approx. 2,019 sq. ft.), each with 3.5 baths. Are short-term rentals allowed? The community is in the Tourist Core Area and the CC&Rs allow short-term rentals. Each owner must obtain their own City of South Lake Tahoe vacation home rental permit. When will homes be ready? The first homes are anticipated to be complete in late October 2026. Short-term rental use requires a City of South Lake Tahoe vacation home rental permit obtained by each owner; permits do not transfer with the sale and approval is not guaranteed. Rental income is not guaranteed. Buyer to independently verify zoning, permit eligibility, CC&Rs, HOA dues, square footage, and completion dates.
| 5 hours ago | Listing updated with changes from the MLS® | |
| 5 hours ago | Listing first seen on site |

All measurements and all calculations of the area are approximate. Information provided by Seller/Other sources, not verified by Broker. All interested persons should independently verify the accuracy of information. Provided properties may or may not be listed by the office/agent presenting the information. Data maintained by MetroList® may not reflect all real estate activity in the market. All real estate content on this site is subject to the Federal Fair Housing Act of 1968, as amended, which makes it illegal to advertise any preference, limitation or discrimination because of race, color, religion, sex, handicap, family status or national origin or an intention to make any such preference, limitation or discrimination. Terms of Use
Last checked 2026-10-15 12:57 PM PDT