


976 Trafalgar CircleGalt, CA 95632

Mortgage Calculator
Monthly Payment (Est.)
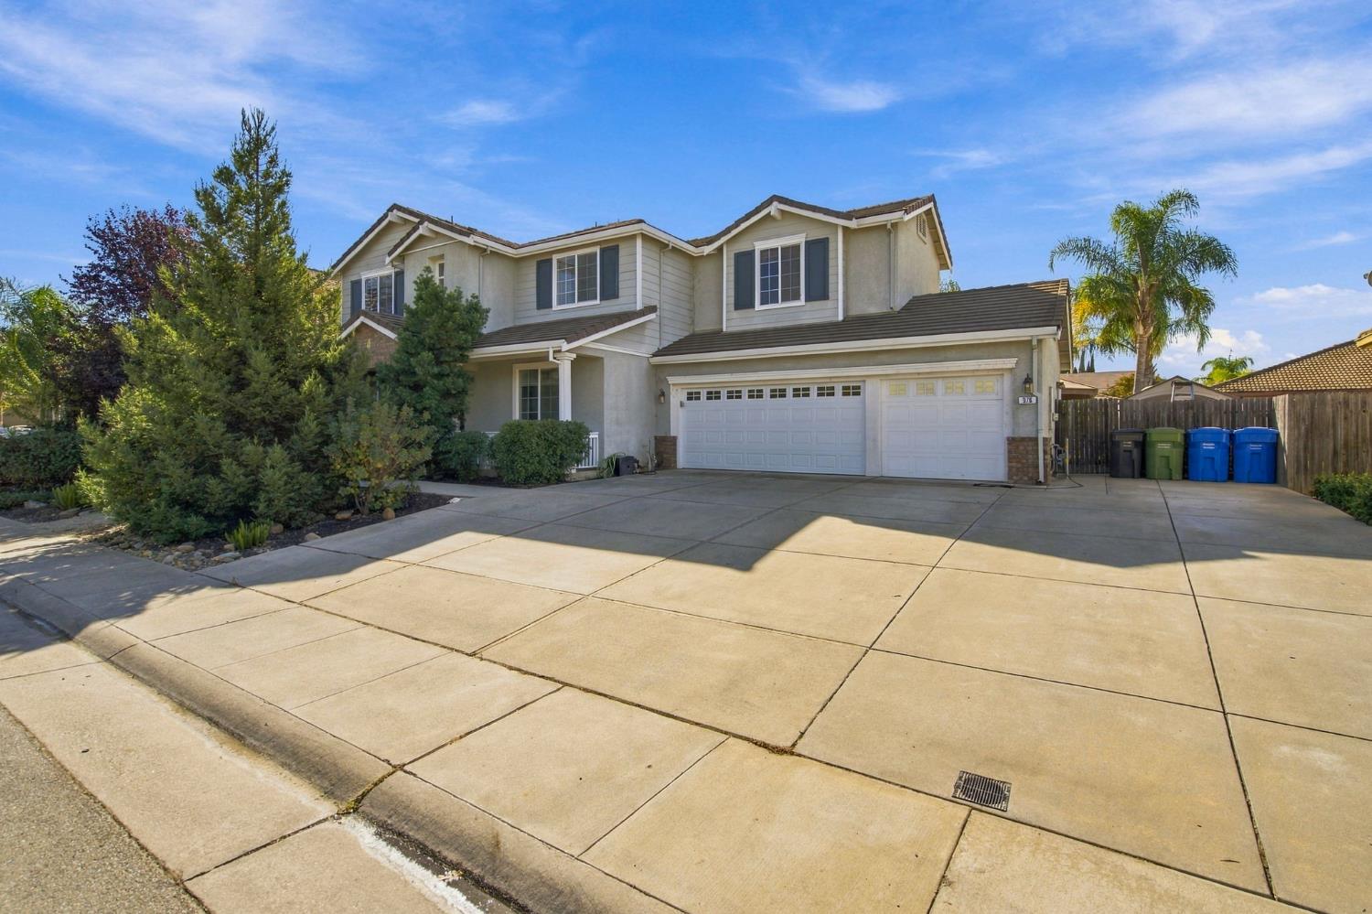
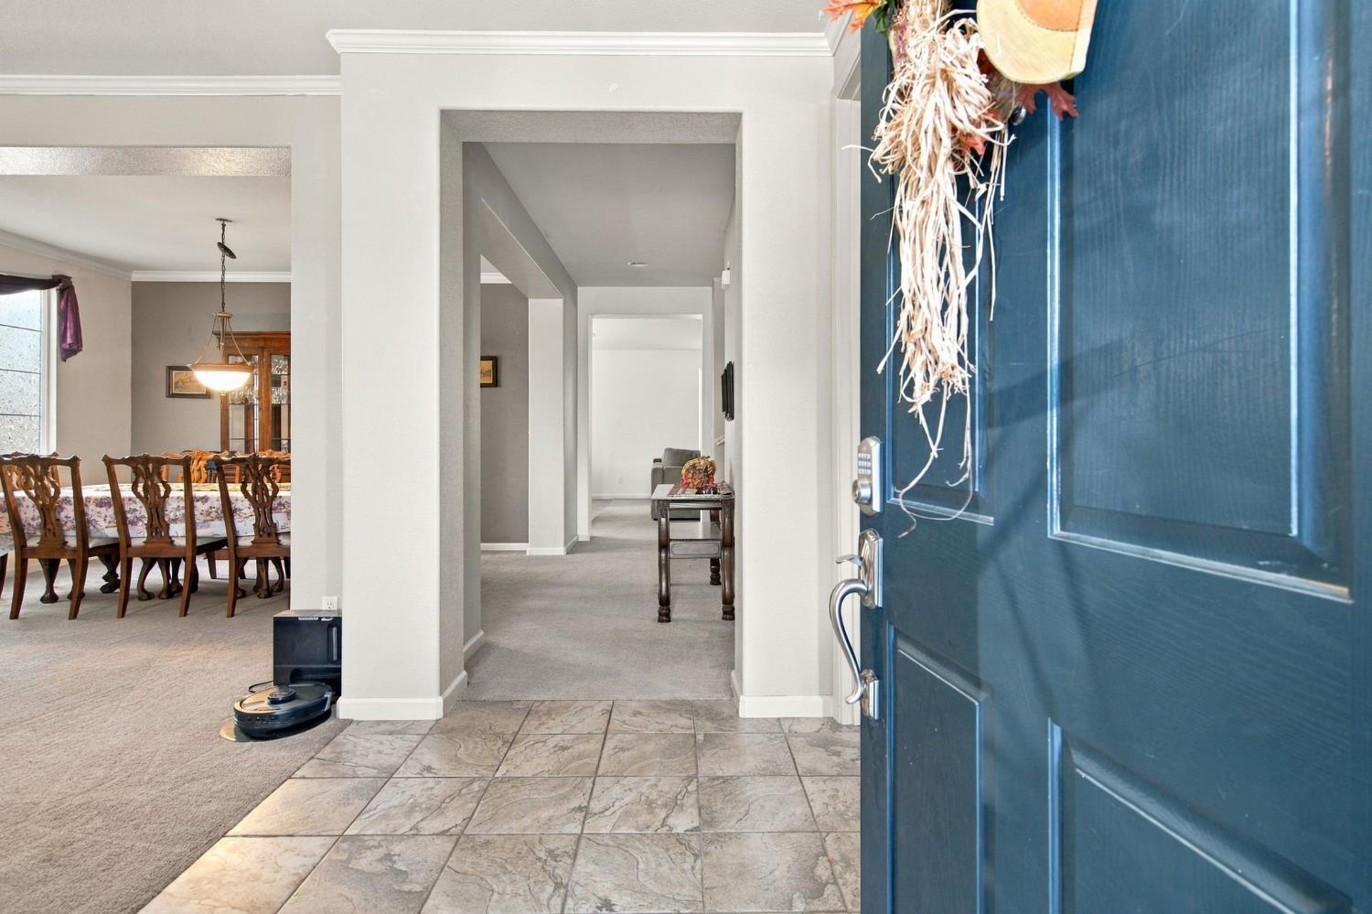
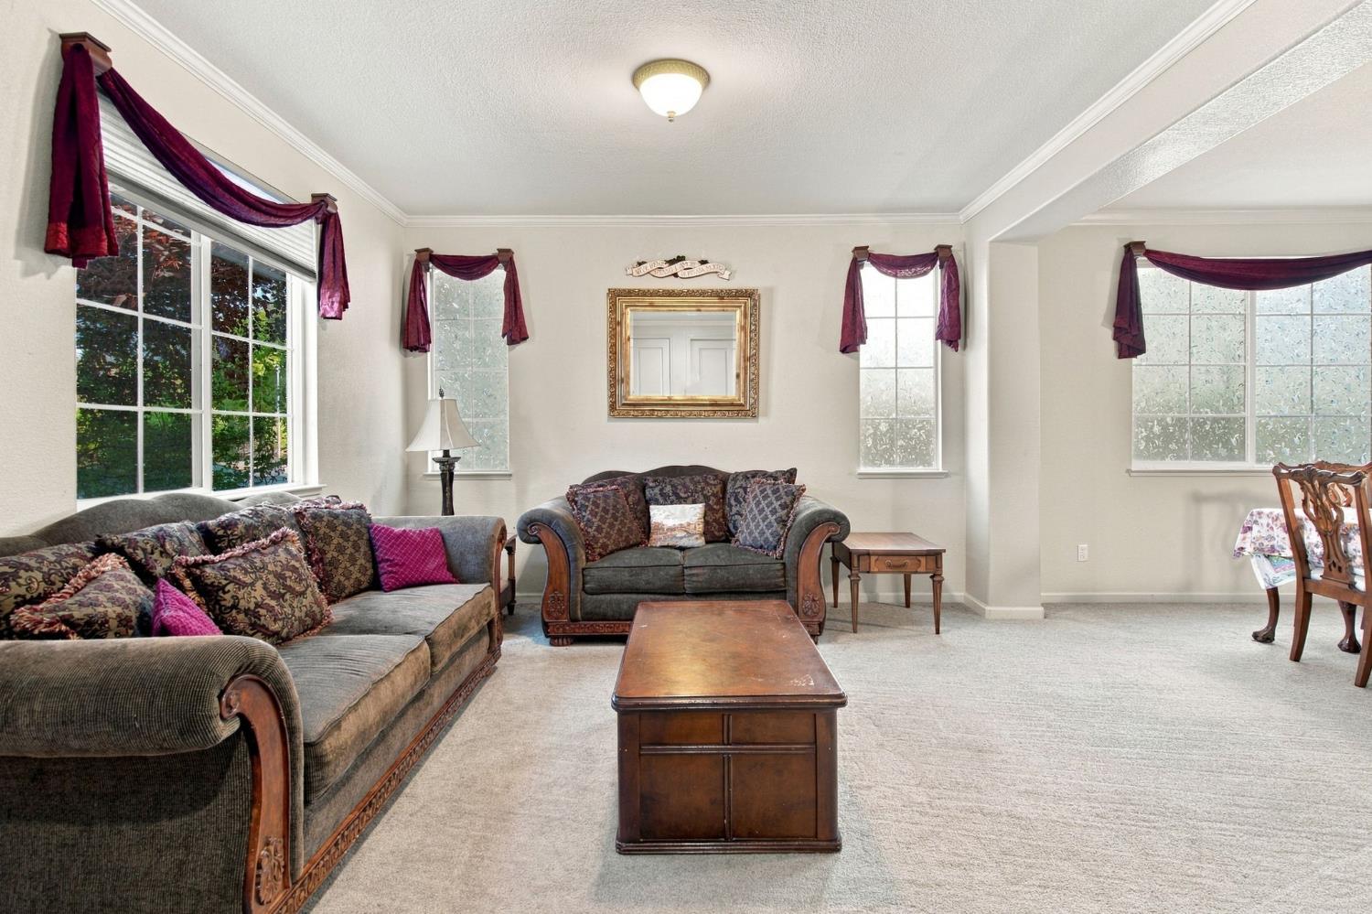
Enter an interest rate to see your estimated monthly payment.Welcome to 976 Trafalgar Circle in Galt, an attractive property maintained in great condition. This home is designed for those who value comfort and purposeful living, offering 5 bedrooms and 3 baths. The heart of the home is an open kitchen equipped with stainless steel appliances and finished with durable stone counters. A functional island provides additional workspace, while a built-in microwave preserves the clean lines, allowing the kitchen to flow effortlessly into the adjacent family room. A full bedroom and bathroom on the main level provide an ideal setup for multi-generational living, guests or an office space. The primary bedroom upstairs offers the luxury of an ensuite bathroom with a double vanity, a walk-in shower, separate tub and walk in closet. Also upstairs enjoy a spacious loft, already set up with a projector, screen & ceiling speakers. A dedicated laundry room keeps household tasks organized. The 3 car garage offers a drive through access to the backyard. Transitioning to the outdoors, the home features a large backyard designed for an active lifestyle, complete with a patio that serves as an ideal outdoor dining area and living space for enjoying the local climate. Schedule your private showing today!
| 17 hours ago | Listing updated with changes from the MLS® | |
| 21 hours ago | Listing first seen on site |

All measurements and all calculations of the area are approximate. Information provided by Seller/Other sources, not verified by Broker. All interested persons should independently verify the accuracy of information. Provided properties may or may not be listed by the office/agent presenting the information. Data maintained by MetroList® may not reflect all real estate activity in the market. All real estate content on this site is subject to the Federal Fair Housing Act of 1968, as amended, which makes it illegal to advertise any preference, limitation or discrimination because of race, color, religion, sex, handicap, family status or national origin or an intention to make any such preference, limitation or discrimination. Terms of Use
Last checked 2026-10-17 01:09 PM PDT