


2305 Dinwiddie WayElk Grove, CA 95758
Mortgage Calculator
Monthly Payment (Est.)
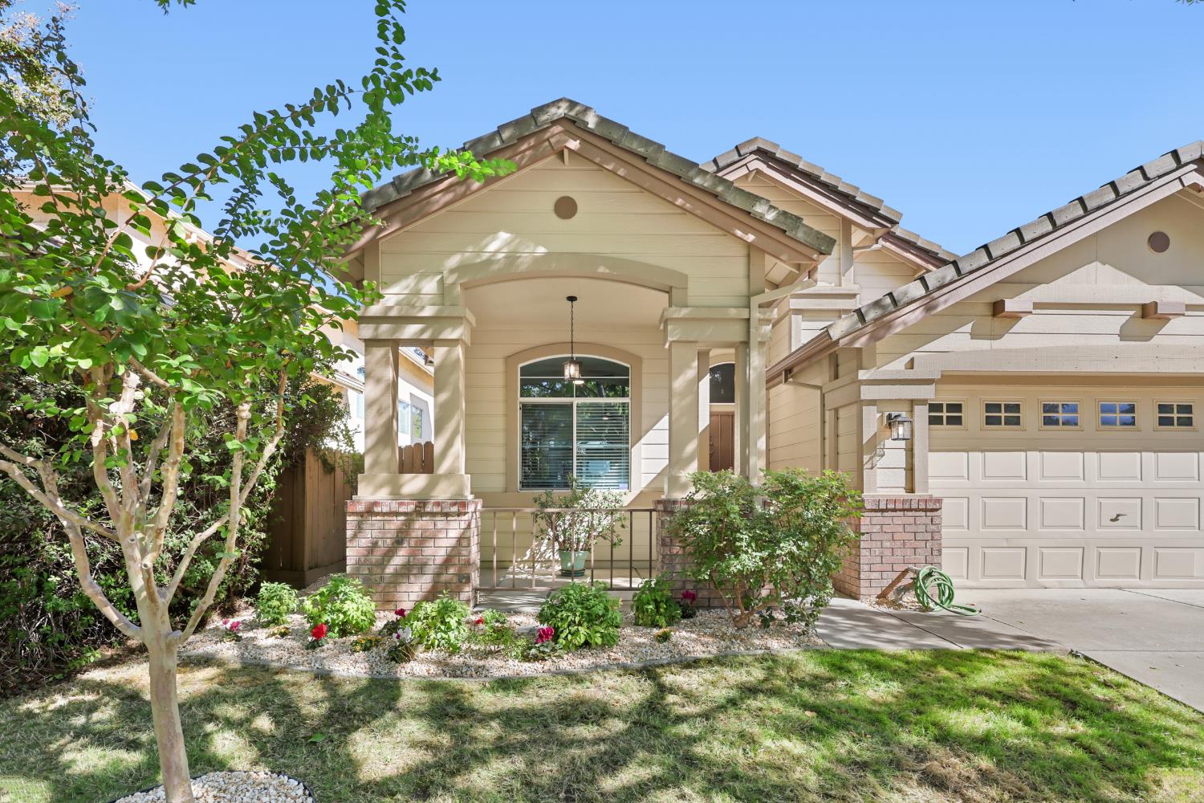
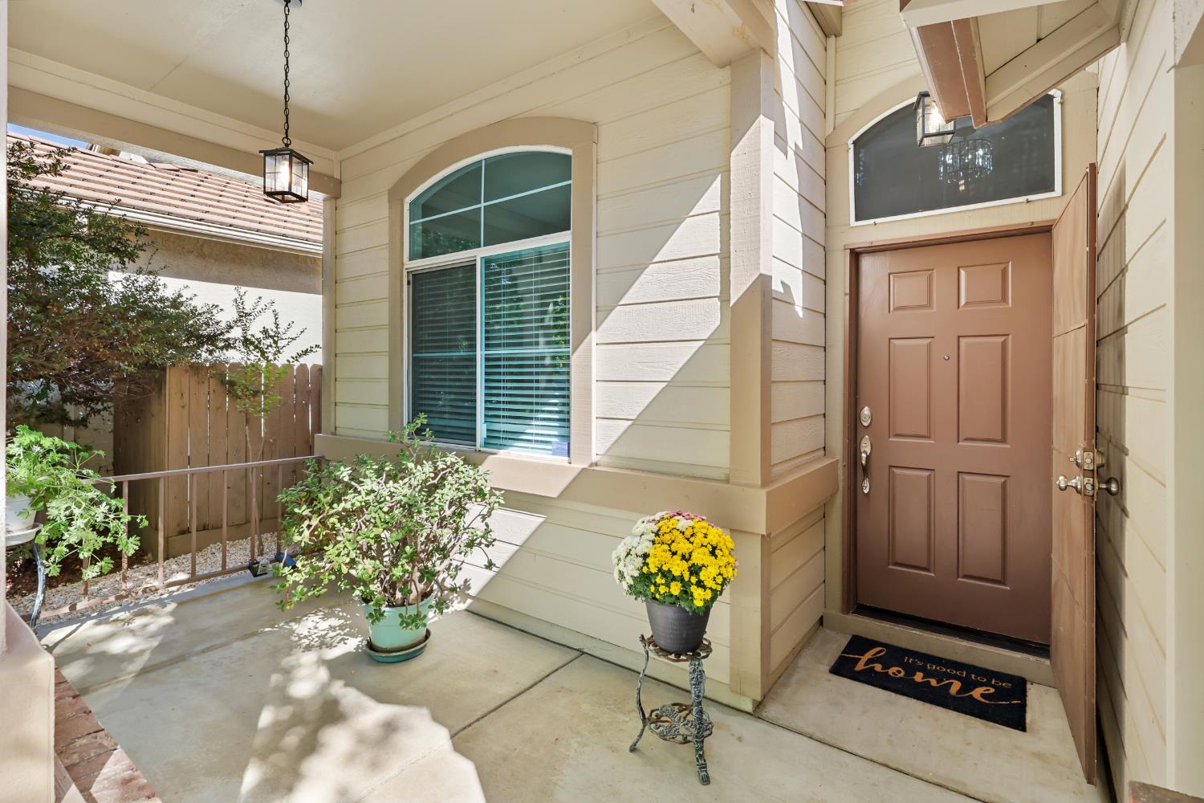
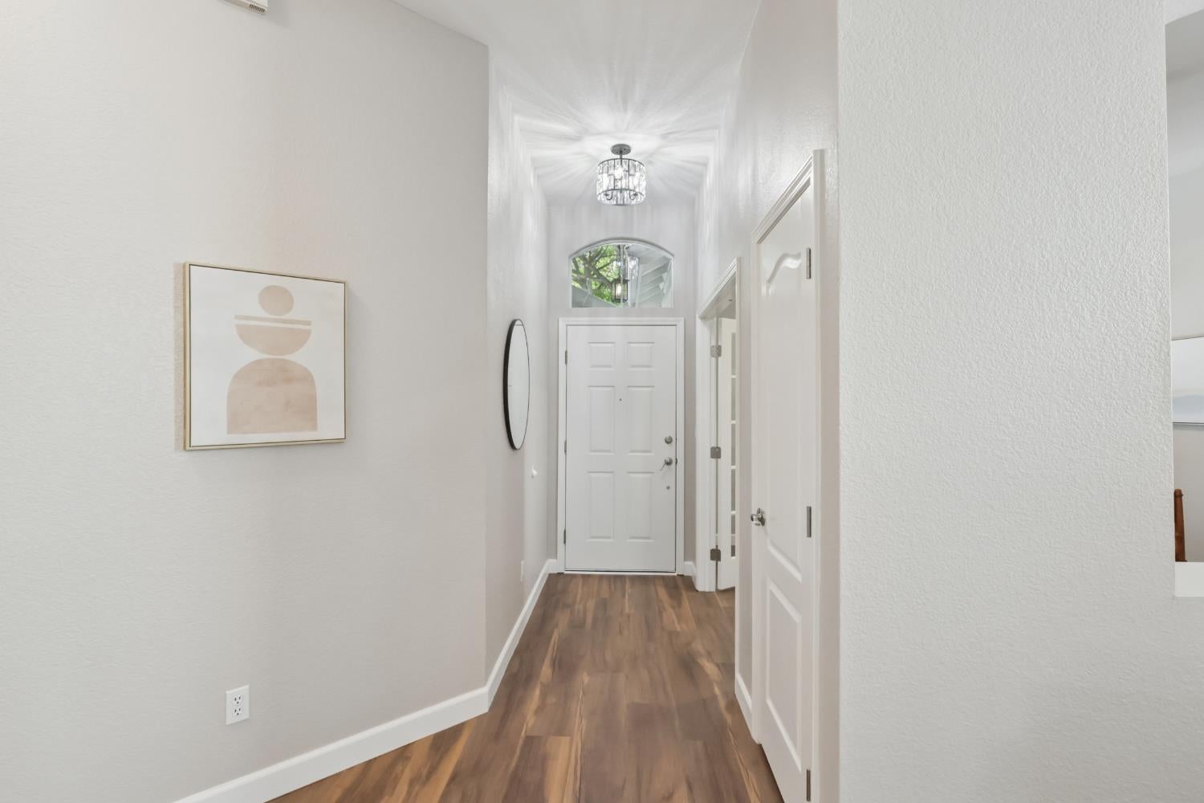
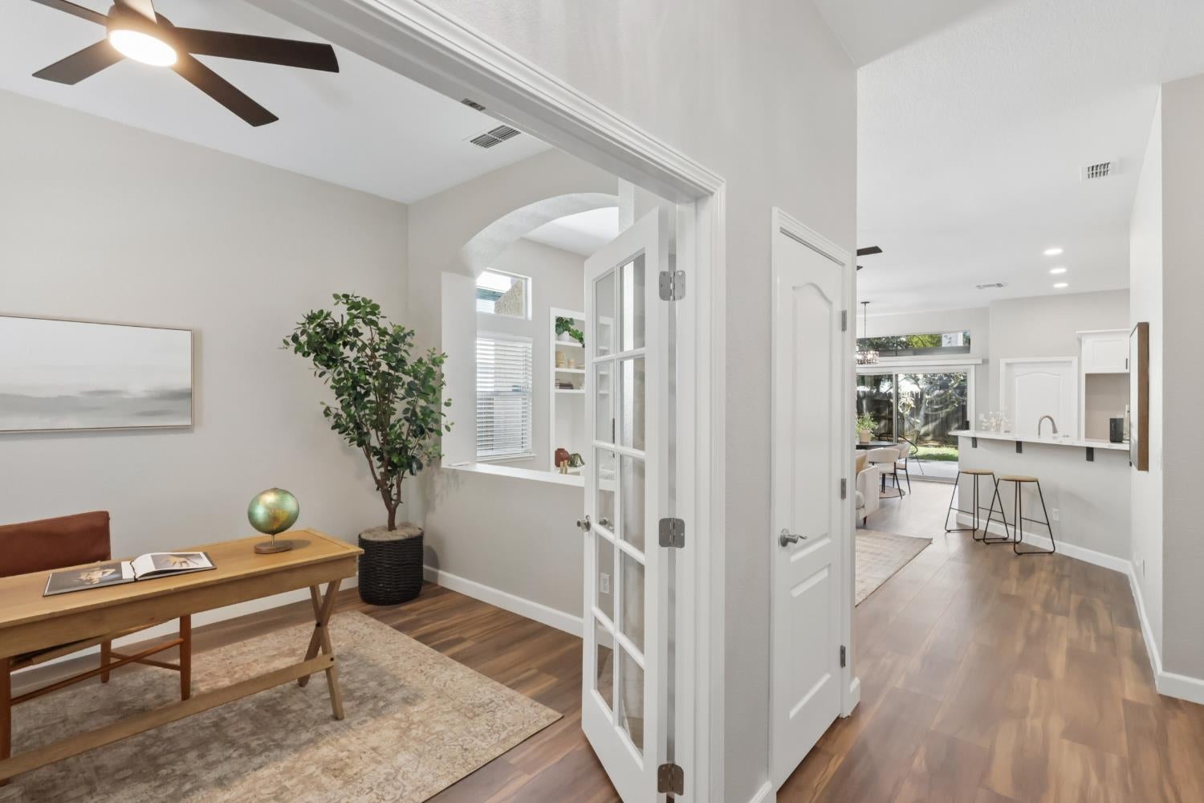
Enter an interest rate to see your estimated monthly payment.Welcome to Elk Grove's highly desirable Laguna West community! With over $50,000 in updates, this is the perfect opportunity for the buyer that is looking for a complete turn-key experience. The thoughtfully laid out floor plan gives a natural ease for life. Featuring ample natural light, fresh neutral interior tones, and upgraded fixtures throughout. The kitchen is truly the heart of this home, with an open and inviting feel, this beautifully updated space will bring delight whether you're making family meals or crafting your morning espresso. The primary bedroom provides a dedicated retreat, and two additional bedrooms can be tailored to changing needs. Use them for sleeping quarters, overnight guests, remote work, hobbies, or the impressively organized room everyone intends to create someday. Two full bathrooms help keep morning and evening schedules running smoothly. Enjoy peace of mind with a low maintenance yard and a brand new HVAC system! Spend your weekends taking in all the community amenities such as Lawson Park and nearby lake access. This prime location is perfectly situated within minutes of local Delta Shores shopping mall, a wide array of local dining options, top rated schools, and convenient I-5 freeway access. Property has a low HOA and is Move-in ready and waiting for its next chapter!
| 2 weeks ago | Listing updated with changes from the MLS | |
| 2 weeks ago | Status changed to Pending | |
| 2 weeks ago | Listing first seen on site |

All measurements and all calculations of the area are approximate. Information provided by Seller/Other sources, not verified by Broker. All interested persons should independently verify the accuracy of information. Provided properties may or may not be listed by the office/agent presenting the information. Data maintained by MetroList® may not reflect all real estate activity in the market. All real estate content on this site is subject to the Federal Fair Housing Act of 1968, as amended, which makes it illegal to advertise any preference, limitation or discrimination because of race, color, religion, sex, handicap, family status or national origin or an intention to make any such preference, limitation or discrimination. Terms of Use
Last checked 2026-10-31 02:22 AM PDT