


5850 Durham FerryTracy, CA 95304

Mortgage Calculator
Monthly Payment (Est.)
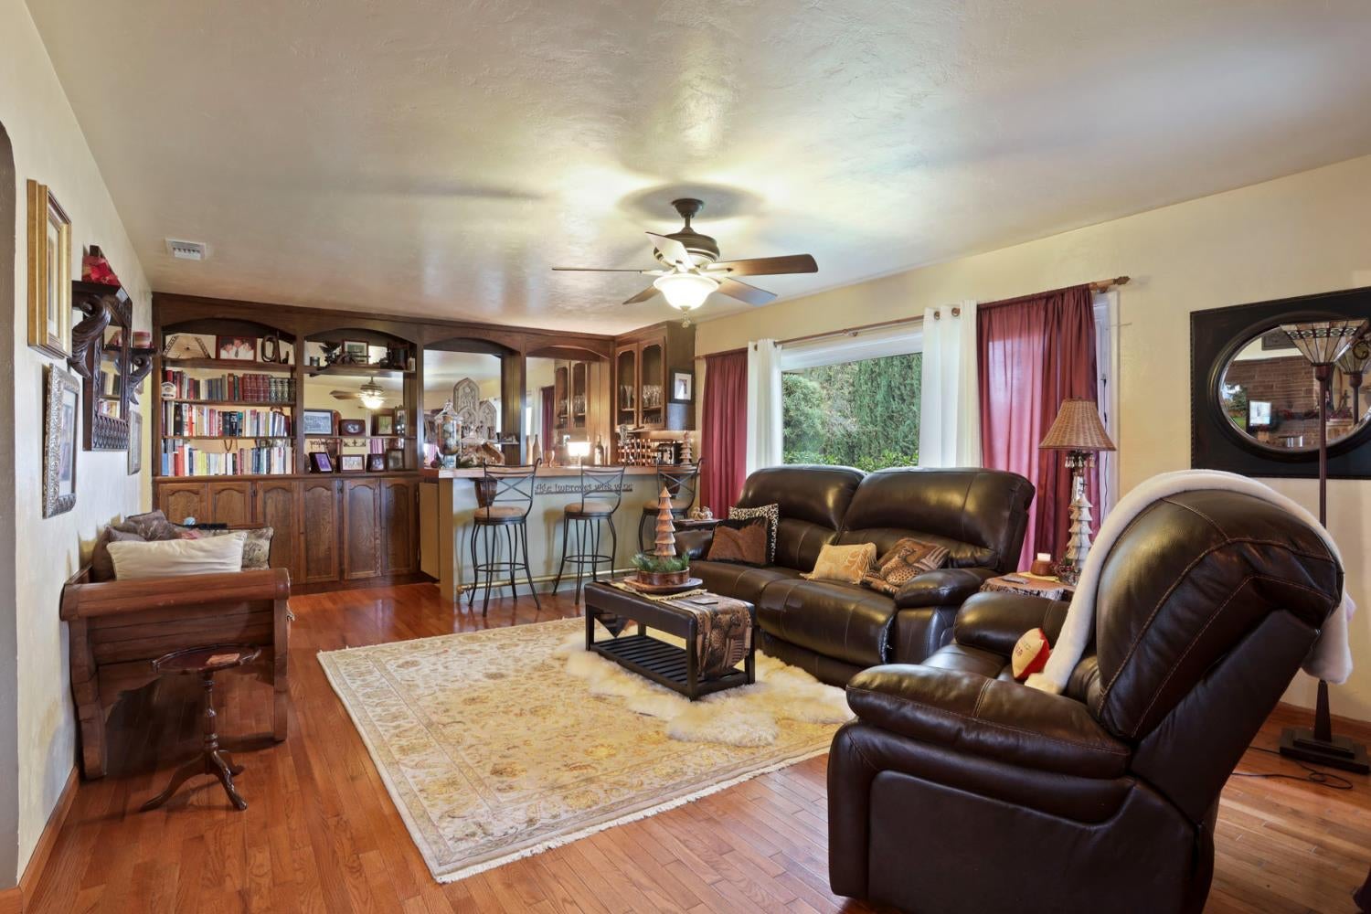
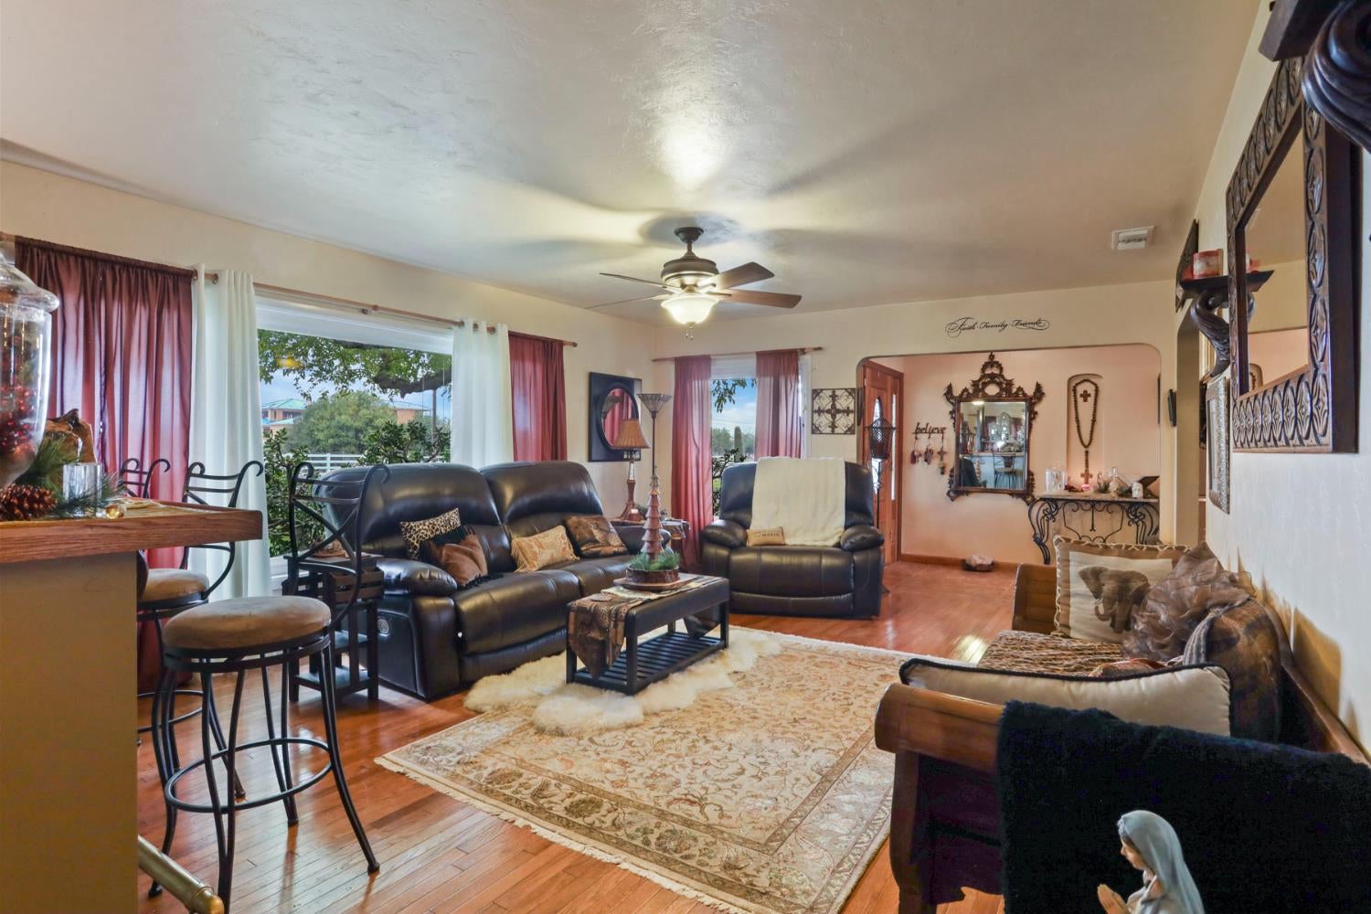
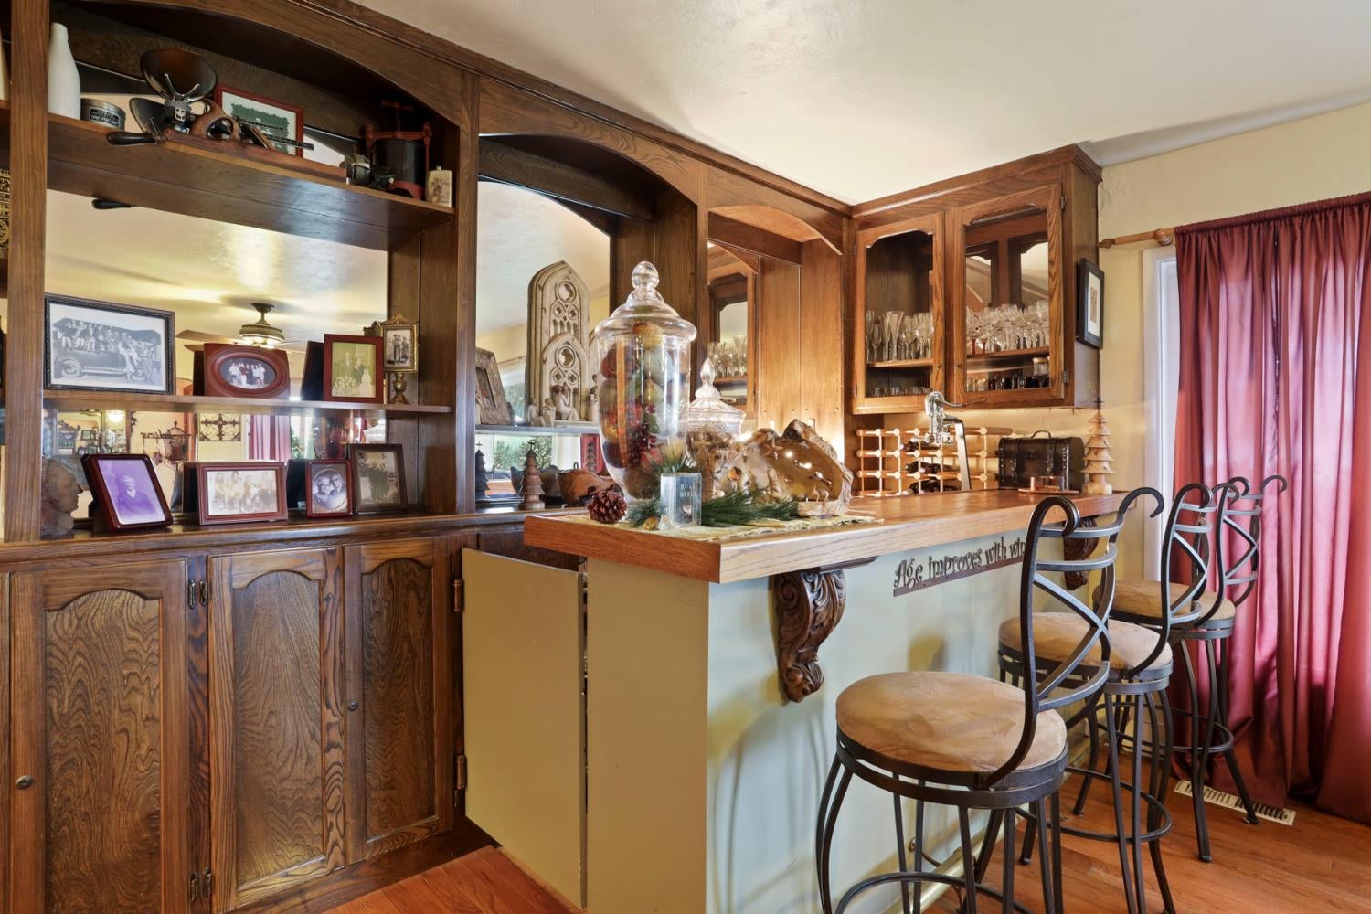
Enter an interest rate to see your estimated monthly payment.Welcome to 5850 W. Durham Ferry Rd., a refined country estate offering privacy, comfort, and luxury on 1.04 beautifully landscaped acres in Tracy. This elegant 3-bedroom, 3-bath residence blends high-end finishes with spacious indoor-outdoor living. The chef-inspired kitchen is a standout, featuring a six-burner Thermador gas range with double ovens, two built-in refrigerator/freezers, and generous cabinetry and counter space. The open family room enhances your entertaining experience with a stylish built-in bar, while the warm and inviting living room offers a classic wood-burning fireplace with a brick hearth, perfect for cozy evenings. Outdoors, enjoy resort-style amenities including a sparkling built-in pool, expansive patios, and a built-in barbecue area designed for gatherings and celebrations. The vast park-like grounds offer privacy, serenity, and room to roam, complemented by mature fruit trees and space for gardening or future expansion. A well-appointed workshop adds even more versatility for hobbies, storage, or projects. This exceptional property delivers the ultimate blend of luxury and country charm, your private retreat just minutes from town. The solar system is also a fabulous added benefit to this sprawling property!
| 16 hours ago | Listing updated with changes from the MLS® | |
| 21 hours ago | Listing first seen on site |

All measurements and all calculations of the area are approximate. Information provided by Seller/Other sources, not verified by Broker. All interested persons should independently verify the accuracy of information. Provided properties may or may not be listed by the office/agent presenting the information. Data maintained by MetroList® may not reflect all real estate activity in the market. All real estate content on this site is subject to the Federal Fair Housing Act of 1968, as amended, which makes it illegal to advertise any preference, limitation or discrimination because of race, color, religion, sex, handicap, family status or national origin or an intention to make any such preference, limitation or discrimination. Terms of Use
Last checked 2026-10-17 01:14 PM PDT