


3925 W Linne RoadTracy, CA 95304
Mortgage Calculator
Monthly Payment (Est.)
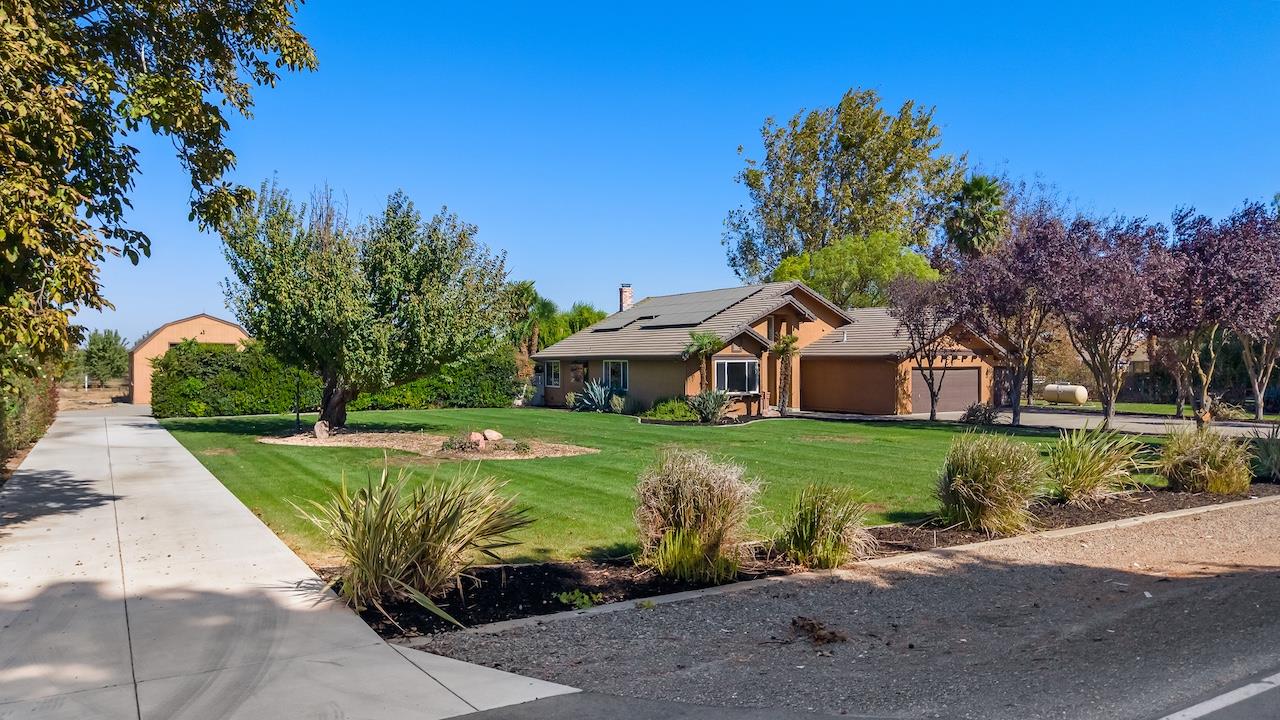
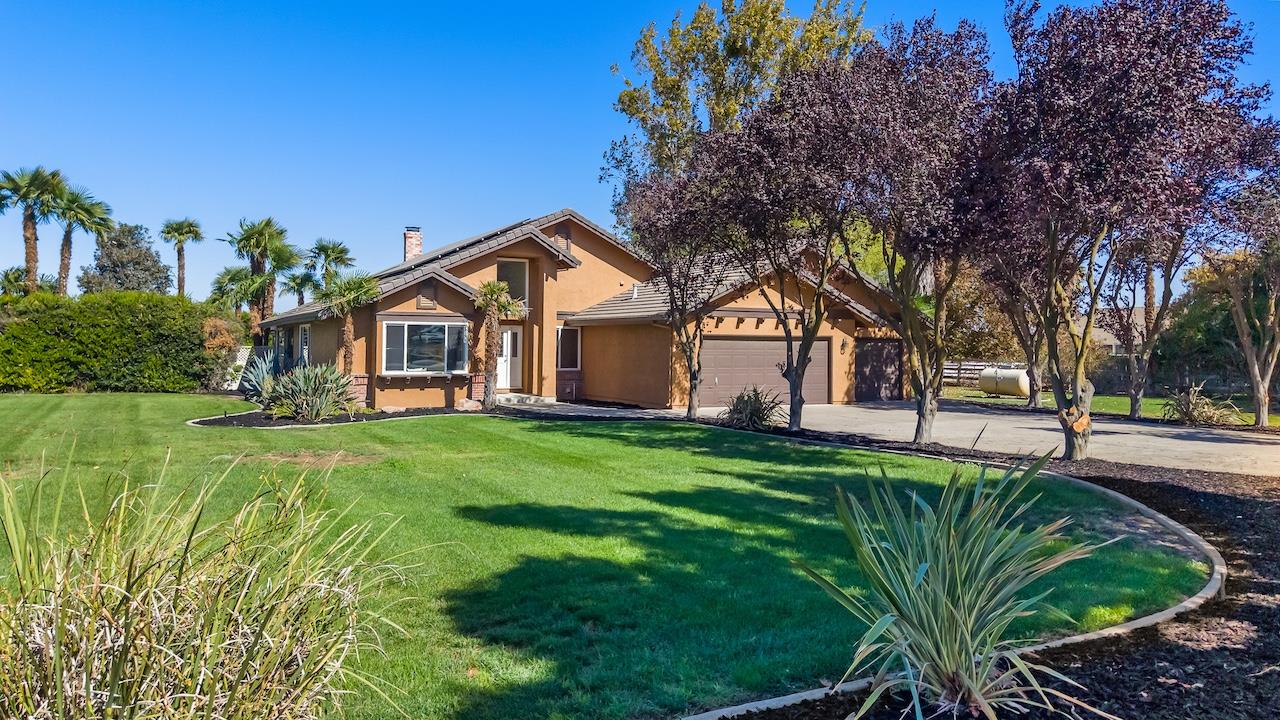
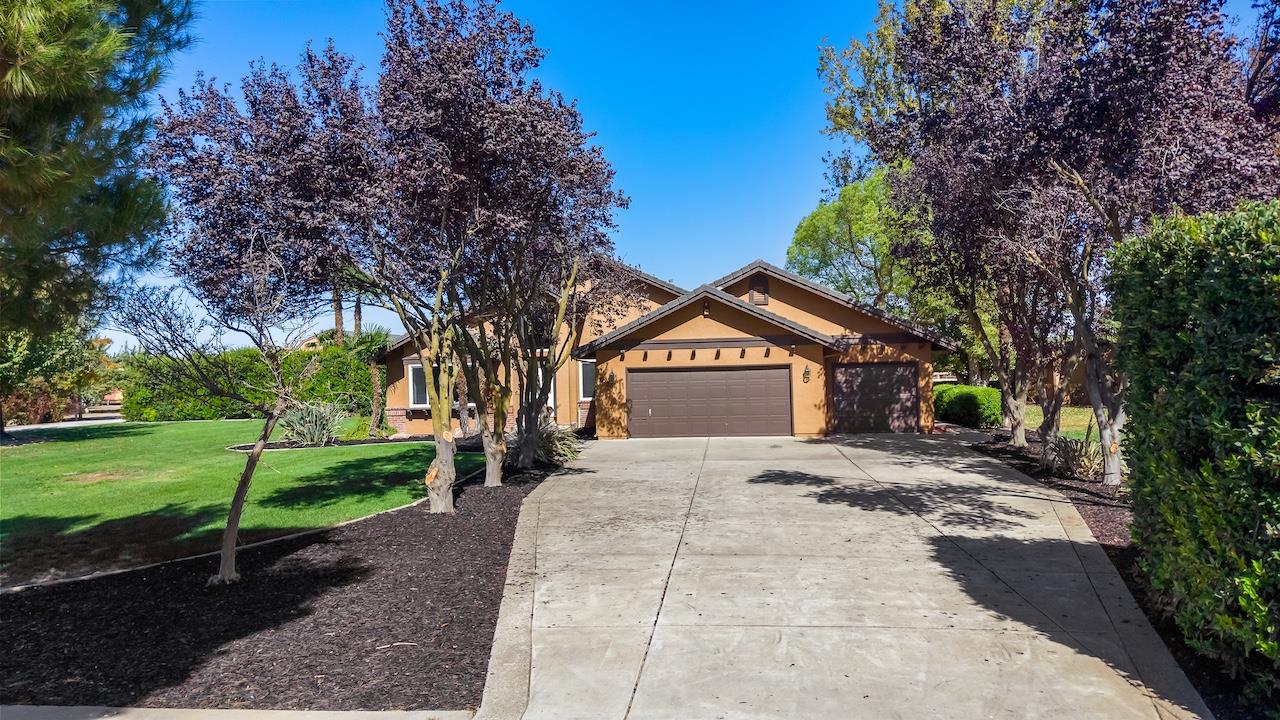
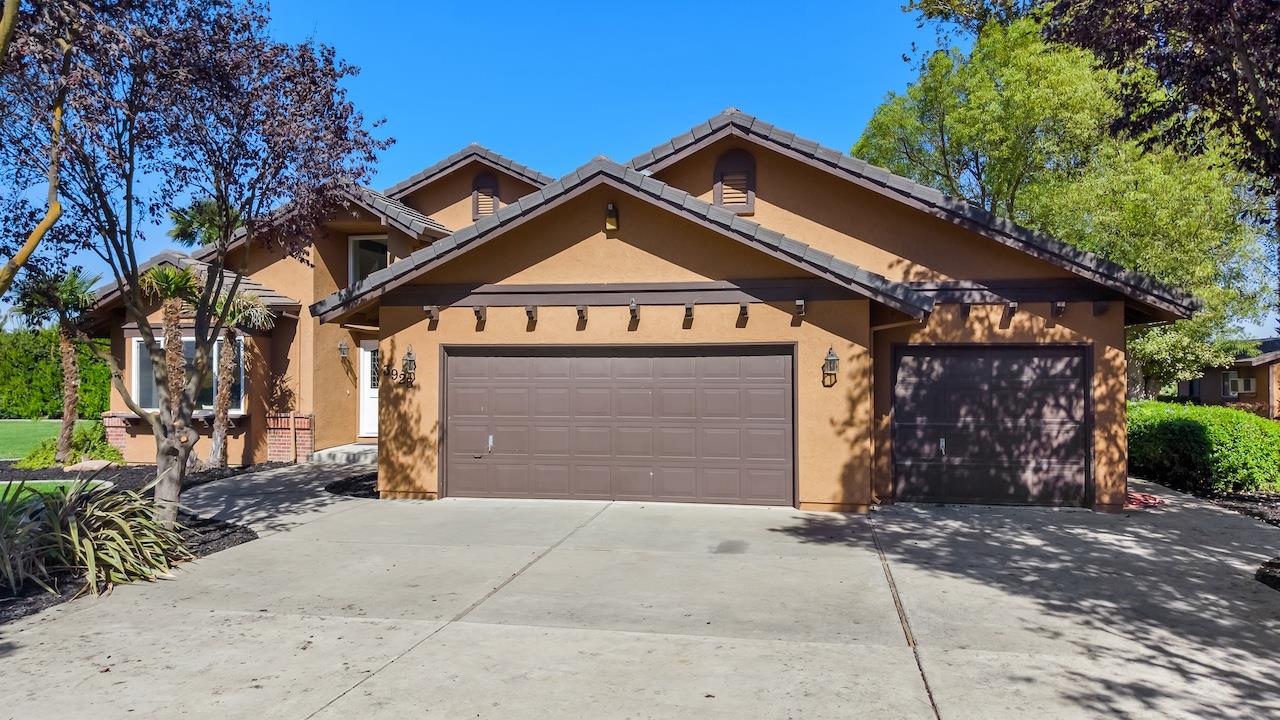
Enter an interest rate to see your estimated monthly payment.Beautiful country home on 1.25 acres with 2 workshops, 3-car, solar, pool & spa!! Many upgrades, owned 26-panel solar system, newer vinyl dual pane windows, central vac, newer water heater, updated kitchen features slab granite counters, wipetop cooktop, new stainless dishwasher, new disposal, new stainless fridge, garden window and recessed lighting with crown molding, step-down living room with vaulted ceiling, formal dining room and separate breakfast nook off the kitchen, family room has floor-to-ceiling brick fireplace & can lighting, primary bedroom includes double-door entry, accent wall, slider to backyard, closet with mirrored doors, slab granite counter, can lighting, tub, stall shower & walk-in closet, hall bath also has granite counter, 2 sinks & tiled flooring, laundry room has many cabinets and W&D stay, finished & painted 3-car garage with 2 openers, workbench, cabinetry and attic storage with pull-down ladder, deep backyard features a fenced, large inground Gunite pool with rock waterfall, inground spa, exposed aggregate decking, palm trees, covered patio and 2 workshops: 20 x 40 shop with concrete driveway from the street to the shop, 2 roll-up doors, 14 foot roll-up & 8 foot roll-up and metal shelving, 2nd shop is 16 x 25 with workbench and storage cabinets. Take a look at this exceptional property!!
| 7 hours ago | Listing updated with changes from the MLS | |
| 9 hours ago | Listing first seen on site |

All measurements and all calculations of the area are approximate. Information provided by Seller/Other sources, not verified by Broker. All interested persons should independently verify the accuracy of information. Provided properties may or may not be listed by the office/agent presenting the information. Data maintained by MetroList® may not reflect all real estate activity in the market. All real estate content on this site is subject to the Federal Fair Housing Act of 1968, as amended, which makes it illegal to advertise any preference, limitation or discrimination because of race, color, religion, sex, handicap, family status or national origin or an intention to make any such preference, limitation or discrimination. Terms of Use
Last checked 2026-10-20 04:31 PM PDT