Save
Ask
Tour
Hide
Share
$799,000
1 Day On Site

1728 Leander Lane
Lincoln, CA 95648

For Sale|Single Family Residence|Active
2
Beds
2
Total Baths
2
Full Baths
2,187
SqFt
$365
/SqFt
2001
Built
Subdivision:
Sun City Lincoln Hills
County:
Placer
1728 Leander Lane1728 Leander Lane1728 Leander Lane1728 Leander Lane
Save
Ask
Tour
Hide
Share

Mortgage Calculator

Monthly Payment (Est.)

Enter an interest rate to see your estimated monthly payment.
Calculator powered by Showcase IDX, a Constellation1 Company. Copyright ©2026 Information is deemed reliable but not guaranteed.

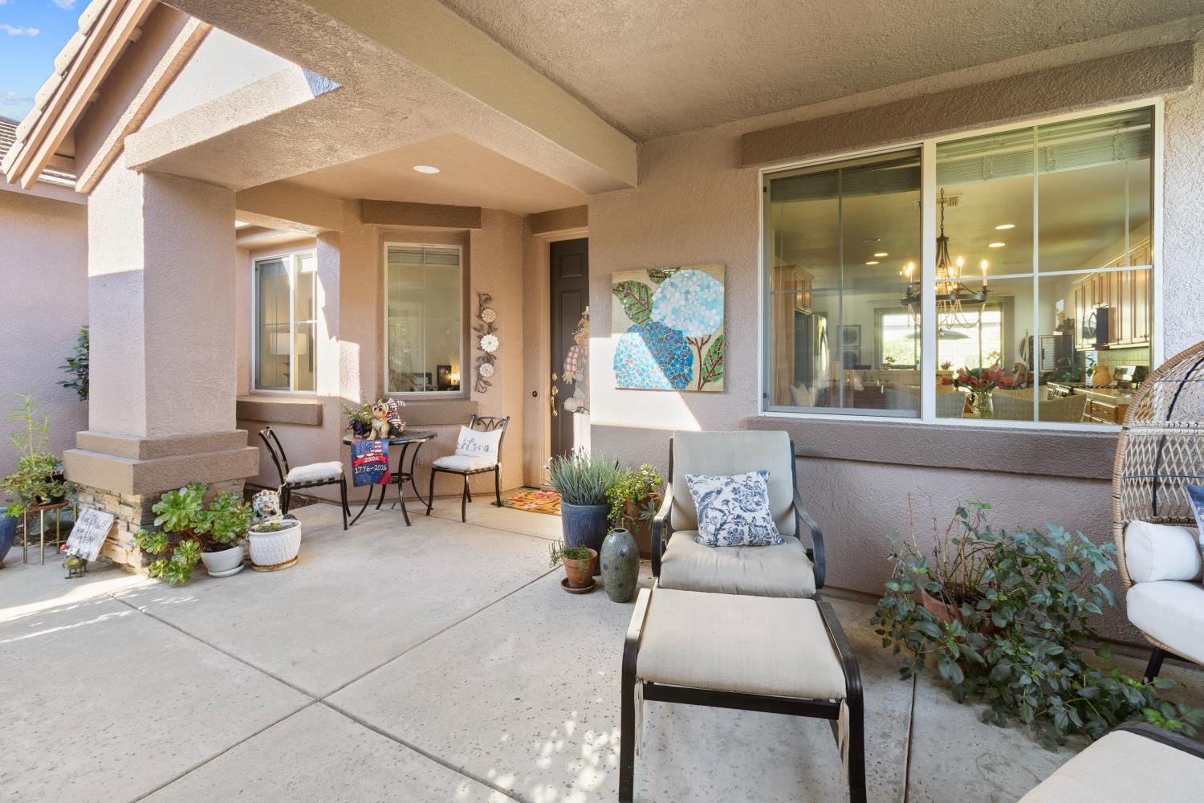
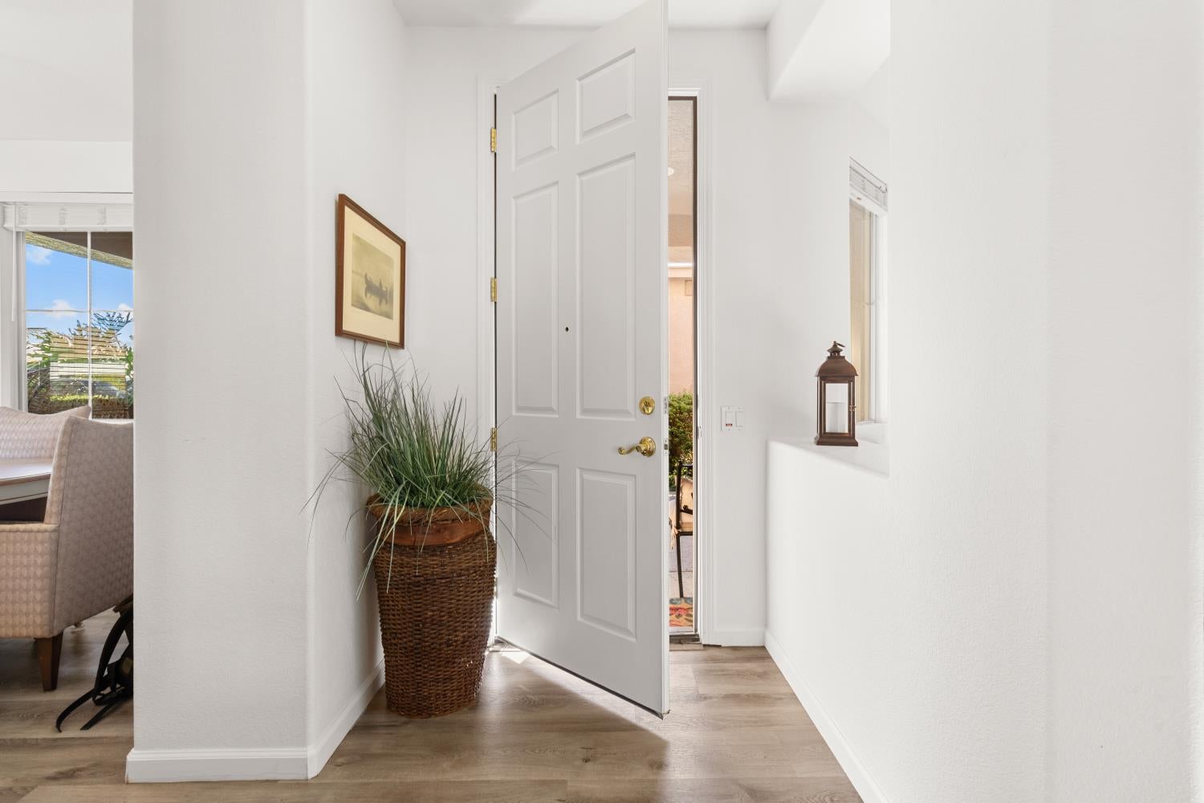
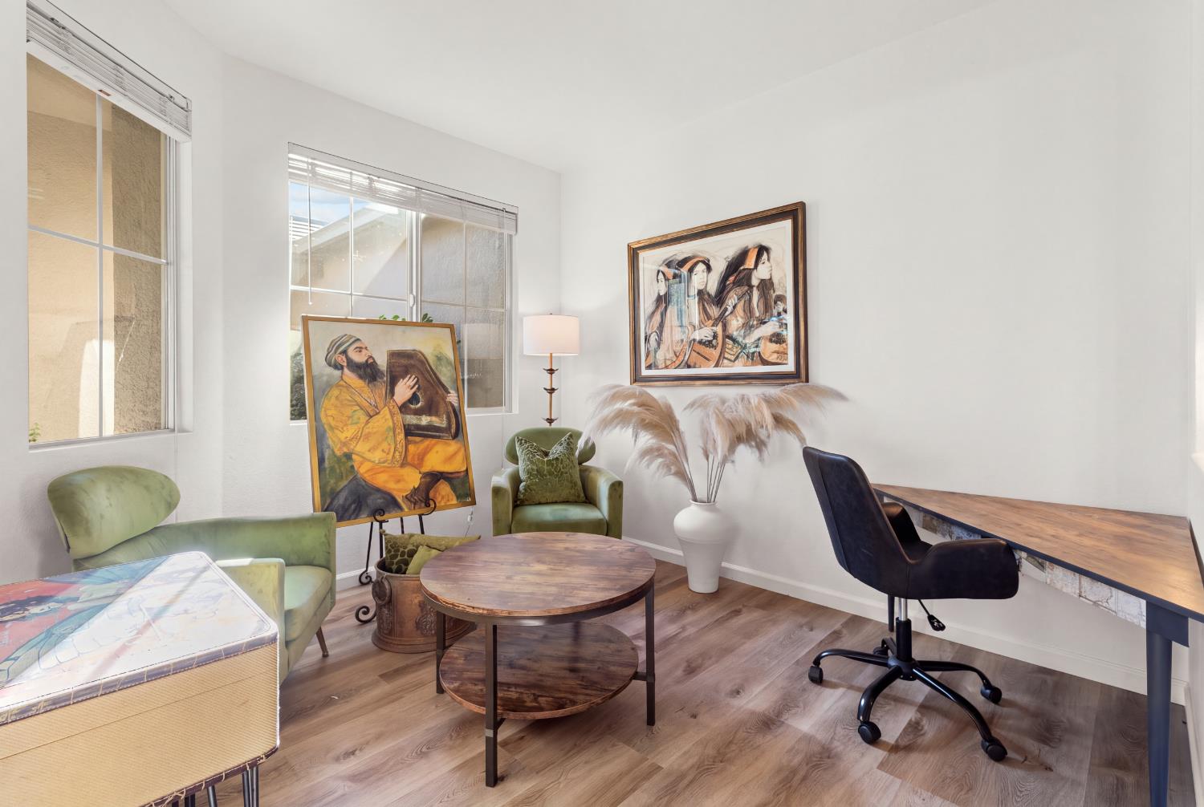
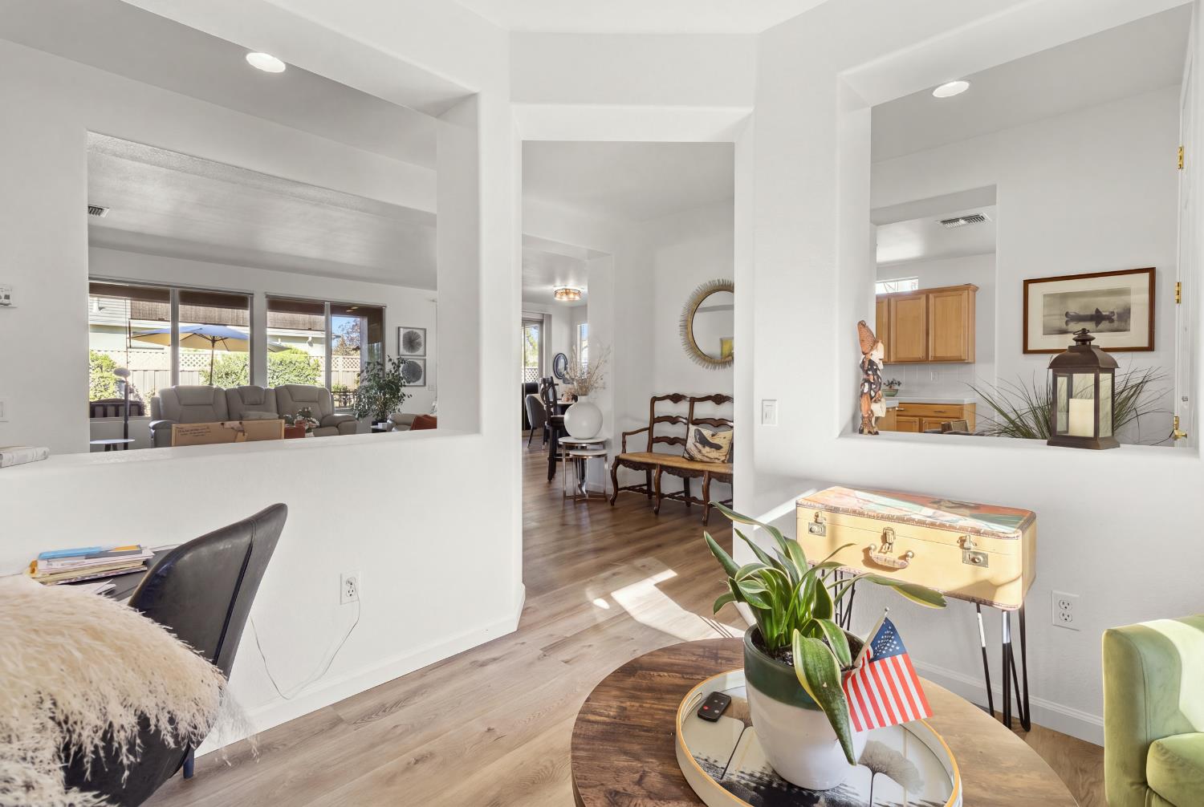
Welcome to 1728 Leander Lane, a Fremont model in Sun City Lincoln Hills on a large corner lot. The main home offers 2 bedrooms, 2 bathrooms, and a den, giving you flexible space for an office, hobby room, or quiet reading retreat. A detached casita with its own bedroom and bathroom provides privacy and comfort for visiting guests, or a dedicated space for creative pursuits or a home office. The generous corner lot offers extra room to garden, entertain, and enjoy the outdoors. Life in Sun City Lincoln Hills includes access to two lodges, Orchard Creek Lodge and Kilaga Springs Lodge, with fitness centers, indoor and outdoor pools, and dining, plus golf, pickleball, tennis, bocce, walking trails, and hundreds of clubs and activities. Convenient to shopping, dining, and Highway 65 for easy access to Roseville and Sacramento. A wonderful opportunity to own a home with a detached casita in this sought-after 55+ community.

Save
Ask
Tour
Hide
Share
Listing Snapshot
Price 
$799,000
Days On Site 
1 Day
Bedrooms 
2
Inside Area (SqFt) 
2,187 sqft
Total Baths 
2
Full Baths 
2
Partial Baths 
N/A
Lot Size 
0.2014 Acres
Year Built 
2001
MLS Number 
226129601
Status 
Active
Property Tax 
N/A
HOA/Condo/Coop Fees 
$178 monthly
Sq Ft Source 
N/A
Friends & Family
Recent Activity
yesterdayListing updated with changes from the MLS
yesterdayListing first seen on site
General Features
Acres 
0.2014
Attached Garage 
Yes
Cross Street 
Rose Boquet
Foundation 
Slab
Garage 
Yes
Garage Spaces 
2
Parking 
Attached
Property Sub Type 
Single Family Residence
Sewer 
Public Sewer
Water Source 
Public
Zoning 
SFR
Interior Features
Cooling 
Ceiling Fan(s)Central Air
Electric 
220 Volts
Flooring 
CarpetVinyl
Heating 
Central
Interior 
Kitchen IslandTile Counters
Window Features 
Double Pane Windows
Save
Ask
Tour
Hide
Share
Exterior Features
Construction Details 
Stucco
Lot Features 
Corner Lot
Other Structures 
Guest House
Patio And Porch 
CoveredPatio
Pool Features 
CommunityPrivate
Private Pool 
Yes
Roof 
Tile
Windows/Doors 
Double Pane Windows
Community Features
Association Amenities 
PoolClubhouseDog ParkRecreation FacilitiesGame Court ExteriorSpa/Hot TubGolf CourseTrail(s)BarbecueFitness Center
Association Fee 
$178.0
Association Fee Frequency 
Monthly
Community Features 
Pool
MLS Area 
12206
School District 
Placer
Senior Community 
Yes
Financing Terms Available 
CashConventionalFHAVA Loan
Schools
School District
Placer
Elementary School
Unknown
Middle School
Unknown
High School
Unknown
Listing courtesy of Realty ONE Group Complete


All measurements and all calculations of the area are approximate. Information provided by Seller/Other sources, not verified by Broker. All interested persons should independently verify the accuracy of information. Provided properties may or may not be listed by the office/agent presenting the information. Data maintained by MetroList® may not reflect all real estate activity in the market. All real estate content on this site is subject to the Federal Fair Housing Act of 1968, as amended, which makes it illegal to advertise any preference, limitation or discrimination because of race, color, religion, sex, handicap, family status or national origin or an intention to make any such preference, limitation or discrimination. Terms of Use
Last checked 2026-10-20 10:03 PM PDT

Neighborhood & Commute
Source: Walkscore
Save
Ask
Tour
Hide
Share