


9308 Lesnar WayElk Grove, CA 95758
Mortgage Calculator
Monthly Payment (Est.)
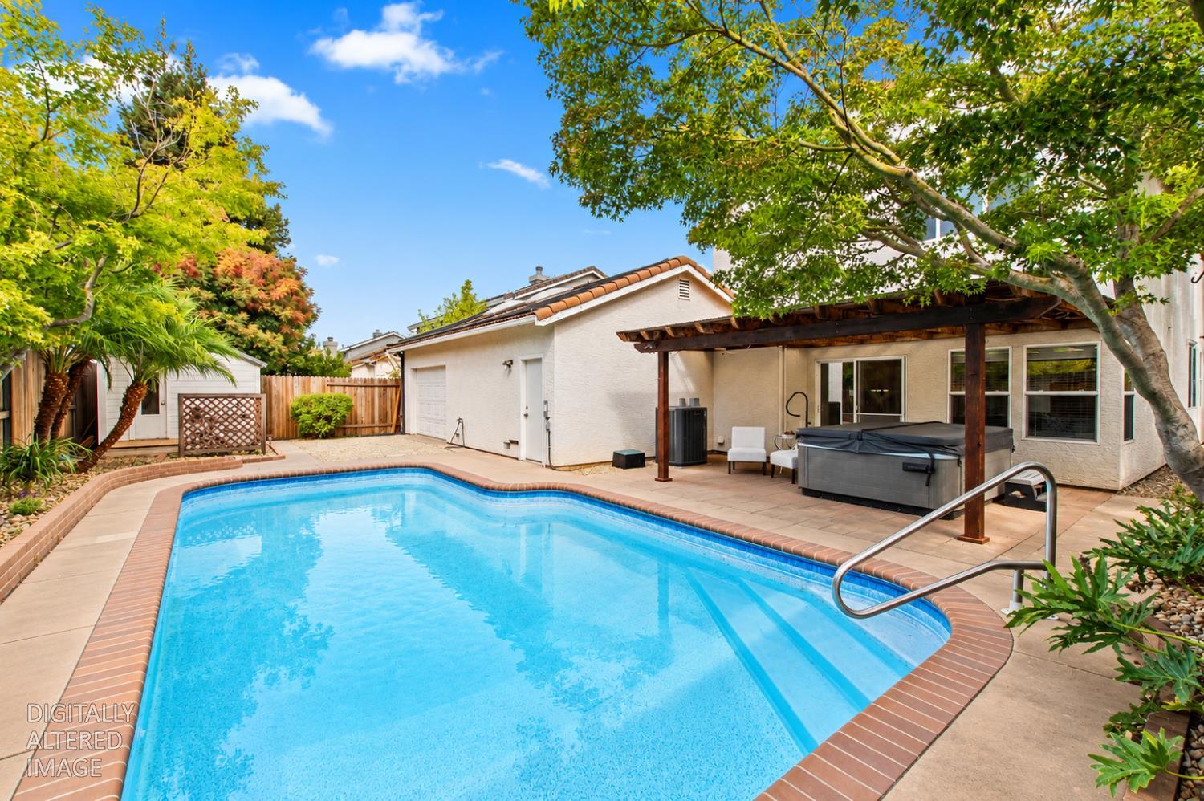
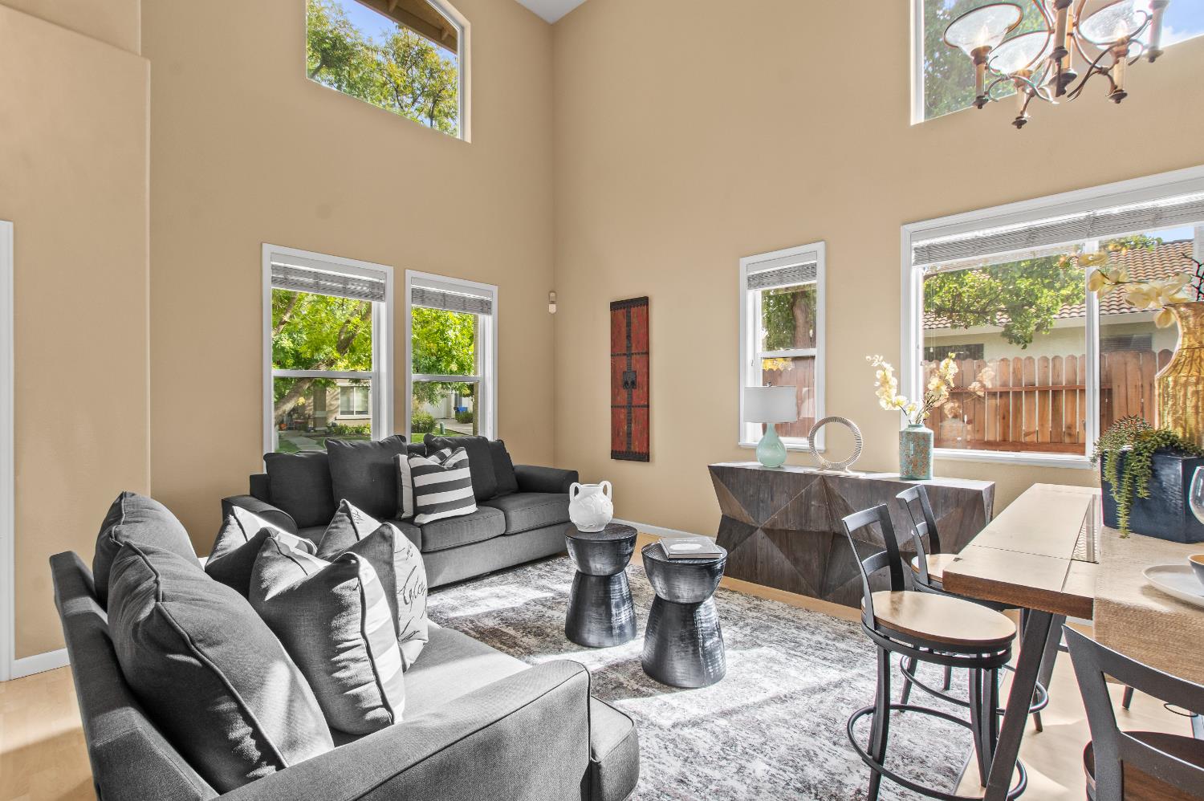
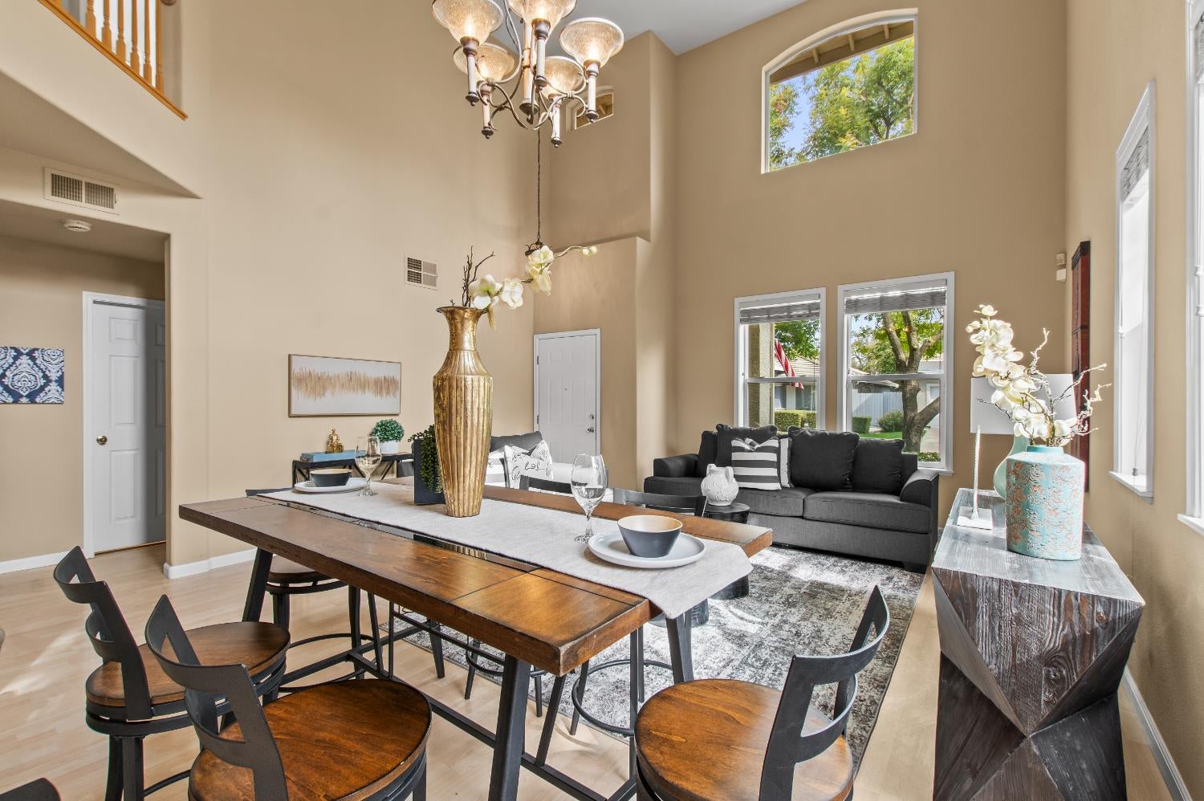
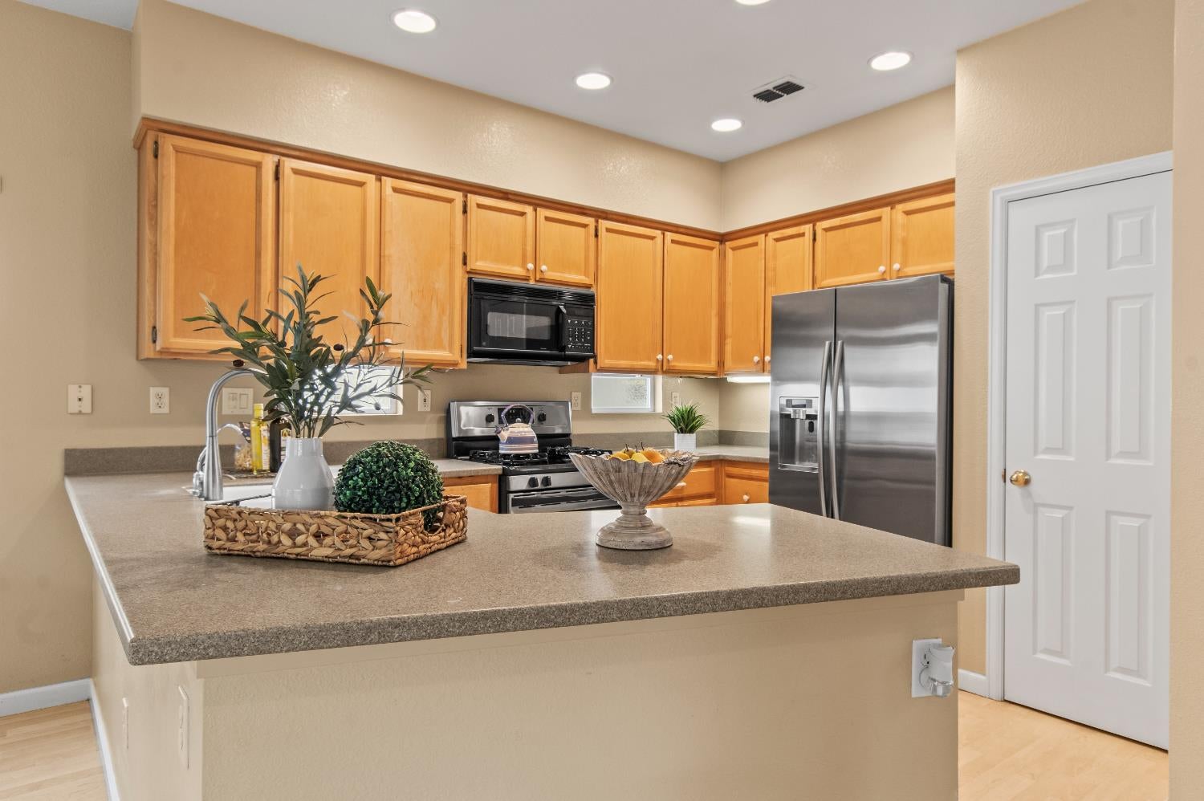
Enter an interest rate to see your estimated monthly payment.Your Dream Home with a Pool Awaits in Laguna West! Welcome to 9308 Lesnar Way in Elk Grove's desirable Laguna West community! Featuring approximately 1,872 square feet, 4 bedrooms, 3 bathrooms, and a 3-car garage, this beautiful two story home offers comfort, convenience, and resort style living with VERY LOW Mello Roos taxes and HOA dues!Step inside to soaring vaulted ceilings, abundant natural light, and beautiful wood look flooring. Enjoy spacious living and dining areas, a cozy family room with a fireplace, and a kitchen featuring granite countertops, stainless steel appliances, and breakfast bar seating. A downstairs bedroom and updated full bathroom offer flexibility and convenience for guests, extended family, or a home office. Upstairs, the spacious primary suite features a soaking tub, separate shower, and walk in closet.Your private backyard oasis awaits! Enjoy a sparkling solar heated swimming pool with a vinyl finish, Jacuzzi spa, and covered pergola, perfect for relaxing and entertaining! The extended driveway doubles as a versatile courtyard for extra parking, gatherings, or a friendly game of basketball. A drive through garage provides convenient backyard access, while a detached shed offers additional storage. Ideally located next to Lawrence Park, near shopping, dining, Interstate 5, and schools within the Elk Grove Unified School District. Come see it today and make this beautiful home yours!
| yesterday | Listing updated with changes from the MLS | |
| yesterday | Status changed to Pending | |
| a week ago | Listing first seen on site |

All measurements and all calculations of the area are approximate. Information provided by Seller/Other sources, not verified by Broker. All interested persons should independently verify the accuracy of information. Provided properties may or may not be listed by the office/agent presenting the information. Data maintained by MetroList® may not reflect all real estate activity in the market. All real estate content on this site is subject to the Federal Fair Housing Act of 1968, as amended, which makes it illegal to advertise any preference, limitation or discrimination because of race, color, religion, sex, handicap, family status or national origin or an intention to make any such preference, limitation or discrimination. Terms of Use
Last checked 2026-10-31 02:22 AM PDT