Save
Ask
Tour
Hide
Share
$1,715,000
1 Day On Site

22647 N Peltier Court
Acampo, CA 95220

For Sale|Single Family Residence|Active
4
Beds
4
Total Baths
4
Full Baths
5,289
SqFt
$324
/SqFt
2004
Built
County:
San Joaquin
22647 N Peltier Court22647 N Peltier Court22647 N Peltier Court22647 N Peltier Court
Save
Ask
Tour
Hide
Share

Mortgage Calculator

Monthly Payment (Est.)

Enter an interest rate to see your estimated monthly payment.
Calculator powered by Showcase IDX, a Constellation1 Company. Copyright ©2026 Information is deemed reliable but not guaranteed.

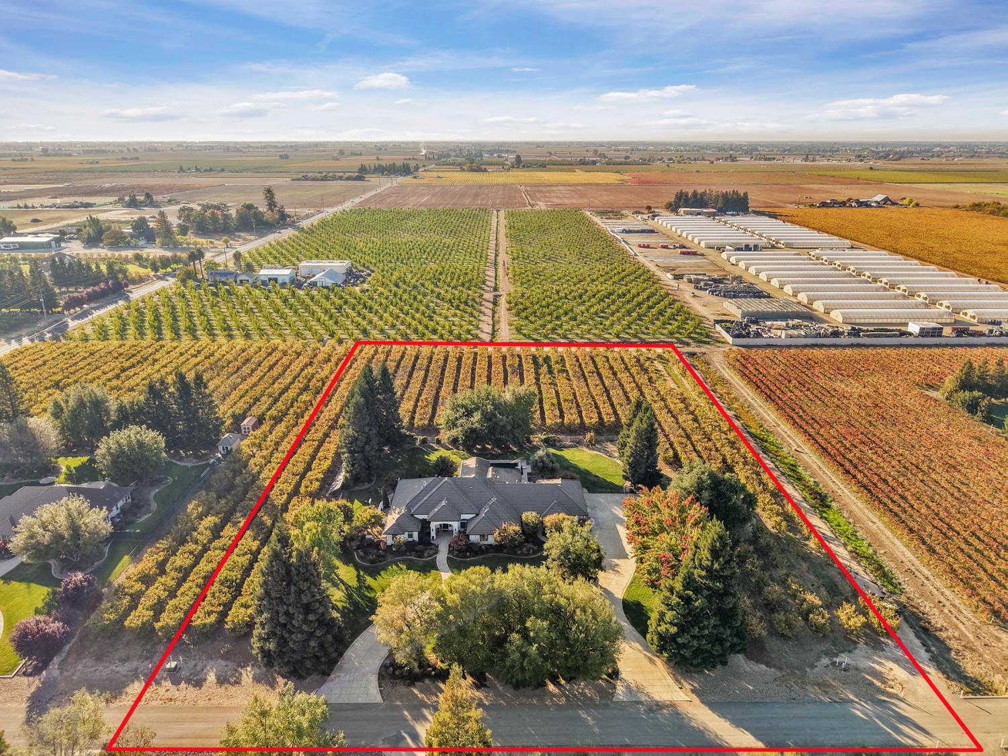
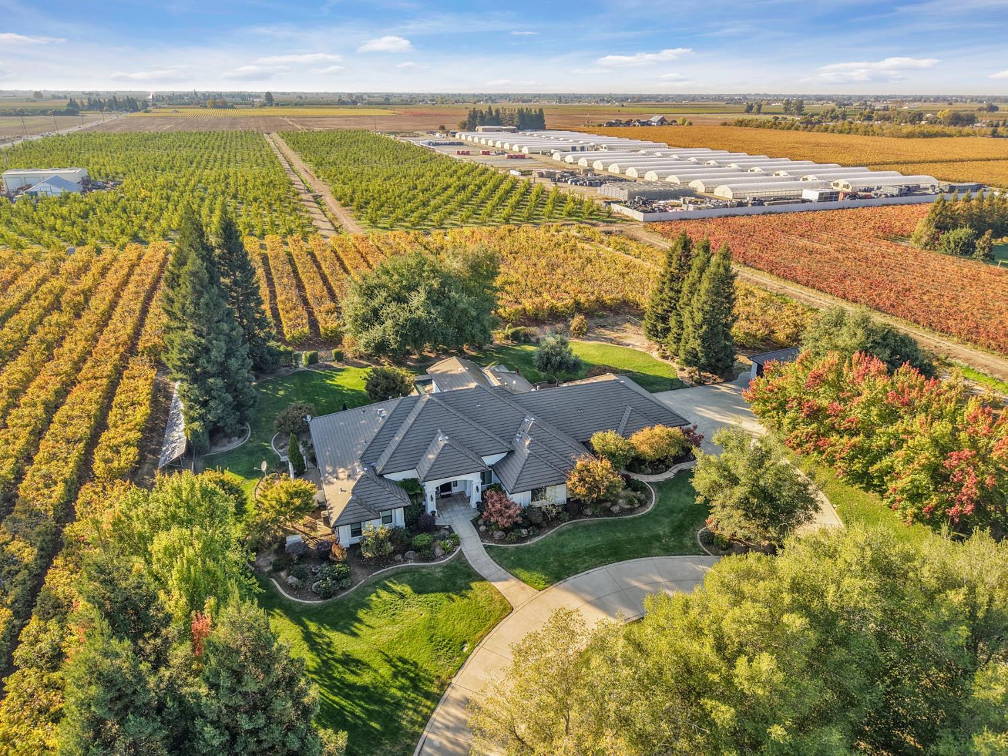
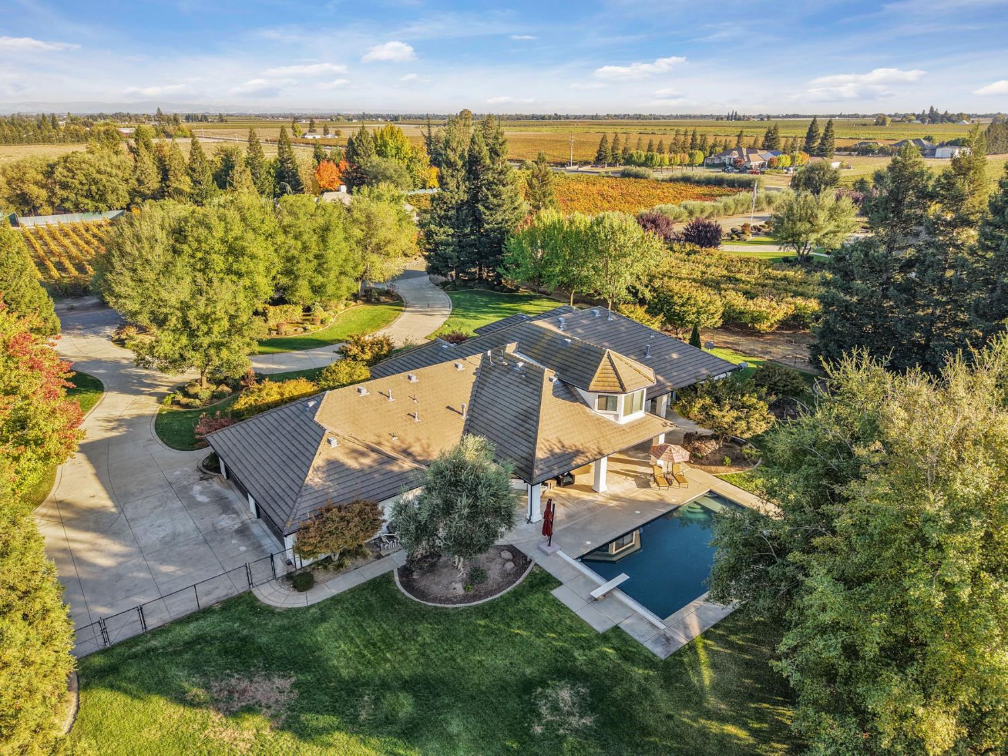
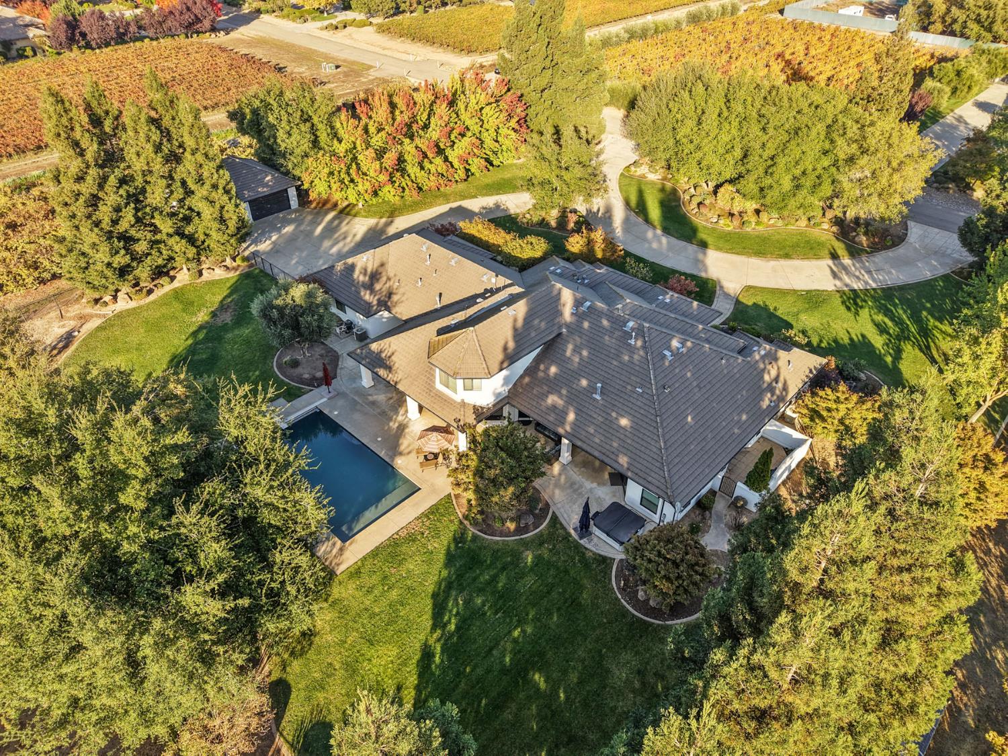
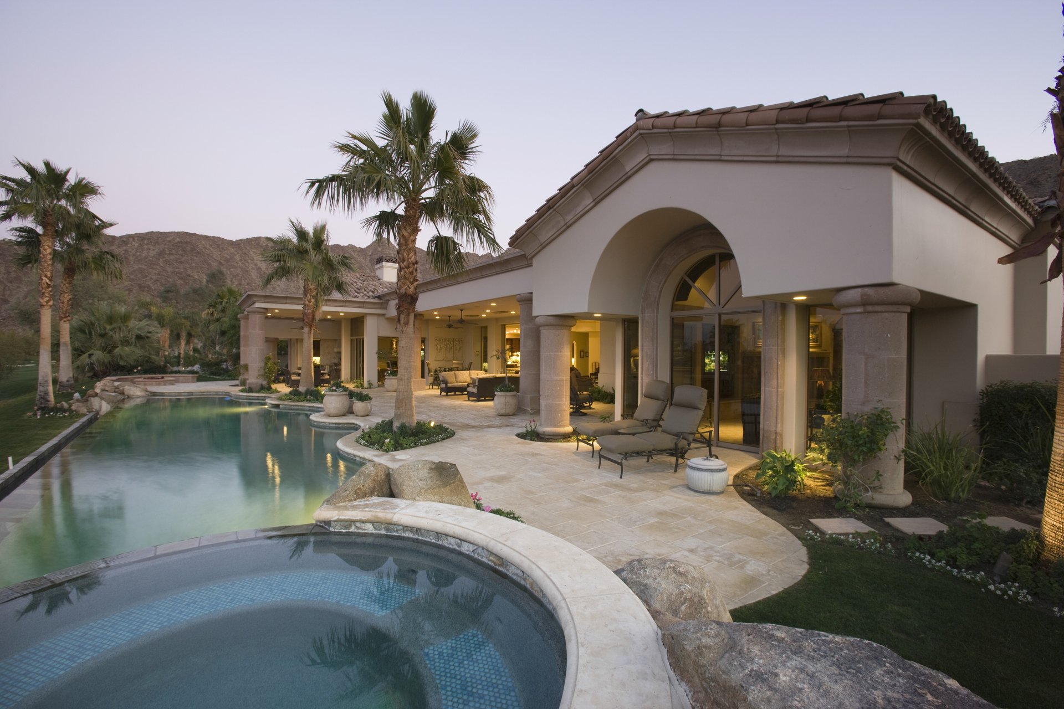
More than a beautiful home, 22647 N. Peltier Ct. offers the space, privacy, and freedom to enjoy life's finer moments. Located on a gated court in the heart of Acampo, this 5,289 square foot residence combines the comforts of an expansive home with the charm of country living. The main floor features an open concept chef's kitchen, four bedrooms, four bathrooms, a private office, a full bar with a formal sitting area, a dining room, a family room, and a laundry room. The primary suite offers privacy on its own wing of the house featuring a sunken soaking tub, walk in shower, walk in closet, and private patio. Upstairs boasts a large loft perfect for a kids' play room or game room. Outside, a sparkling pool, beautiful landscaping, and peaceful surroundings create room to relax, gather, and enjoy the lifestyle that makes country living so special. This home provides the perfect setting for both everyday living and entertaining. The property offers ample storage with an attached 4 car garage and a detached 3 car garage. Adding to its unique appeal, approximately three acres are planted with Coral Champagne cherries and Brooke pollinators, which are currently under lease through 2027. A Generac generator and paid solar provide added peace of mind. This is an opportunity to experience more than just a home, but a lifestyle defined by space, comfort, and the freedom to enjoy what matters most.

Save
Ask
Tour
Hide
Share
Listing Snapshot
Price 
$1,715,000
Days On Site 
1 Day
Bedrooms 
4
Inside Area (SqFt) 
5,289 sqft
Total Baths 
4
Full Baths 
4
Partial Baths 
N/A
Lot Size 
5 Acres
Year Built 
2004
MLS Number 
226130194
Status 
Active
Property Tax 
N/A
HOA/Condo/Coop Fees 
N/A
Sq Ft Source 
N/A
Friends & Family
Recent Activity
yesterdayListing updated with changes from the MLS
yesterdayListing first seen on site
General Features
Acres 
5
Additional Property Use 
ResidentialOrchard
Attached Garage 
Yes
Cross Street 
Peltier Rd.
Direction Faces 
East
Foundation 
Slab
Garage 
Yes
Garage Spaces 
7
Green Energy Efficient 
Thermostat
Levels 
Two
Parking 
PavedAttachedDetachedGarage Faces Side
Pets 
Yes
Property Condition 
Updated/Remodeled
Property Sub Type 
Single Family Residence
Sewer 
Septic Tank
Style 
MediterraneanRanch
Utilities 
Natural Gas AvailableNatural Gas ConnectedElectricity Available
Water Source 
Well
Zoning 
AL-5
Interior Features
Appliances 
Built-In Electric OvenGas CooktopGas Water HeaterBuilt-In RefrigeratorDishwasherDisposalMicrowaveWine RefrigeratorOther
Basement 
None
Cooling 
Ceiling Fan(s)Whole House FanCentral Air
Electric 
220 VoltsGenerator
Fireplace 
Yes
Fireplace Features 
Living RoomRaised HearthFamily RoomGas Log
Fireplaces 
2
Flooring 
TileVinyl
Heating 
Central
Interior 
Cathedral Ceiling(s)Central VacuumWalk-In Closet(s)Wet BarPantryKitchen IslandStone CountersBidetDouble Vanity
Laundry Features 
Laundry RoomSinkOtherGas Dryer Hookup
Spa 
Yes
Window Features 
Double Pane Windows
Save
Ask
Tour
Hide
Share
Exterior Features
Construction Details 
Stucco
Fencing 
Back Yard
Lot Features 
LevelPrivateOtherSprinklers In FrontSprinklers In RearLandscaped
Patio And Porch 
CoveredPatio
Pool Features 
GunitePool CoverBlack BottomPrivate
Private Pool 
Yes
Roof 
Tile
Spa 
Yes
Spa Features 
Private
View 
OrchardVineyard
Waterview 
OrchardVineyard
Windows/Doors 
Double Pane Windows
Community Features
Community Features 
Gated
MLS Area 
20904
School District 
San Joaquin
Financing Terms Available 
CashConventional
Roads 
Asphalt
Schools
School District
San Joaquin
Elementary School
Unknown
Middle School
Unknown
High School
Unknown
Listing courtesy of Rotner and Associates


All measurements and all calculations of the area are approximate. Information provided by Seller/Other sources, not verified by Broker. All interested persons should independently verify the accuracy of information. Provided properties may or may not be listed by the office/agent presenting the information. Data maintained by MetroList® may not reflect all real estate activity in the market. All real estate content on this site is subject to the Federal Fair Housing Act of 1968, as amended, which makes it illegal to advertise any preference, limitation or discrimination because of race, color, religion, sex, handicap, family status or national origin or an intention to make any such preference, limitation or discrimination. Terms of Use
Last checked 2026-11-14 07:03 AM PST

Neighborhood & Commute
Source: Walkscore
Save
Ask
Tour
Hide
Share