Save
Ask
Tour
Hide
Share
$1,500,000
New Listing

7745 Winter Snow Court
Newcastle, CA 95658

For Sale|Single Family Residence|Active
3
Beds
3
Total Baths
2
Full Baths
1
Partial Bath
2,579
SqFt
$582
/SqFt
1991
Built
County:
Placer
7745 Winter Snow Court7745 Winter Snow Court7745 Winter Snow Court7745 Winter Snow Court
Save
Ask
Tour
Hide
Share

Mortgage Calculator

Monthly Payment (Est.)

Enter an interest rate to see your estimated monthly payment.
Calculator powered by Showcase IDX, a Constellation1 Company. Copyright ©2026 Information is deemed reliable but not guaranteed.

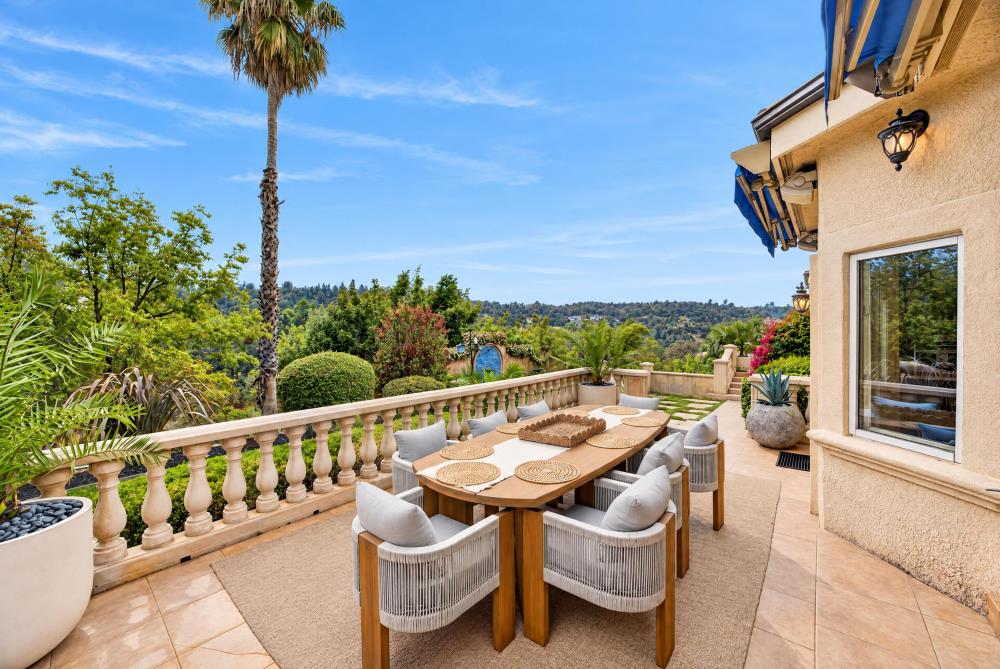
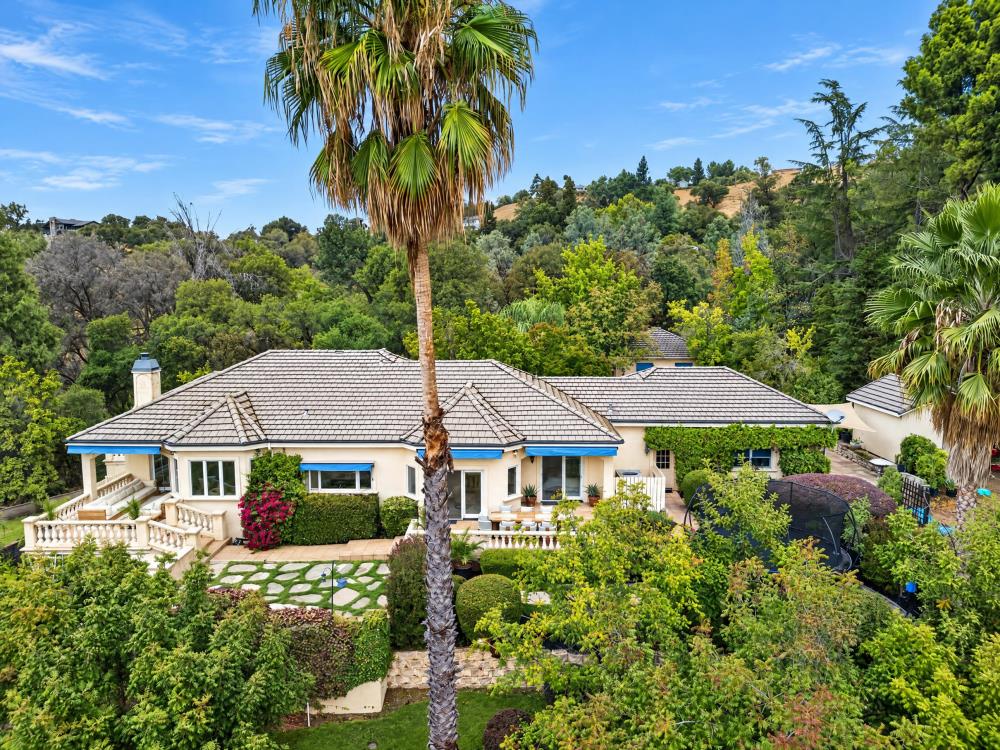
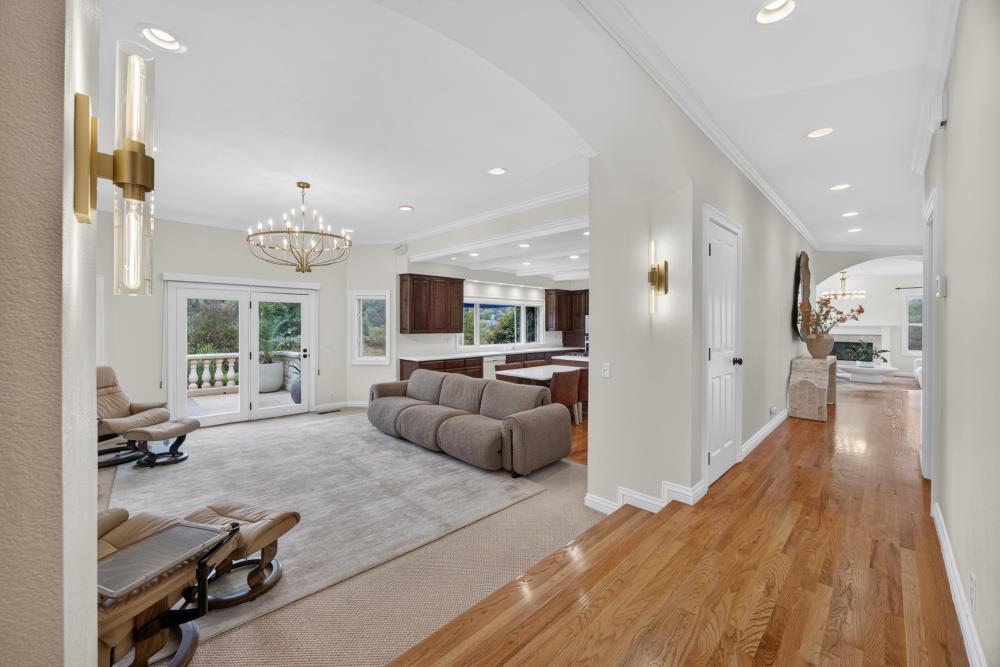
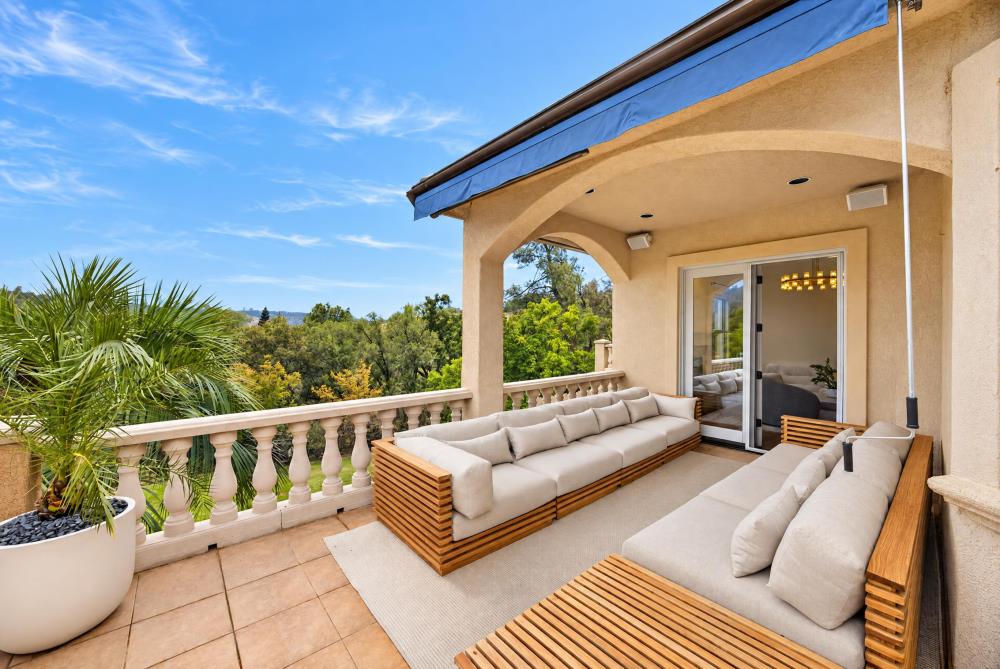
Private, gated 5.4-acre estate in Newcastle with a detached ADU. A long tree-lined drive leads to a single-story home with a tile roof, set among mature palms, manicured lawns and paver walkways. Inside are wide-plank hardwood floors, arched doorways and walls of windows that look out over the Sierra foothills. The living and family rooms each have a fireplace, and both open to a large kitchen with rich wood cabinetry, a center island, a gas cooktop, double ovens and a pantry. The primary suite has its own private balustrade balcony with sweeping views, a walk-in closet and an ensuite bath. Outside, there is a covered back patio and porch, a stone-paver lawn terrace with a view balustrade, and ample parking. The detached ADU has its own patio, a full kitchen with stainless appliances, in-unit laundry and a full bath. It works well for guests, multigenerational living or rental income. There is also a detached storage building and an oversized attached garage.

Save
Ask
Tour
Hide
Share
Listing Snapshot
Price 
$1,500,000
Days On Site 
0 Days
Bedrooms 
3
Inside Area (SqFt) 
2,579 sqft
Total Baths 
3
Full Baths 
2
Partial Baths 
1
Lot Size 
5.4 Acres
Year Built 
1991
MLS Number 
226131634
Status 
Active
Property Tax 
N/A
HOA/Condo/Coop Fees 
$8.33 monthly
Sq Ft Source 
N/A
Friends & Family
Recent Activity
5 hours agoListing updated with changes from the MLS
5 hours agoListing first seen on site
General Features
Acres 
5.4
Attached Garage 
Yes
Cross Street 
Summer Star
Foundation 
Slab
Garage 
Yes
Garage Spaces 
3
Levels 
One
Parking 
AttachedDetachedGarage Door OpenerBoatGarage Faces Front
Property Sub Type 
Single Family Residence
Sewer 
Septic Tank
Utilities 
OtherElectricity Available
Water Source 
Well
Zoning 
F-B-X
Interior Features
Appliances 
Built-In Electric OvenGas CooktopDishwasherDisposalMicrowavePlumbed For Ice Maker
Cooling 
Ceiling Fan(s)Central Air
Electric 
220 Volts
Fireplace 
Yes
Fireplace Features 
Living RoomRaised HearthWood Burning
Fireplaces 
1
Flooring 
CarpetStoneTileWood
Heating 
CentralRadiantFireplace(s)
Interior 
Kitchen Island
Laundry Features 
Sink
Save
Ask
Tour
Hide
Share
Exterior Features
Construction Details 
StoneStuccoOther
Exterior 
Balcony
Lot Features 
PrivateOther
Other Structures 
Second GarageShed(s)Other
Patio And Porch 
CoveredFront PorchAwning(s)Patio
Roof 
Tile
View 
Trees/WoodsForest
Waterview 
Trees/WoodsForest
Community Features
Association Fee 
$100.0
Association Fee Frequency 
Annually
MLS Area 
12658
School District 
Placer
Financing Terms Available 
CashConventionalFHASubmitVA Loan
Schools
School District
Placer
Elementary School
Unknown
Middle School
Unknown
High School
Unknown
Listing courtesy of Realty ONE Group Complete


All measurements and all calculations of the area are approximate. Information provided by Seller/Other sources, not verified by Broker. All interested persons should independently verify the accuracy of information. Provided properties may or may not be listed by the office/agent presenting the information. Data maintained by MetroList® may not reflect all real estate activity in the market. All real estate content on this site is subject to the Federal Fair Housing Act of 1968, as amended, which makes it illegal to advertise any preference, limitation or discrimination because of race, color, religion, sex, handicap, family status or national origin or an intention to make any such preference, limitation or discrimination. Terms of Use
Last checked 2026-10-24 06:58 PM PDT

Neighborhood & Commute
Source: Walkscore
Save
Ask
Tour
Hide
Share