


10446 Aleilani LaneElk Grove, CA 95624
Mortgage Calculator
Monthly Payment (Est.)
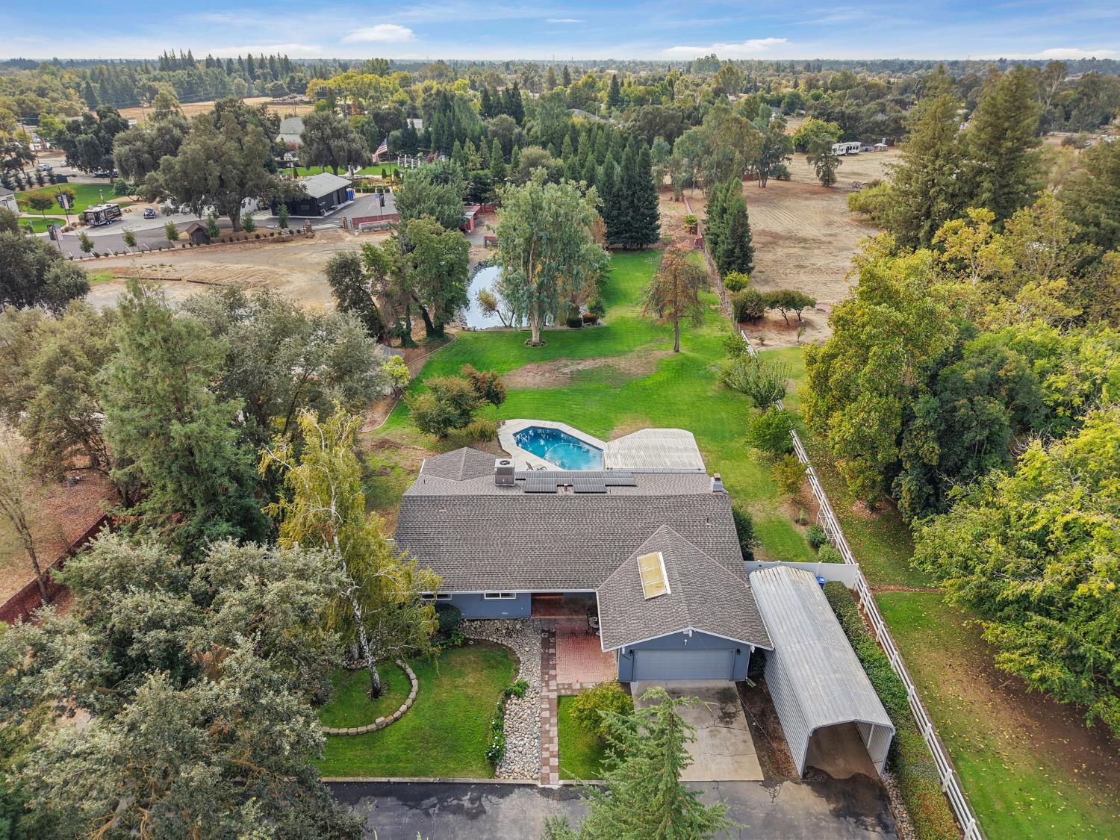
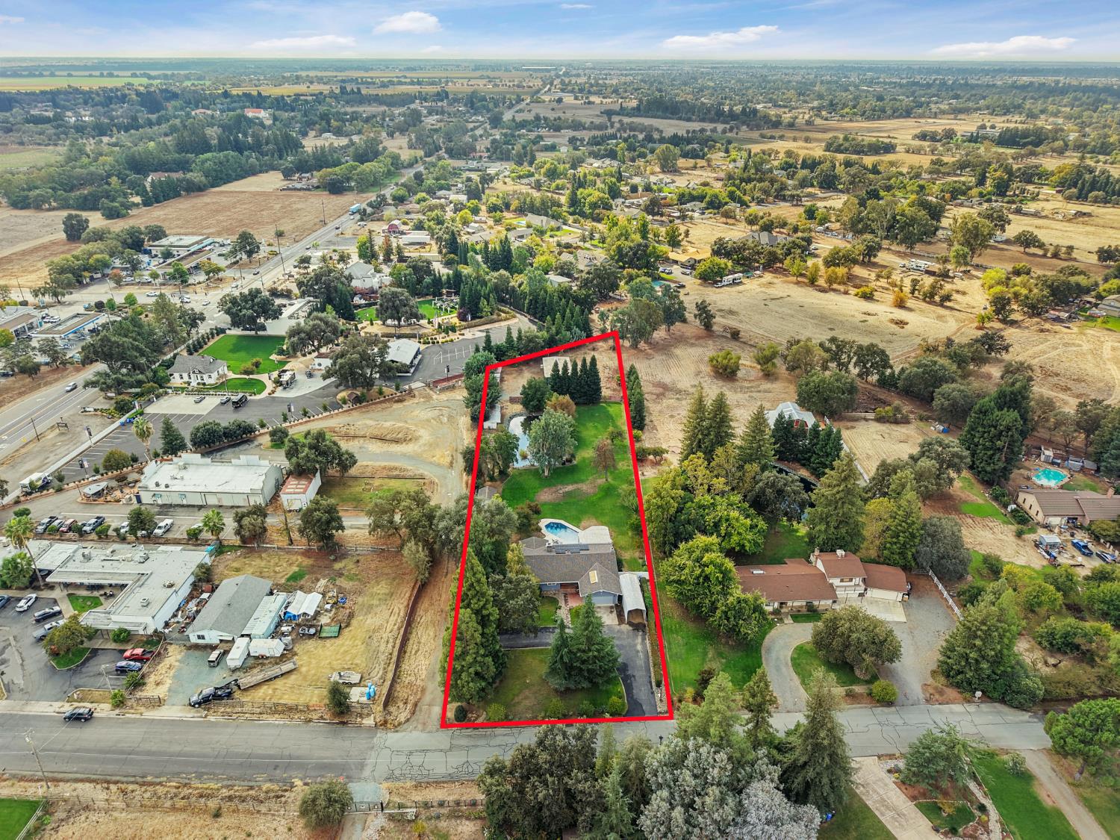
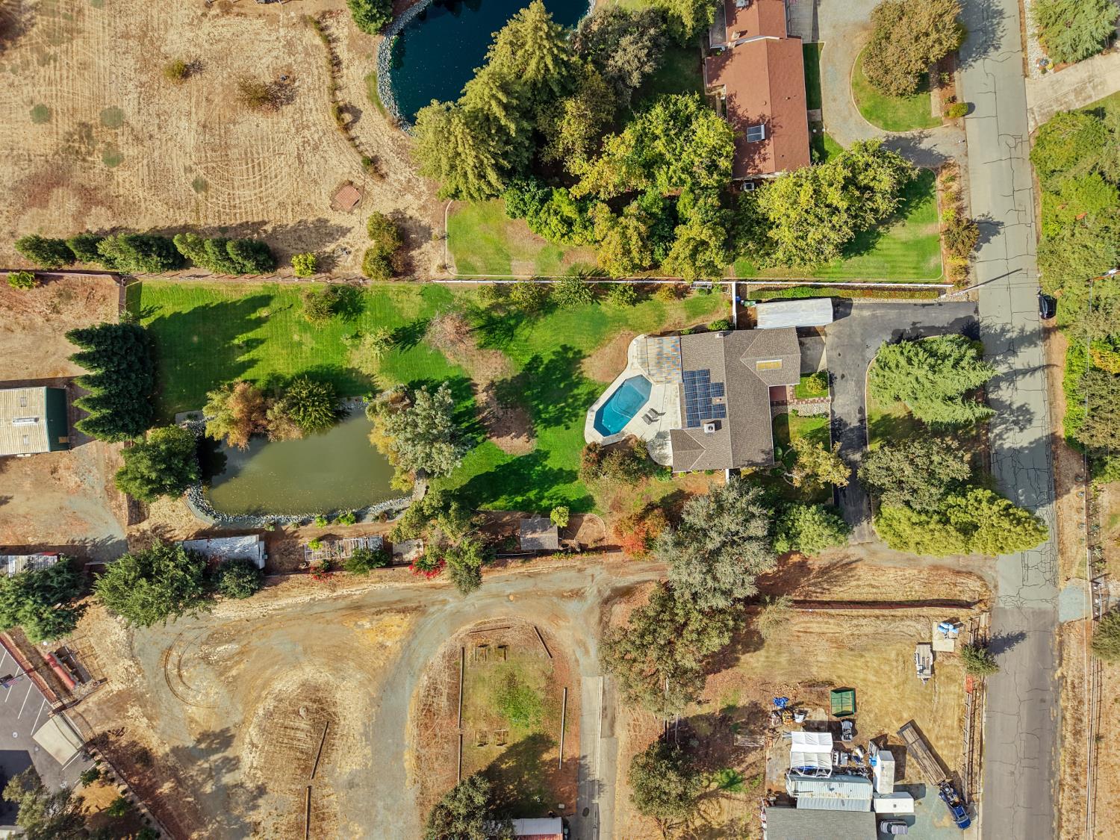
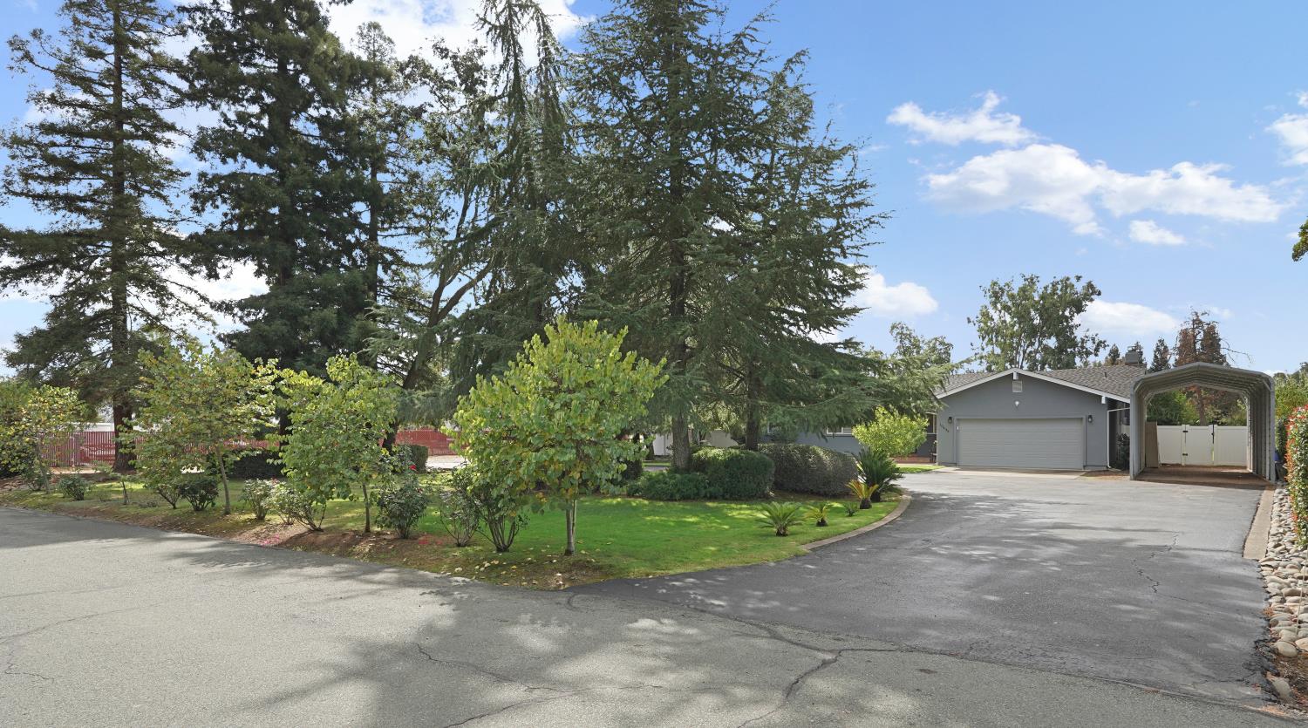
Enter an interest rate to see your estimated monthly payment.Welcome to your private, beautifully remodeled ranchette with acreage in the heart of desirable Sheldon! This stunning single-story home has been completely transformed with high-end designer finishes, modern upgrades, new exterior stucco, and an inviting open floor plan. Featuring 3 bedrooms, 2.5 bathrooms, and a spacious living area with a cozy fireplace, this home offers the perfect combination of luxury, comfort, and country living. Step outside to your own private oasis featuring a new built-in pool, beautiful pond with a fountain and waterfall, outdoor kitchen, covered patio, and mature trees throughout the property. Enjoy fresh fruit from your own fruit trees and grow your own produce in the raised garden beds! Car enthusiasts, mechanics, hobbyists, and business owners will appreciate the impressive 30x60 metal workshop with three oversized roll-up doors, a car lift, two private offices, a wood-burning stove, and a pre-plumbed bathroom. The workshop is separately fenced and accessible through its own private driveway, offering exceptional privacy and versatility. Additional highlights include owned solar, an upgraded well, gated access, a paved circular driveway, RV carport, multiple barns, and plenty of space for a potential ADU, subject to county approval. The property's agricultural use may offer potential property tax benefits, subject to eligibility. Enjoy the charm of Sheldon's beautiful countryside without sacrificing convenience! Surrounded by scenic landscapes and boutique wineries, including South Slope Wines and Adkins Family Vineyards, with the historic Sheldon Inn restaurant, local parks, golf courses, shopping, and dining in Elk Grove within easy reach. Experience the best of both worlds: peaceful country living with modern luxury, incredible functionality, and endless possibilities, all within reach of Sacramento's amenities. A truly rare opportunity to own your own private retreat in desirable Sheldon!
| 2 hours ago | Listing updated with changes from the MLS | |
| 10 hours ago | Listing first seen on site |

All measurements and all calculations of the area are approximate. Information provided by Seller/Other sources, not verified by Broker. All interested persons should independently verify the accuracy of information. Provided properties may or may not be listed by the office/agent presenting the information. Data maintained by MetroList® may not reflect all real estate activity in the market. All real estate content on this site is subject to the Federal Fair Housing Act of 1968, as amended, which makes it illegal to advertise any preference, limitation or discrimination because of race, color, religion, sex, handicap, family status or national origin or an intention to make any such preference, limitation or discrimination. Terms of Use
Last checked 2026-10-24 07:56 PM PDT