Save
Ask
Tour
Hide
Share
$795,000
New Listing

8213 E Monte Vista Avenue
Denair, CA 95316

For Sale|Single Family Residence|Active
3
Beds
2
Total Baths
2
Full Baths
2,028
SqFt
$392
/SqFt
1986
Built
County:
Stanislaus
Upcoming Open Houses
Sat, Oct 31, 9:00 AM - 4:00 PM
8213 E Monte Vista Avenue8213 E Monte Vista Avenue8213 E Monte Vista Avenue8213 E Monte Vista Avenue
Save
Ask
Tour
Hide
Share

Mortgage Calculator

Monthly Payment (Est.)

Enter an interest rate to see your estimated monthly payment.
Calculator powered by Showcase IDX, a Constellation1 Company. Copyright ©2026 Information is deemed reliable but not guaranteed.

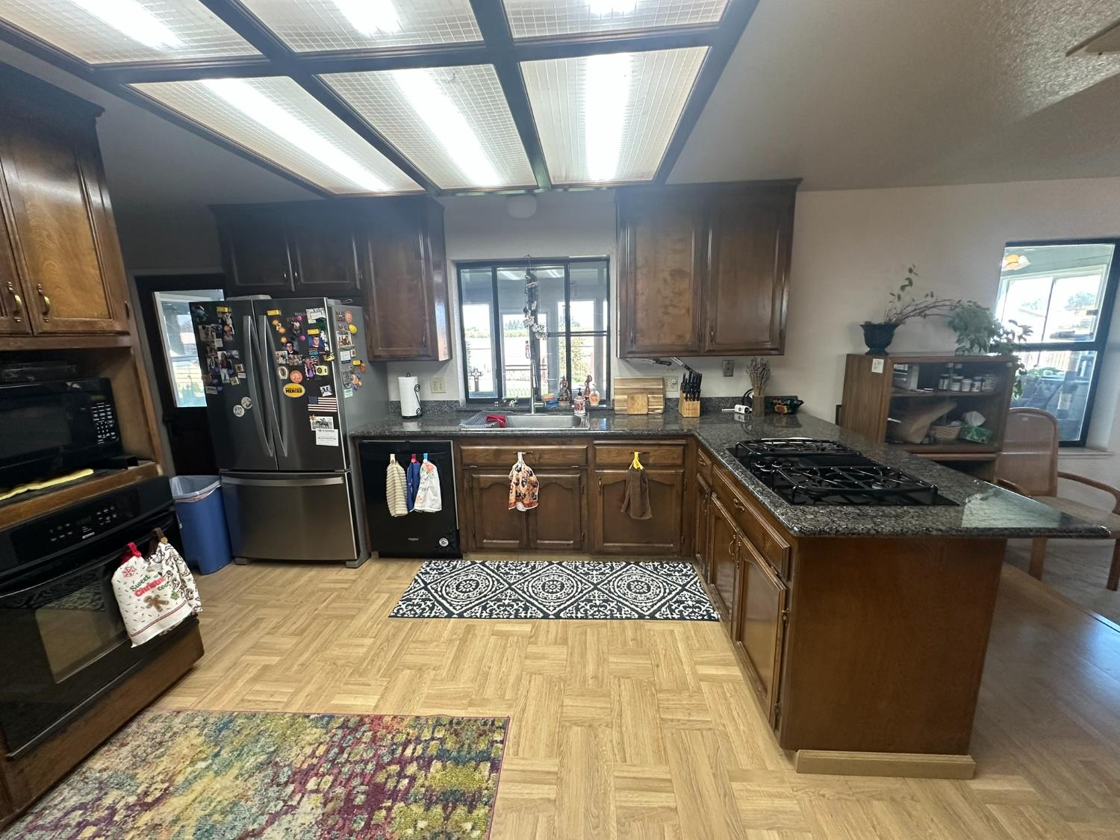
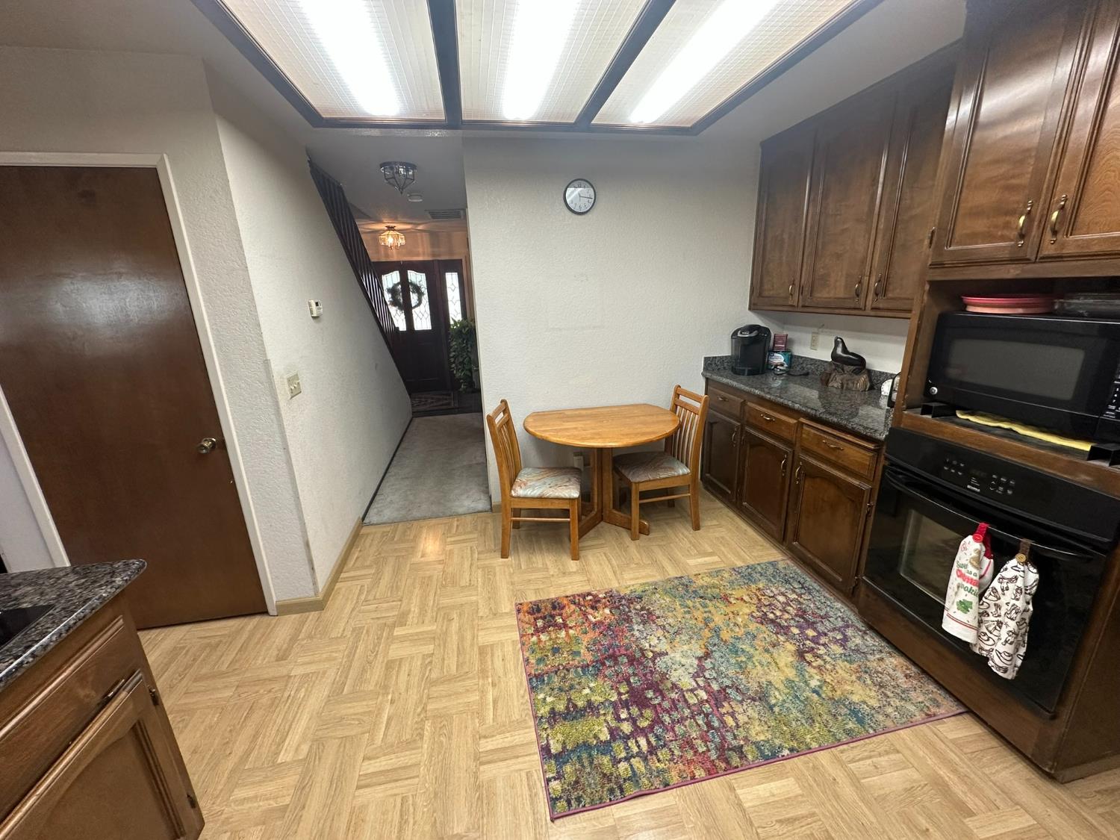
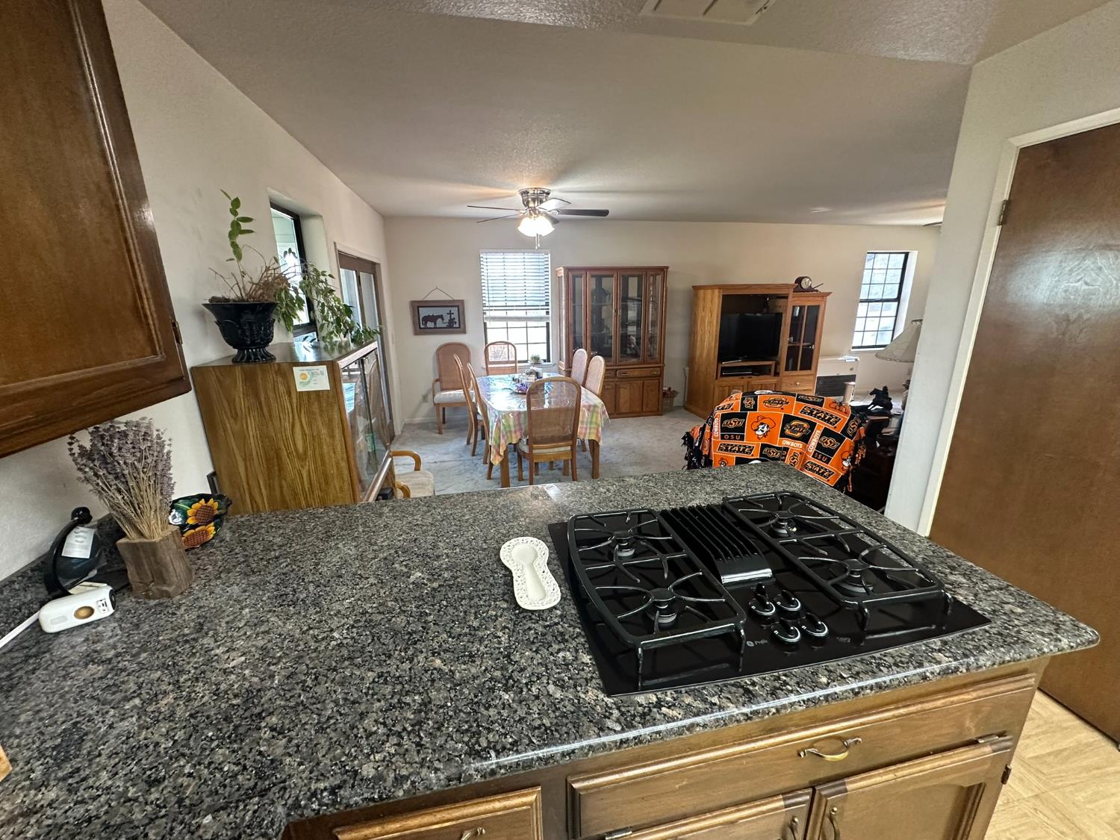
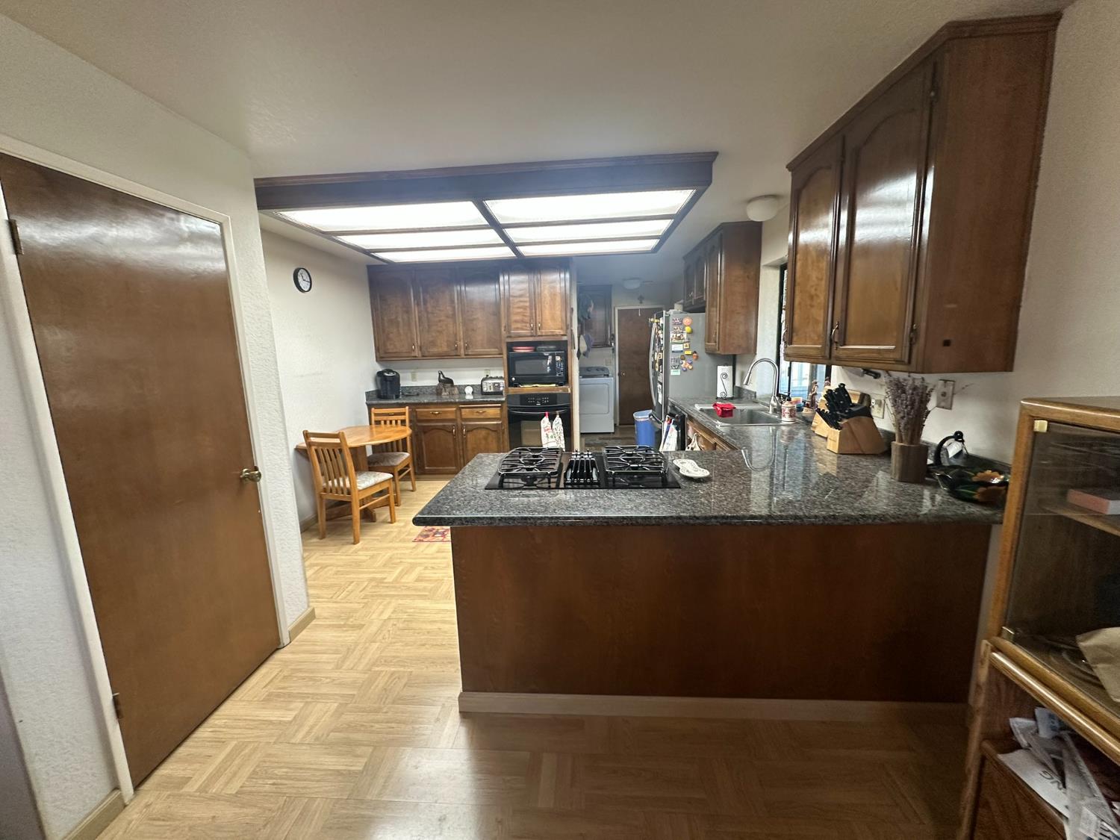
Beautiful country style 3 bedroom 2 bath custom home. 1 bedroom downstairs with bathroom and the 2 bedrooms upstairs are oversized with large closets. Second story decking facing back yard gives you a beautiful view of the lay of the land and has stair access to ground level. Heating of home is with diesel heaters and tankless water heater. There are 2 diesel fuel tanks outside of house for these heating systems. There is also electric central heat and air and electric water heater if preferred. 3 car garage with an unfinished room over garage with stairs to outside. Shop/Barn with 2 offices, wood working room and an large room upstairs for all your storage needs. The shop is perfect for all your country projects. There is plenty of room for horses and cattle.

Save
Ask
Tour
Hide
Share
Listing Snapshot
Price 
$795,000
Days On Site 
0 Days
Bedrooms 
3
Inside Area (SqFt) 
2,028 sqft
Total Baths 
2
Full Baths 
2
Partial Baths 
N/A
Lot Size 
4.54 Acres
Year Built 
1986
MLS Number 
226132543
Status 
Active
Property Tax 
N/A
HOA/Condo/Coop Fees 
N/A
Sq Ft Source 
N/A
Friends & Family
Recent Activity
6 hours agoListing updated with changes from the MLS
7 hours agoListing first seen on site
General Features
Acres 
4.54
Additional Property Use 
Farm
Attached Garage 
Yes
Cross Street 
Hickman Road
Foundation 
Raised
Garage 
Yes
Garage Spaces 
3
Levels 
Two
Parking 
AttachedSee Remarks
Property Sub Type 
Single Family Residence
Sewer 
Septic Tank
Style 
Ranch
Utilities 
Electricity Available
Water Source 
Private
Zoning 
AG
Interior Features
Appliances 
Built-In Electric OvenGas Cooktop
Cooling 
Central Air
Electric 
220 Volts in Laundry
Flooring 
Carpet
Heating 
CentralSee Remarks
Interior 
Walk-In Closet(s)Granite Counters
Save
Ask
Tour
Hide
Share
Exterior Features
Construction Details 
Frame
Exterior 
Balcony
Lot Features 
Sprinklers In FrontSprinklers In Rear
Other Structures 
Barn(s)
Patio And Porch 
PatioEnclosed
Roof 
Composition
Community Features
Accessibility Features 
Therapeutic Whirlpool
MLS Area 
20306
School District 
Stanislaus
Horse Property 
Barn
Financing Terms Available 
Conventional
Horse Allowed 
Yes
Schools
School District
Stanislaus
Elementary School
Unknown
Middle School
Unknown
High School
Unknown
Listing courtesy of PMZ Commercial Real Estate


All measurements and all calculations of the area are approximate. Information provided by Seller/Other sources, not verified by Broker. All interested persons should independently verify the accuracy of information. Provided properties may or may not be listed by the office/agent presenting the information. Data maintained by MetroList® may not reflect all real estate activity in the market. All real estate content on this site is subject to the Federal Fair Housing Act of 1968, as amended, which makes it illegal to advertise any preference, limitation or discrimination because of race, color, religion, sex, handicap, family status or national origin or an intention to make any such preference, limitation or discrimination. Terms of Use
Last checked 2026-10-27 09:51 PM PDT

Neighborhood & Commute
Source: Walkscore
Save
Ask
Tour
Hide
Share