Save
Ask
Tour
Hide
Share
$729,000
New Listing

6517 Via Del Cerrito
Rancho Murieta, CA 95683

For Sale|Single Family Residence|Active
3
Beds
2
Total Baths
2
Full Baths
2,303
SqFt
$317
/SqFt
1996
Built
Subdivision:
Rancho Murieta North
County:
Sacramento
6517 Via Del Cerrito6517 Via Del Cerrito6517 Via Del Cerrito6517 Via Del Cerrito
Save
Ask
Tour
Hide
Share

Mortgage Calculator

Monthly Payment (Est.)

Enter an interest rate to see your estimated monthly payment.
Calculator powered by Showcase IDX, a Constellation1 Company. Copyright ©2026 Information is deemed reliable but not guaranteed.

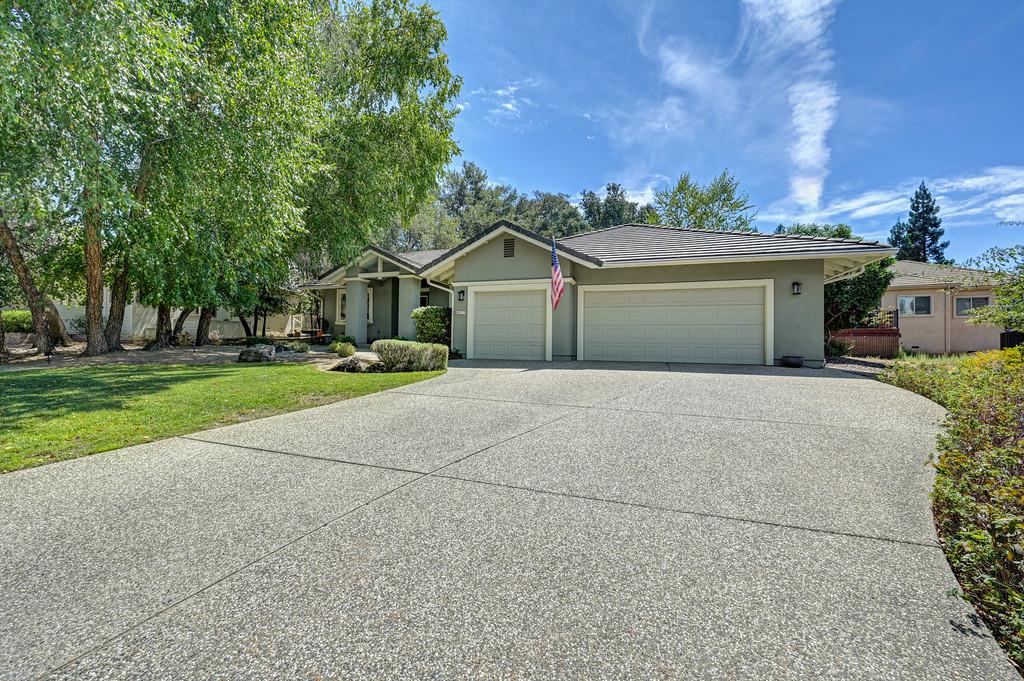
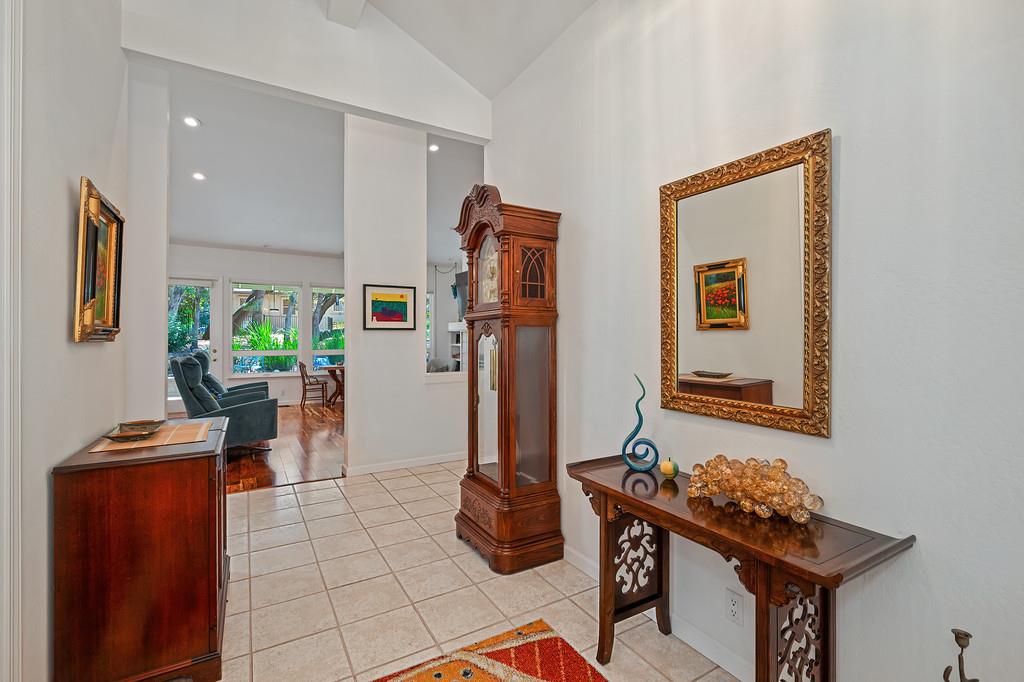
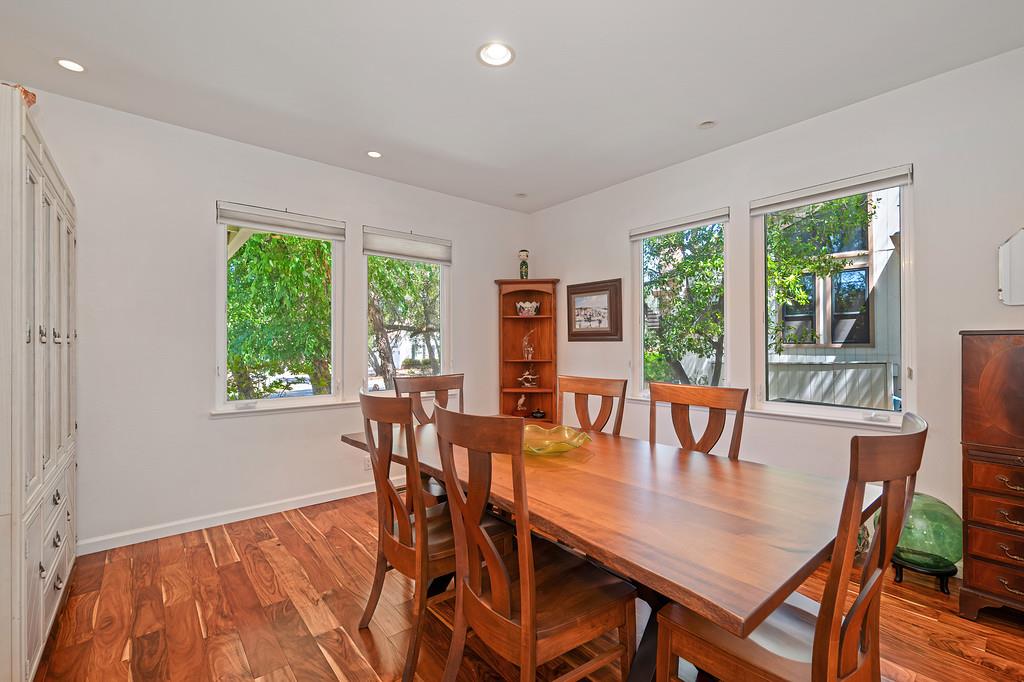
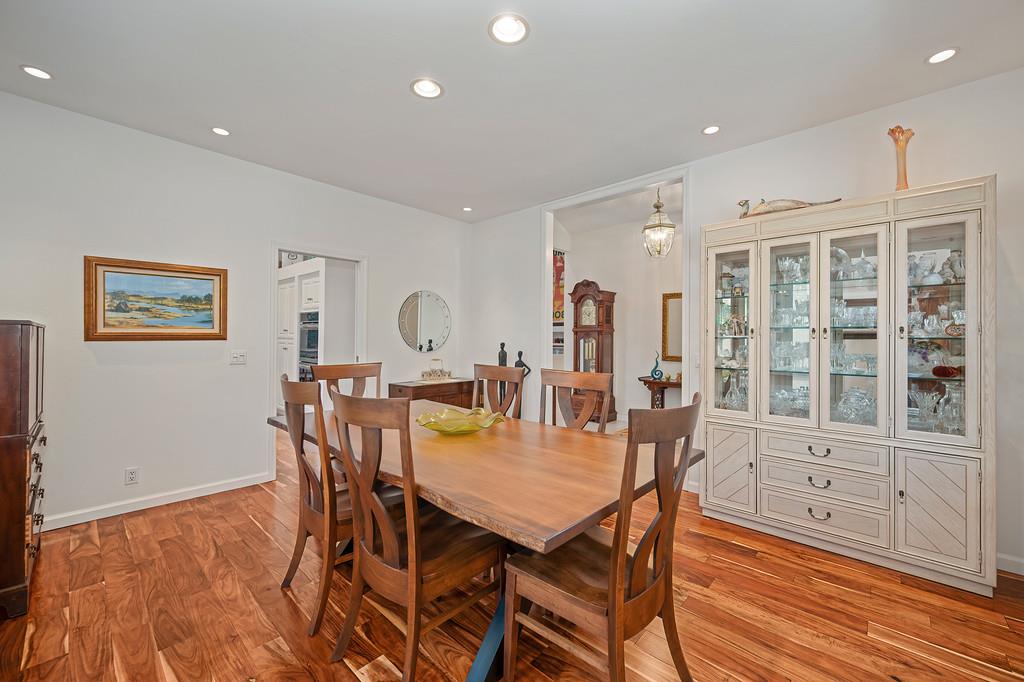
Discover the Beauty of Rancho Murieta Living! Prepare to be impressed by this distinctive architecturally designed home offering 2303+/-SF, of thoughtfully designed living space, soaring ceilings, abundant natural light, and beautiful views of the peaceful oak grove. The gracious entry and acacia engineered hardwood flooring create a warm, welcoming atmosphere, while the open and airy floor plan offers an inviting blend of comfort and style. The updated kitchen is designed for both everda living and entertaining, featuring granite counters with instant hot water, double ovens, dining bar, and abundant cabinetry. A spacious dining room provides the perfect setting for gatherings with family and friends. The generous primary suite offers a private sitting area, walk-in closet, peaceful patio access and serene views. Two additional bedrooms offer flexibility for guests, a home office or hobbies. The living areas open to the outdoor patio creating a seamless connection between indoor and outdoor living. Enjoy the natural surroundings, privacy, and tranquil setting that make this property special. Additional highlights include cozy wood-burning fireplace, skylights, a well-appointed laundry room with a sink, cabinetry, retractable craft table, plus an oversized 2 car garage with room for a golf cart, built-in storage, and workbench. Come and see the beauty of the fabulous custom built-home!

Save
Ask
Tour
Hide
Share
Listing Snapshot
Price 
$729,000
Days On Site 
0 Days
Bedrooms 
3
Inside Area (SqFt) 
2,303 sqft
Total Baths 
2
Full Baths 
2
Partial Baths 
N/A
Lot Size 
0.146 Acres
Year Built 
1996
MLS Number 
226132938
Status 
Active
Property Tax 
N/A
HOA/Condo/Coop Fees 
$174 monthly
Sq Ft Source 
N/A
Friends & Family
Recent Activity
7 hours agoListing updated with changes from the MLS
7 hours agoListing first seen on site
General Features
Acres 
0.146
Additional Property Use 
Residential
Attached Garage 
Yes
Cross Street 
Via Sereno
Direction Faces 
North
Foundation 
Raised
Garage 
Yes
Garage Spaces 
2
Green Energy Efficient 
Exposure/Shade
Levels 
One
Parking 
PavedAttachedGarage Door OpenerGarage Faces FrontInside Entrance
Pets 
YesNumber Limit
Property Sub Type 
Single Family Residence
Style 
MediterraneanContemporary
Utilities 
Underground UtilitiesElectricity AvailableSewer Available
Water Source 
Public
Zoning 
R 5
Interior Features
Appliances 
Free-Standing RefrigeratorGas CooktopIce MakerDishwasherDisposalDouble OvenPlumbed For Ice Maker
Cooling 
Ceiling Fan(s)Whole House FanHeat PumpCentral Air
Electric 
220 Volts in Kitchen220 Volts in Laundry
Fireplace 
Yes
Fireplace Features 
Living RoomWood Burning
Fireplaces 
1
Flooring 
CarpetLaminateTile
Heating 
CentralHeat Pump
Interior 
Cathedral Ceiling(s)Walk-In Closet(s)Granite CountersTile Counters
Laundry Features 
Laundry RoomSink
Window Features 
Window CoveringsSkylight(s)Double Pane WindowsScreens
Save
Ask
Tour
Hide
Share
Exterior Features
Construction Details 
StuccoFrame
Exterior 
Uncovered Courtyard
Fencing 
None
Lot Features 
LevelSprinklers In FrontSprinklers In Rear
Other Structures 
Workshop
Patio And Porch 
Front Porch
Roof 
Tile
View 
Trees/Woods
Waterview 
Trees/Woods
Windows/Doors 
Window CoveringsSkylight(s)Double Pane WindowsScreens
Community Features
Accessibility Features 
Accessible Full Bath
Association Amenities 
PlaygroundDog ParkTennis Court(s)Trail(s)Park
Association Fee 
$174.0
Association Fee Frequency 
Monthly
Community Features 
Gated
MLS Area 
10683
School District 
Sacramento
Financing Terms Available 
CashConventionalSubmit
Roads 
Paved
Schools
School District
Sacramento
Elementary School
Unknown
Middle School
Unknown
High School
Unknown
Listing courtesy of Town and Country Real Estate


All measurements and all calculations of the area are approximate. Information provided by Seller/Other sources, not verified by Broker. All interested persons should independently verify the accuracy of information. Provided properties may or may not be listed by the office/agent presenting the information. Data maintained by MetroList® may not reflect all real estate activity in the market. All real estate content on this site is subject to the Federal Fair Housing Act of 1968, as amended, which makes it illegal to advertise any preference, limitation or discrimination because of race, color, religion, sex, handicap, family status or national origin or an intention to make any such preference, limitation or discrimination. Terms of Use
Last checked 2026-10-28 11:37 PM PDT

Neighborhood & Commute
Source: Walkscore
Save
Ask
Tour
Hide
Share