


3785 Kelso CourtAuburn, CA 95602
Mortgage Calculator
Monthly Payment (Est.)
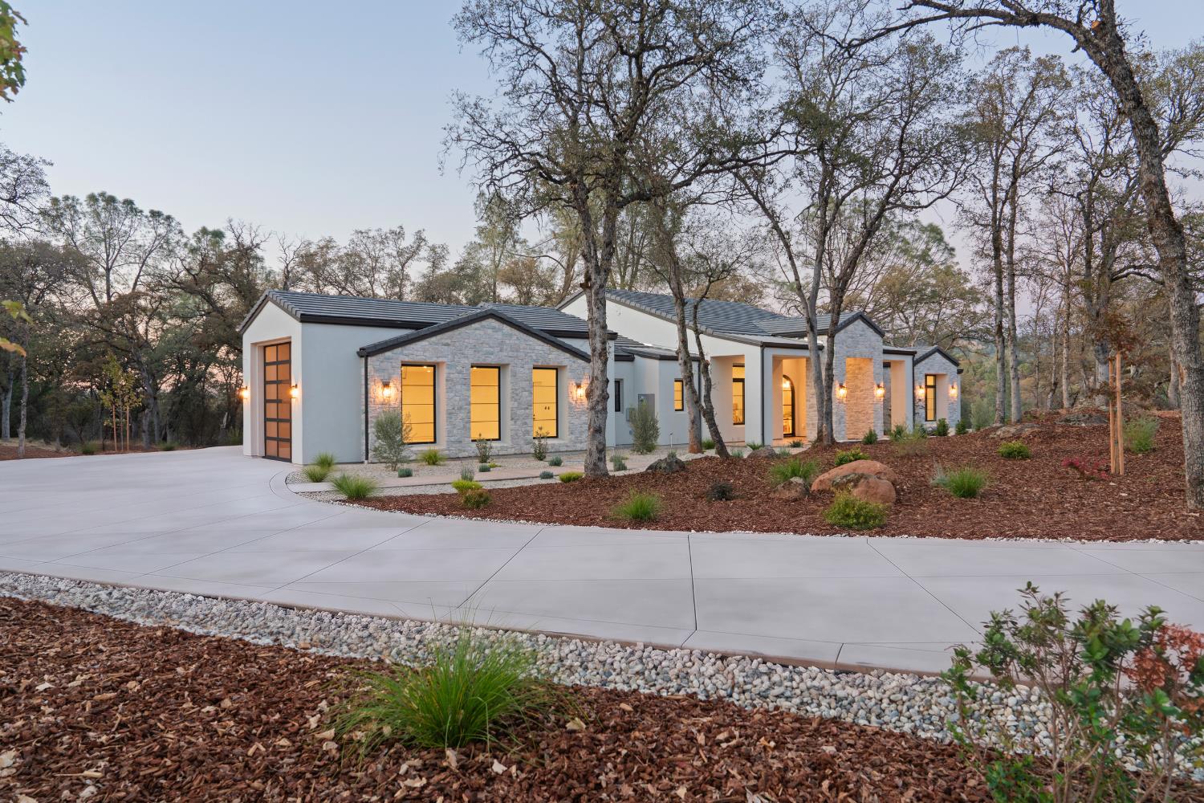
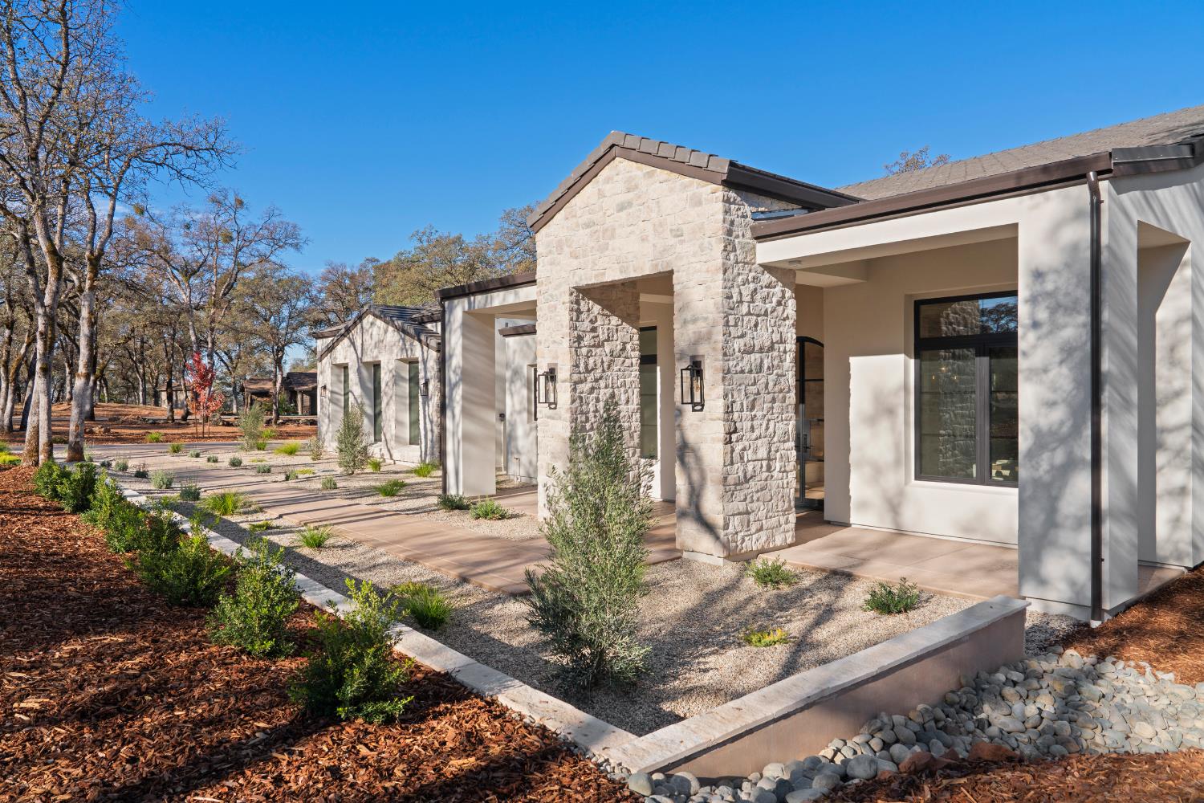
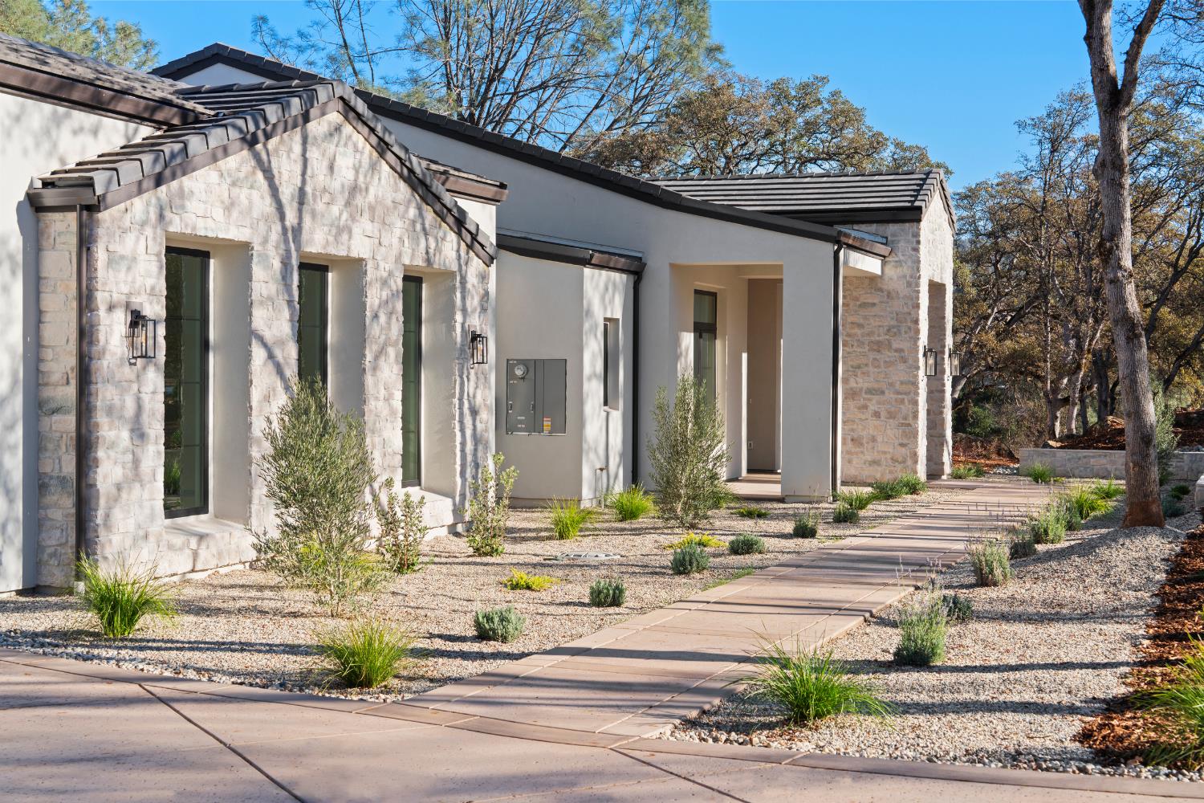
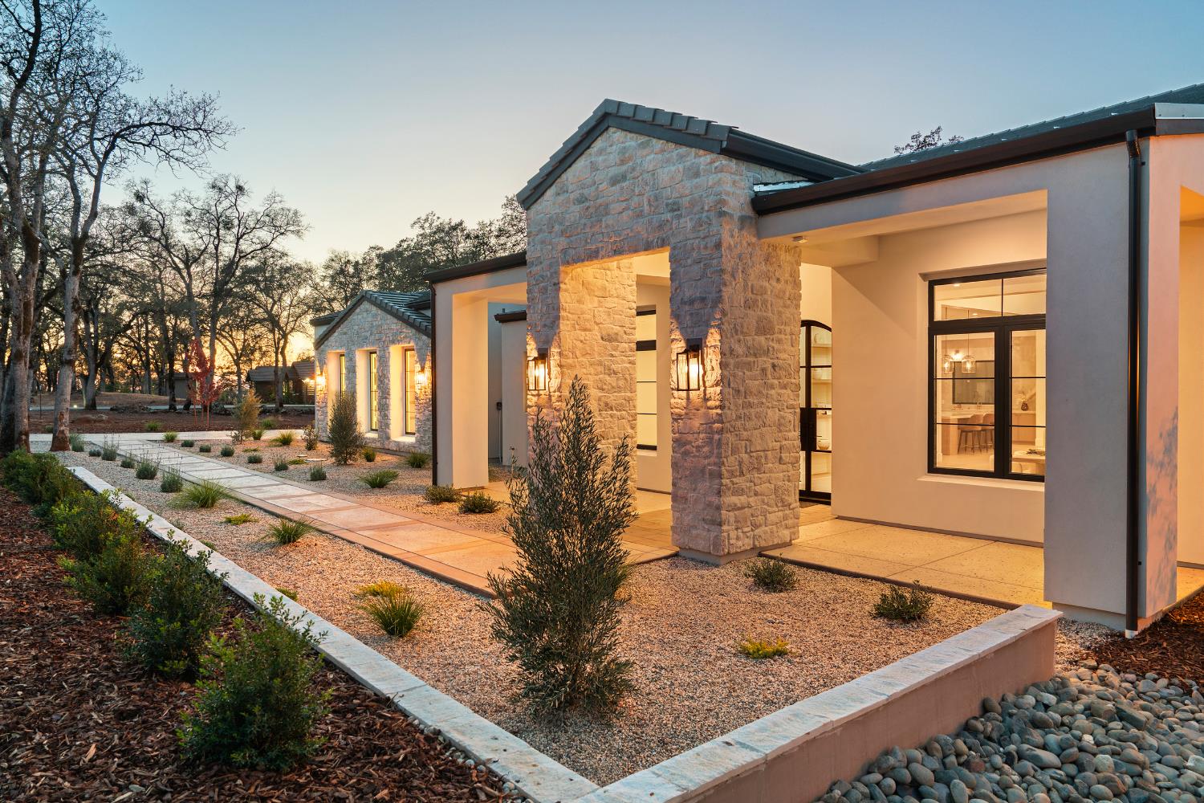
Enter an interest rate to see your estimated monthly payment.An extraordinary expression of luxury living in Auburn's prestigious Saddleback Estates! Introducing a newly completed custom estate where architectural elegance, exceptional craftsmanship, & thoughtful design come together to create a truly remarkable living experience. Situated on 3.3 acres, this exquisite single-story residence offers over 4,000 square feet of sophisticated living space, seamlessly blending timeless beauty with modern luxury. From the moment you enter, the home's exceptional floor plan reveals itself through effortless transitions, expansive living spaces, & an abundance of natural light. Soaring 14-foot vaulted ceilings make a striking statement in the great room, while oversized windows invite the beauty of the surrounding landscape indoors. Every space has been thoughtfully designed to offer both an impressive setting for entertaining & the warmth and comfort of everyday living. The level of craftsmanship & attention to detail is evident throughout. Rich hardwood flooring, exquisite custom cabinetry, Taj Mahal stone countertops, a stunning stone fireplace, designer wall paneling, and a curated Restoration Hardware lighting package establish an atmosphere of understated sophistication. The beautifully appointed kitchen features premium appliances, including a Sub-Zero refrigerator, complemented by a spacious butler's pantry. Integrated LED accent lighting, elegantly designed bathrooms, & seamless curbless showers further reflect the builder's uncompromising commitment to quality. The outdoor living experience is equally impressive. Nearly 1,000 square feet of covered patio space, complete with an outdoor kitchen, creates an inviting setting for year-round entertaining, intimate gatherings, or simply enjoying the tranquility of your private acreage. Nearly 1,300 square feet of garage space, including an oversized RV garage, provides remarkable versatility. Additional highlights include a 400-amp electrical service, one miner's inch of NID irrigation water, & a designated area for a future ADU or workshop, offering exciting possibilities for customization. What truly distinguishes this residence is the harmony between its grand architectural presence & its remarkably comfortable, intuitive design. Every material, finish, & architectural detail has been carefully considered to create a home that feels as extraordinary as it looks. Newly completed & ready to welcome its first owners. A home of this caliber is best appreciated in person!
| 11 hours ago | Listing updated with changes from the MLS | |
| 11 hours ago | Listing first seen on site |

All measurements and all calculations of the area are approximate. Information provided by Seller/Other sources, not verified by Broker. All interested persons should independently verify the accuracy of information. Provided properties may or may not be listed by the office/agent presenting the information. Data maintained by MetroList® may not reflect all real estate activity in the market. All real estate content on this site is subject to the Federal Fair Housing Act of 1968, as amended, which makes it illegal to advertise any preference, limitation or discrimination because of race, color, religion, sex, handicap, family status or national origin or an intention to make any such preference, limitation or discrimination. Terms of Use
Last checked 2026-10-29 11:06 PM PDT