


8500 Butterscotch WayElk Grove, CA 95758
Mortgage Calculator
Monthly Payment (Est.)
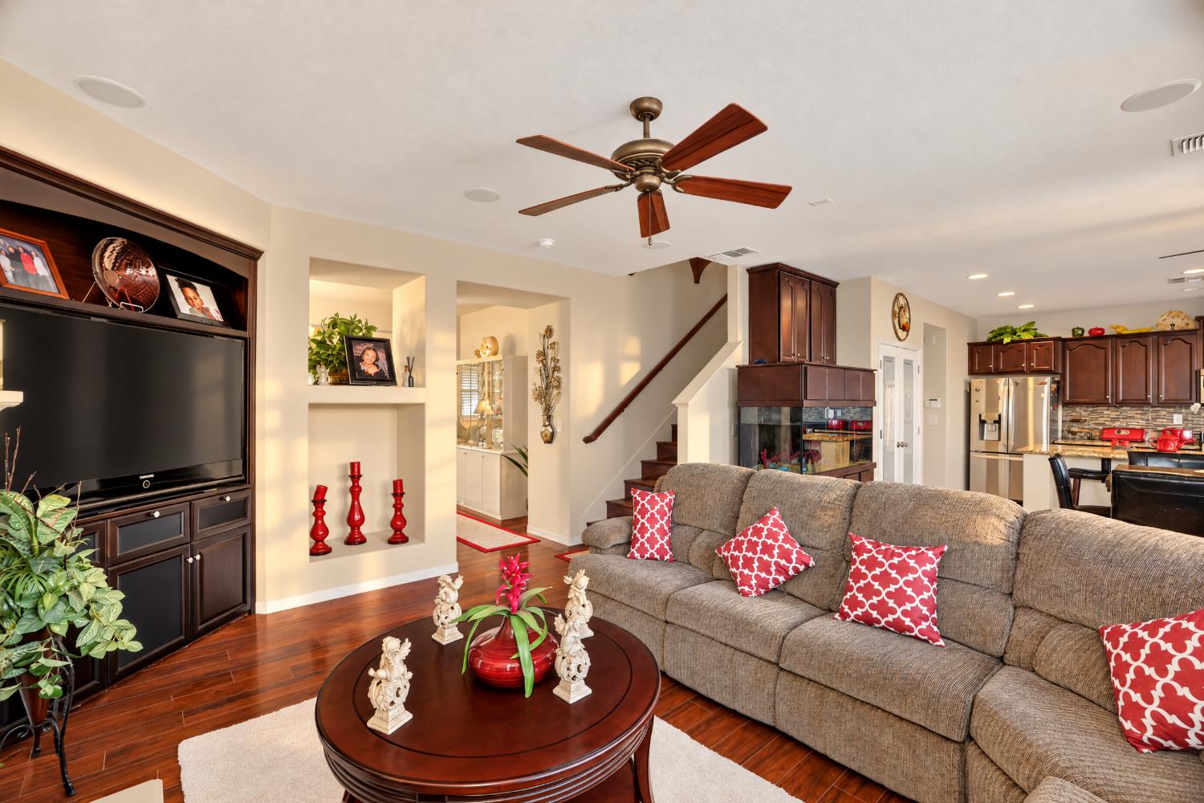
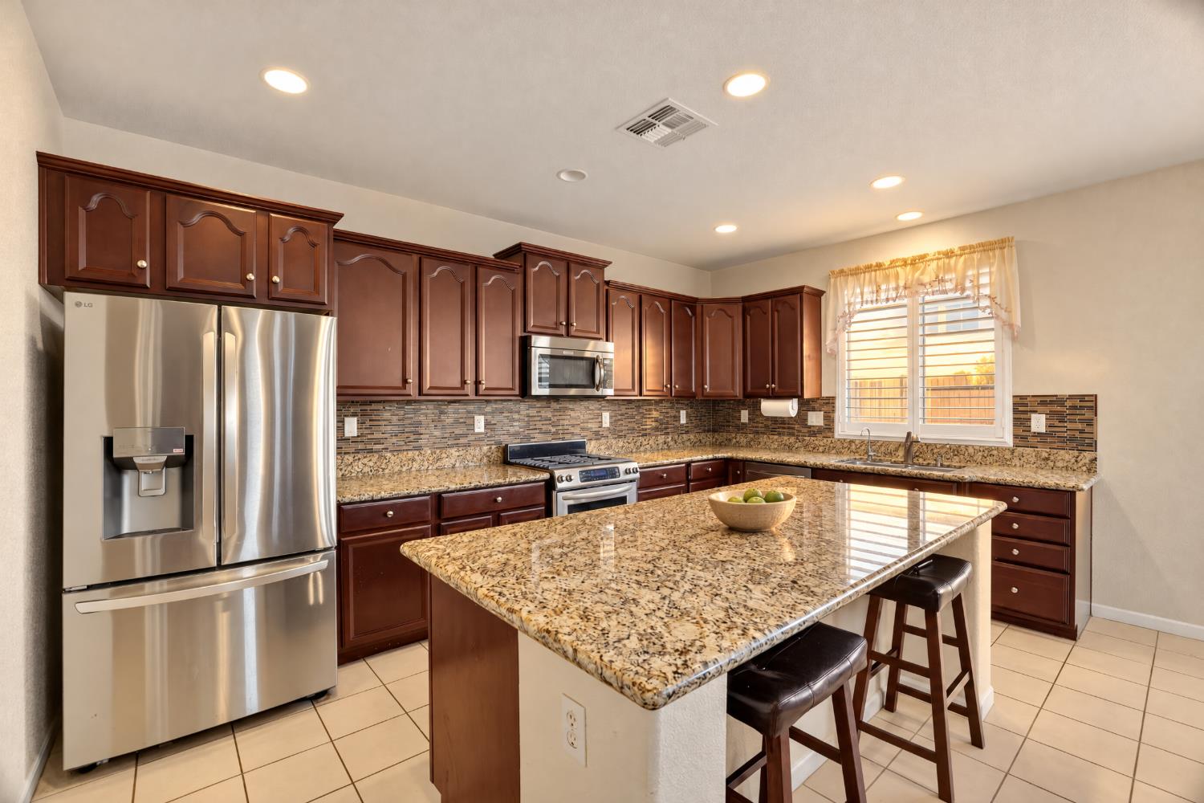
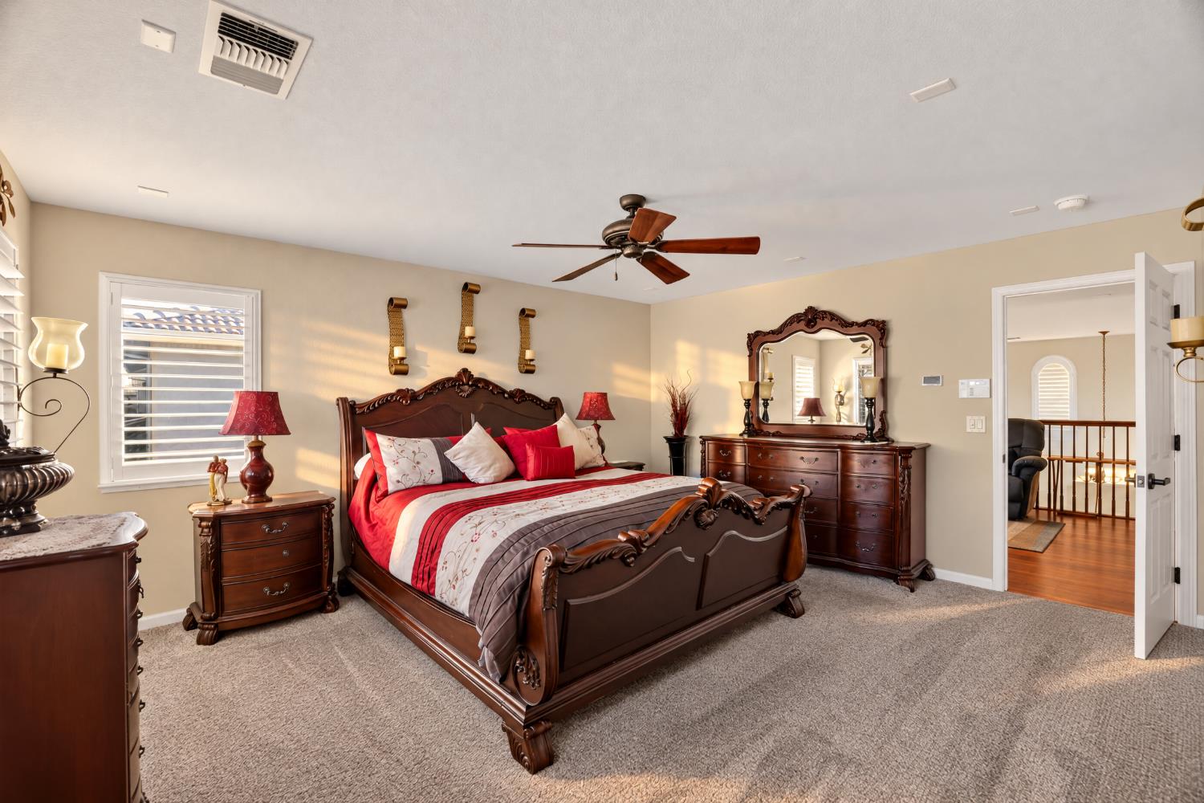
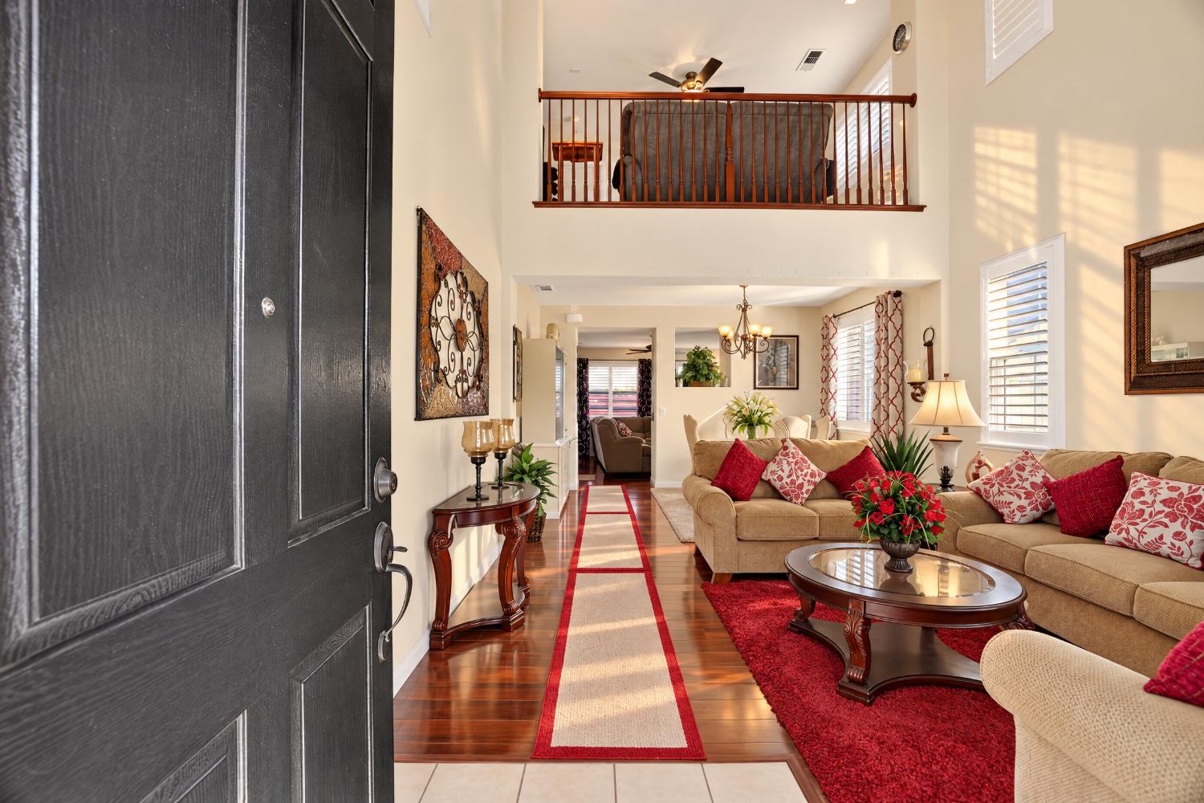
Enter an interest rate to see your estimated monthly payment.With OWNED SOLAR and RV Parking - Welcome to 8500 Butterscotch Way, a beautifully appointed two-story residence offering an elegant blend of comfortable living, flexible spaces, and everyday convenience. The home opens to impressive formal living and dining areas with soaring ceilings and an open-to-below design, creating a bright and welcoming setting for entertaining or relaxing at home. The heart of the main level is the spacious kitchen, featuring rich cabinetry, granite countertops, stainless-steel appliances, a generous center island with seating, and an adjoining breakfast nook. The kitchen flows naturally into the inviting family room, complete with a fireplace and custom media cabinetry. Plantation shutters, ceiling fans, and abundant natural light add to the home's warm and polished presentation. A versatile first-floor room and nearby bath provide added flexibility for a home office, study, hobby room, or other lifestyle needs. Upstairs, the primary suite offers a peaceful retreat with a separate sitting area, walk-in closet, and ensuite bath with dual vanities, a soaking tub, and separate shower. Two additional bedrooms, an upstairs laundry room, multiple baths, and another sitting/flex space complete the well-designed upper level. Enjoy an inviting outdoor sitting area and a convenient location near restaurants, shopping, parks, everyday services, and accessible freeway connections.
| yesterday | Listing updated with changes from the MLS | |
| 5 days ago | Listing first seen on site |

All measurements and all calculations of the area are approximate. Information provided by Seller/Other sources, not verified by Broker. All interested persons should independently verify the accuracy of information. Provided properties may or may not be listed by the office/agent presenting the information. Data maintained by MetroList® may not reflect all real estate activity in the market. All real estate content on this site is subject to the Federal Fair Housing Act of 1968, as amended, which makes it illegal to advertise any preference, limitation or discrimination because of race, color, religion, sex, handicap, family status or national origin or an intention to make any such preference, limitation or discrimination. Terms of Use
Last checked 2026-10-31 02:22 AM PDT