Save
Ask
Tour
Hide
Share
$750,000
1 Day On Site

4877 Crescent Hill Lane
Shingle Springs, CA 95682

For Sale|Manufactured Home|Active
3
Beds
3
Total Baths
2
Full Baths
1
Partial Bath
2,518
SqFt
$298
/SqFt
2004
Built
County:
El Dorado
4877 Crescent Hill Lane4877 Crescent Hill Lane4877 Crescent Hill Lane4877 Crescent Hill Lane
Save
Ask
Tour
Hide
Share

Mortgage Calculator

Monthly Payment (Est.)

Enter an interest rate to see your estimated monthly payment.
Calculator powered by Showcase IDX, a Constellation1 Company. Copyright ©2026 Information is deemed reliable but not guaranteed.

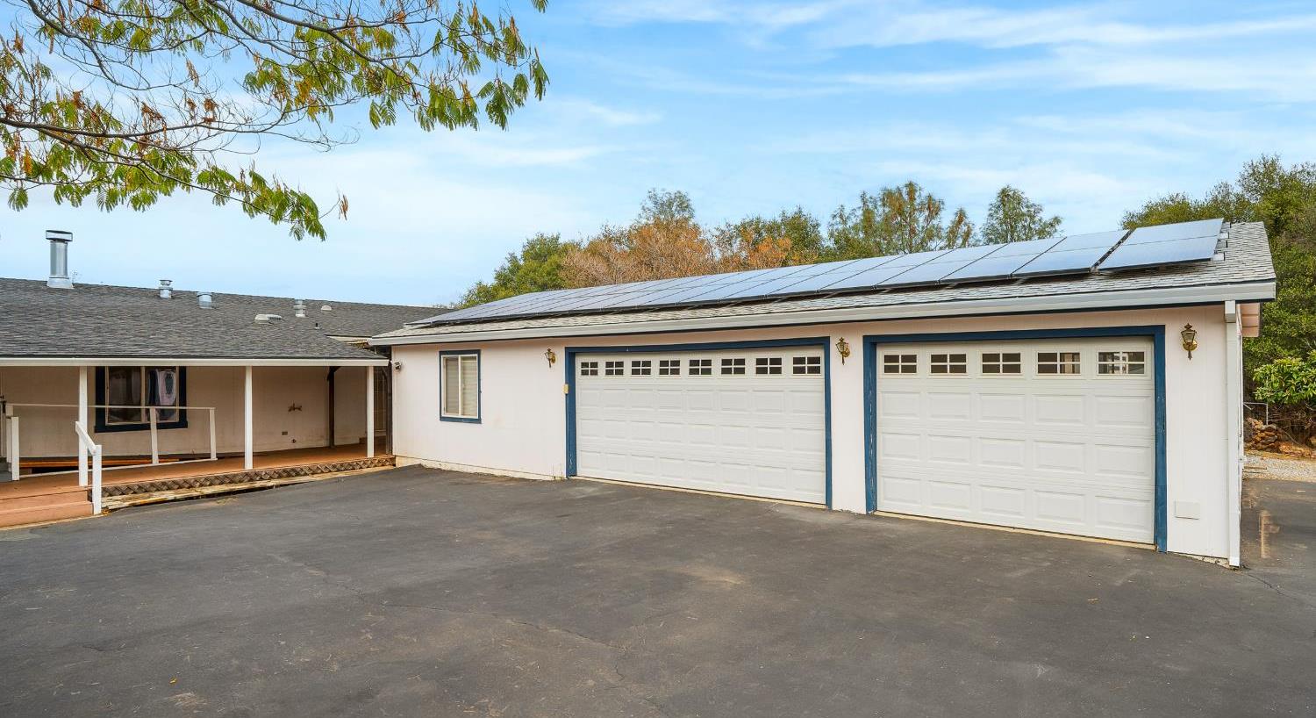
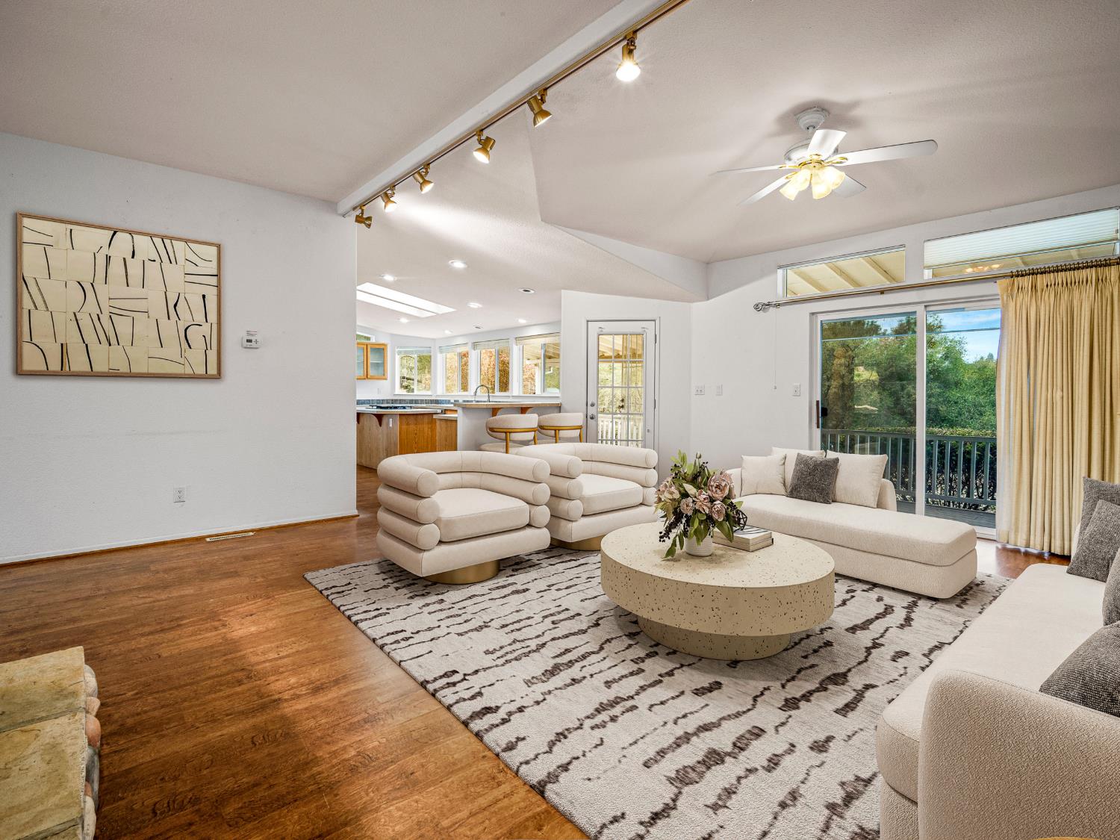
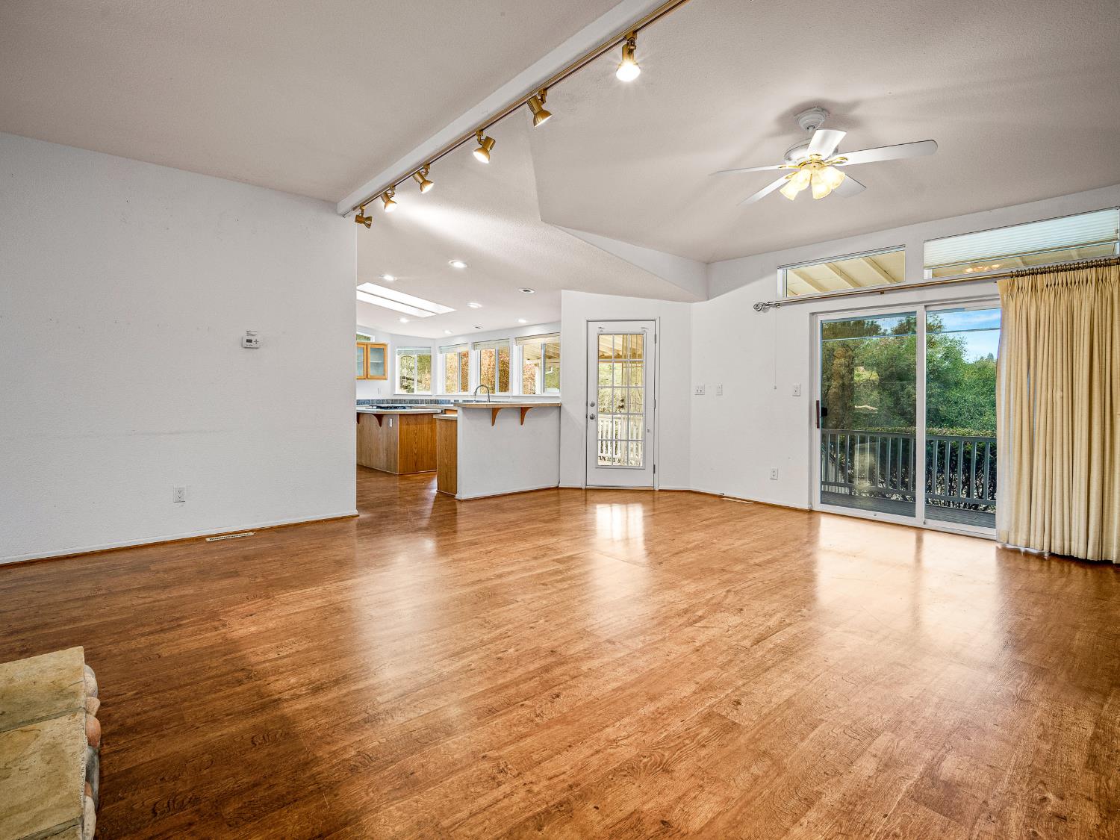
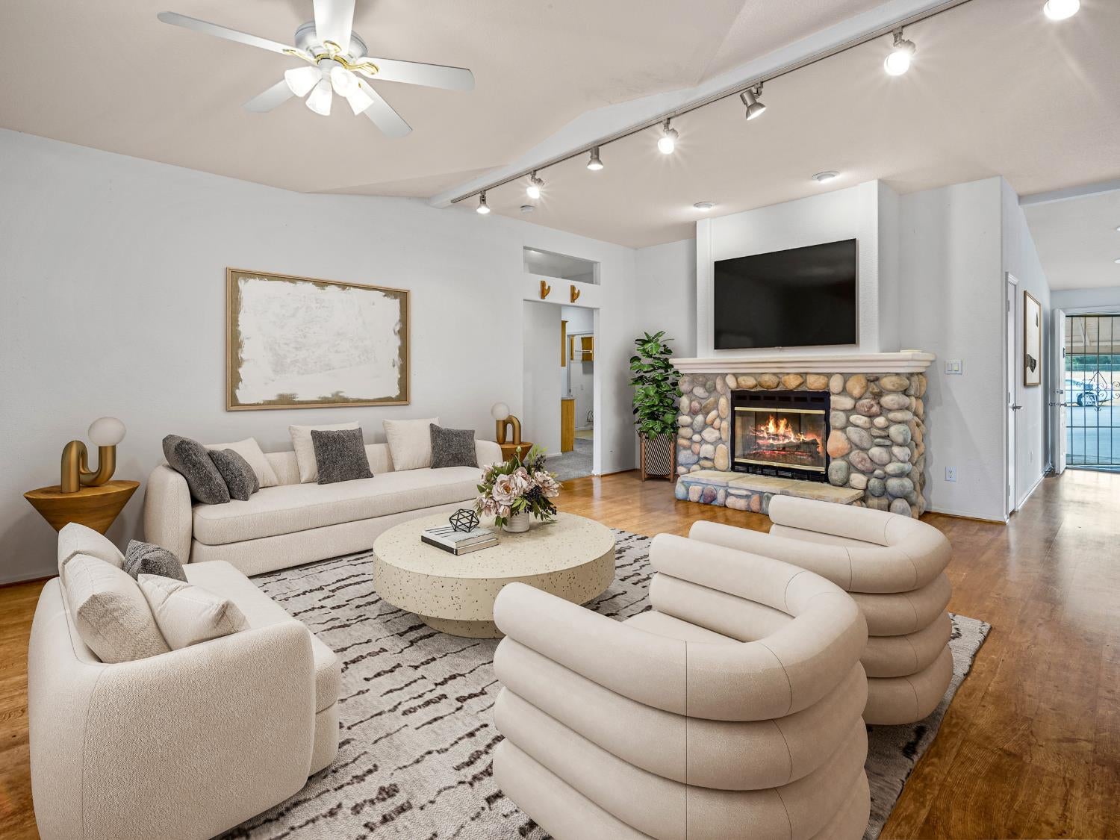
Escape to your own private, sun-drenched 10-acre retreat in Shingle Springs! This spacious 2,518 sq ft home is flooded with natural light, featuring multiple skylights and an abundance of windows in every room that frame the stunning local views. Equipped with solar for maximum energy efficiency, and 2x6 framing, the main layout offers 3 bedrooms plus a sewing room/4th bedroom and 2.5 bathrooms. Car enthusiasts and hobbyists will love the massive 3-car garage, which features an adjacent billiard room - perfect for a home office, private gym, studio, or guest space. Capitalize on your expansive, private gated, acreage, which offers endless possibilities for equestrian use, workshops, gardening, or a home vineyard. Enjoy the peace of rural living while remaining just minutes from top-rated Buckeye Union schools and Highway 50 access. An incredible, versatile opportunity to own a light-filled slice of foothills paradise!

Save
Ask
Tour
Hide
Share
Listing Snapshot
Price 
$750,000
Days On Site 
1 Day
Bedrooms 
3
Inside Area (SqFt) 
2,518 sqft
Total Baths 
3
Full Baths 
2
Partial Baths 
1
Lot Size 
10 Acres
Year Built 
2004
MLS Number 
226133551
Status 
Active
Property Tax 
N/A
HOA/Condo/Coop Fees 
N/A
Sq Ft Source 
N/A
Friends & Family
Recent Activity
6 hours agoListing updated with changes from the MLS
yesterdayListing first seen on site
General Features
Acres 
10
Cross Street 
Marybelle
Foundation 
Concrete PerimeterRaised
Garage 
Yes
Garage Spaces 
3
Parking 
Garage Faces SideGuest
Parking Spaces 
6
Property Sub Type 
Manufactured Home
Sewer 
Septic Tank
Utilities 
Propane
Water Source 
Well
Zoning 
Residential
Interior Features
Cooling 
Central Air
Electric 
220 Volts
Fireplace 
Yes
Fireplace Features 
Raised HearthFamily RoomWood Burning
Fireplaces 
1
Flooring 
CarpetTile
Heating 
CentralFireplace(s)
Interior 
Walk-In Closet(s)Kitchen IslandDouble Vanity
Window Features 
Double Pane WindowsSkylight(s)
Save
Ask
Tour
Hide
Share
Exterior Features
Construction Details 
See Remarks
Fencing 
FencedFullGate
Lot Features 
Private
Other Structures 
Shed(s)StorageKennel/Dog Run
Roof 
ShingleComposition
View 
Pasture
Waterview 
Pasture
Windows/Doors 
Double Pane WindowsSkylight(s)
Community Features
Accessibility Features 
Accessible EntranceAccessible Approach with Ramp
MLS Area 
12603
School District 
El Dorado
Horse Property 
Pasture
Financing Terms Available 
CashConventionalFHAVA Loan
Horse Allowed 
Yes
Schools
School District
El Dorado
Elementary School
Unknown
Middle School
Unknown
High School
Unknown
Listing courtesy of RE/MAX Gold Cameron Park


All measurements and all calculations of the area are approximate. Information provided by Seller/Other sources, not verified by Broker. All interested persons should independently verify the accuracy of information. Provided properties may or may not be listed by the office/agent presenting the information. Data maintained by MetroList® may not reflect all real estate activity in the market. All real estate content on this site is subject to the Federal Fair Housing Act of 1968, as amended, which makes it illegal to advertise any preference, limitation or discrimination because of race, color, religion, sex, handicap, family status or national origin or an intention to make any such preference, limitation or discrimination. Terms of Use
Last checked 2026-11-01 01:54 AM PDT

Neighborhood & Commute
Source: Walkscore
Save
Ask
Tour
Hide
Share