


5120 San Francisco StreetRocklin, CA 95677
Mortgage Calculator
Monthly Payment (Est.)
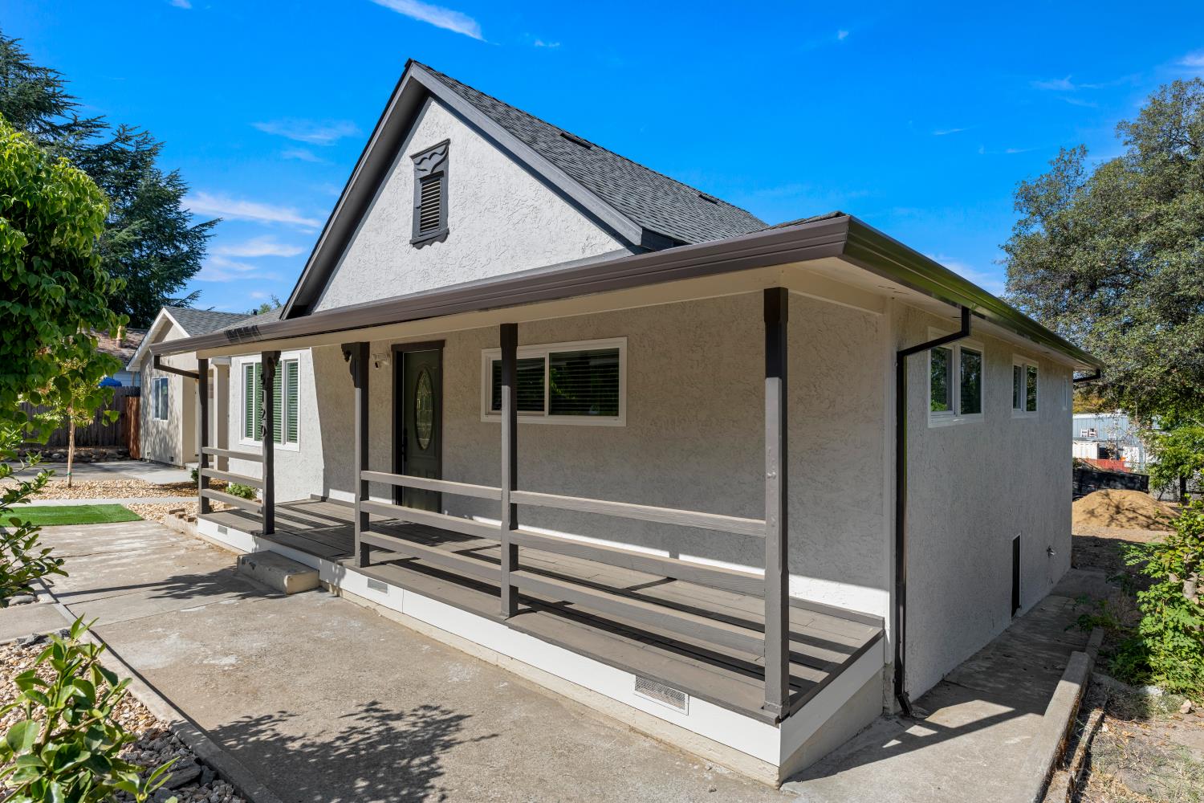
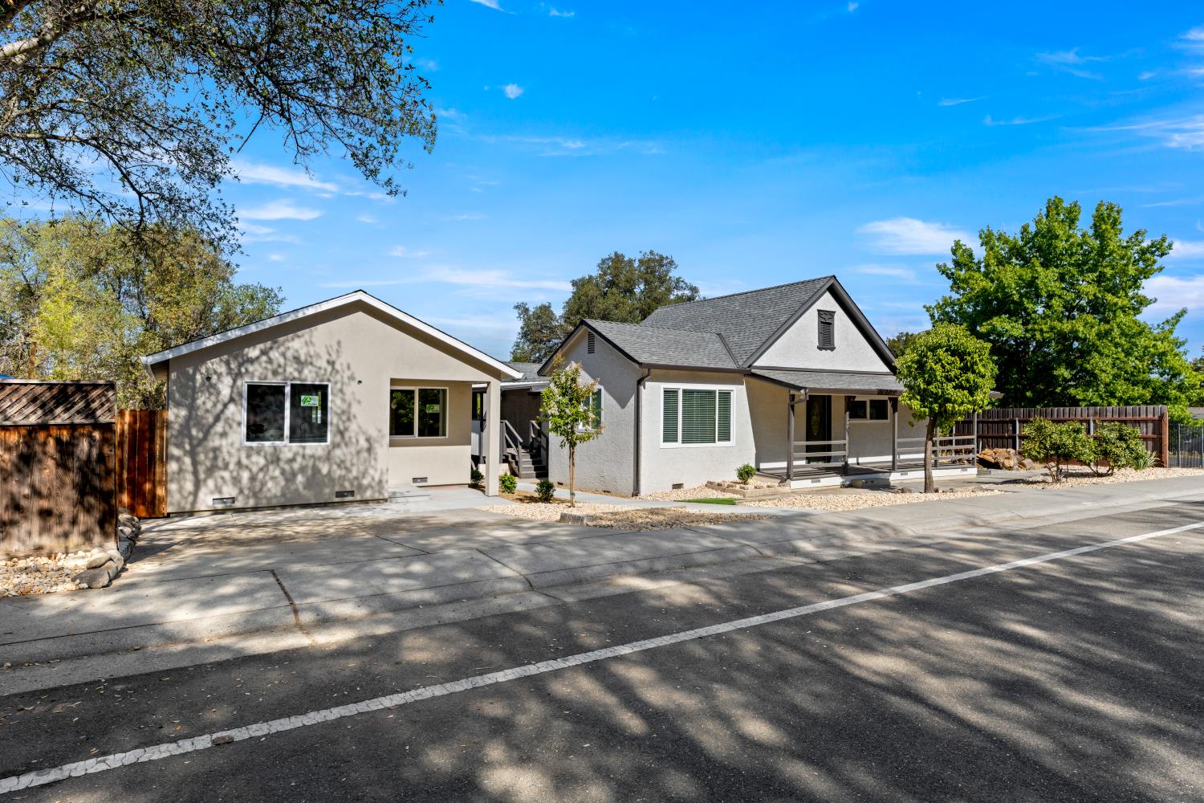
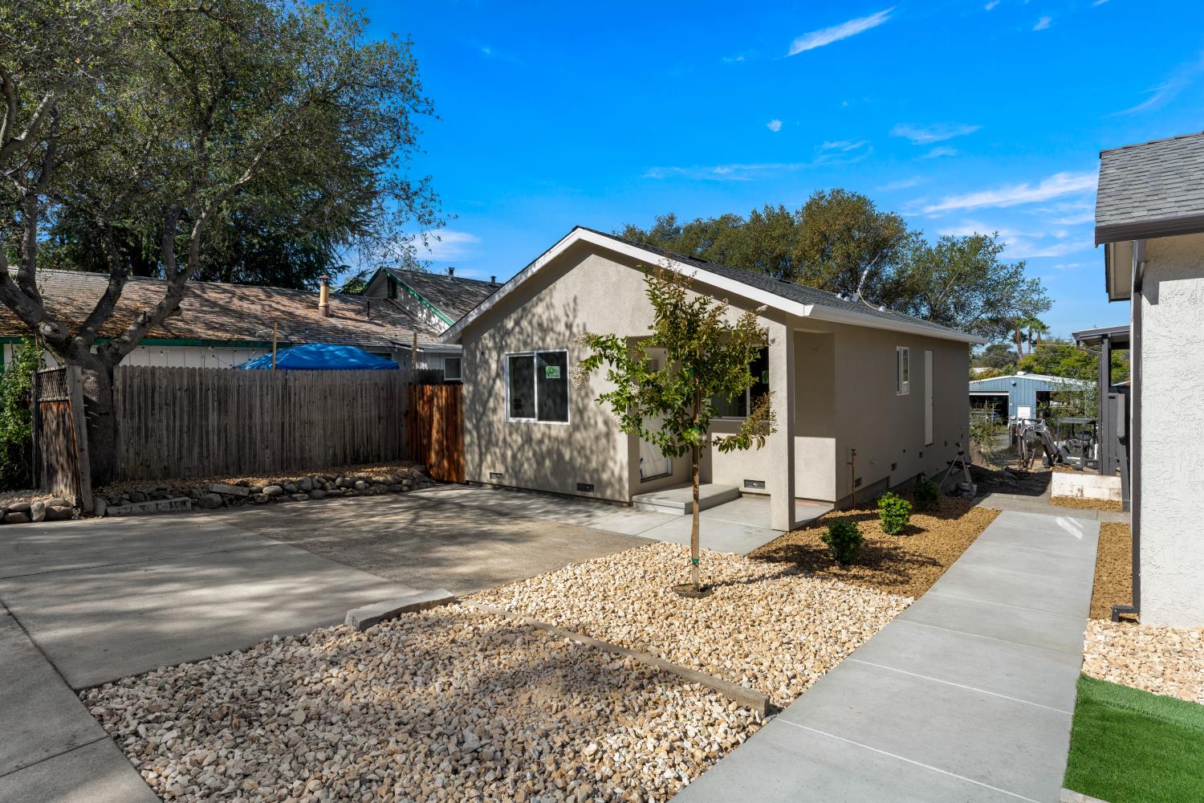
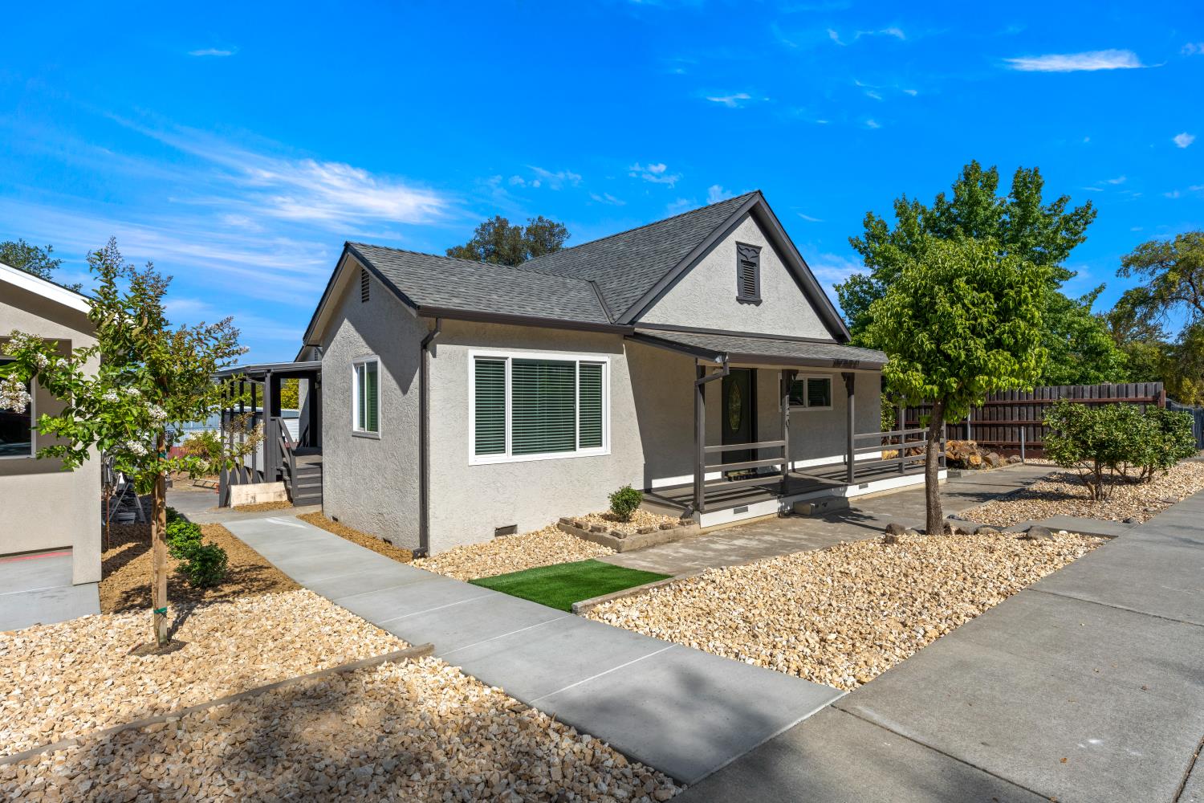
Enter an interest rate to see your estimated monthly payment.Two Homes on One Lot in Downtown Rocklin! Rare opportunity just one block from Quarry Park and close to shopping, dining, and all that Downtown Rocklin has to offer. The lot is splittable into two separate parcels, offering additional flexibility and future investment potential. The main home is approximately 1,484 sq. ft. and has been fully remodeled from top to bottom, including a new roof, plumbing, electrical, and HVAC system. The interior features fresh texture and paint, laminate flooring, modern kitchen cabinets, updated countertops, and excellent curb appeal. The main home is configured as two units: a 2-bedroom, 1-bath and a separate 1-bedroom, 1-bath unit. The second home is a brand-new approximately 750 sq. ft. detached ADU featuring 2 bedrooms, 1 bathroom, an open-concept layout, modern finishes, and plenty of natural light. With multiple living spaces and the potential to split the property into two separate parcels, this property offers excellent flexibility for an investor, multi-generational living, or an owner looking to live in one unit while generating rental income from the others. Turnkey property in a prime Downtown Rocklin location!
| 10 hours ago | Listing updated with changes from the MLS | |
| 10 hours ago | Listing first seen on site |

All measurements and all calculations of the area are approximate. Information provided by Seller/Other sources, not verified by Broker. All interested persons should independently verify the accuracy of information. Provided properties may or may not be listed by the office/agent presenting the information. Data maintained by MetroList® may not reflect all real estate activity in the market. All real estate content on this site is subject to the Federal Fair Housing Act of 1968, as amended, which makes it illegal to advertise any preference, limitation or discrimination because of race, color, religion, sex, handicap, family status or national origin or an intention to make any such preference, limitation or discrimination. Terms of Use
Last checked 2026-10-31 12:27 AM PDT