


4732 Central Parkway 52Dublin, CA 94568
Mortgage Calculator
Monthly Payment (Est.)
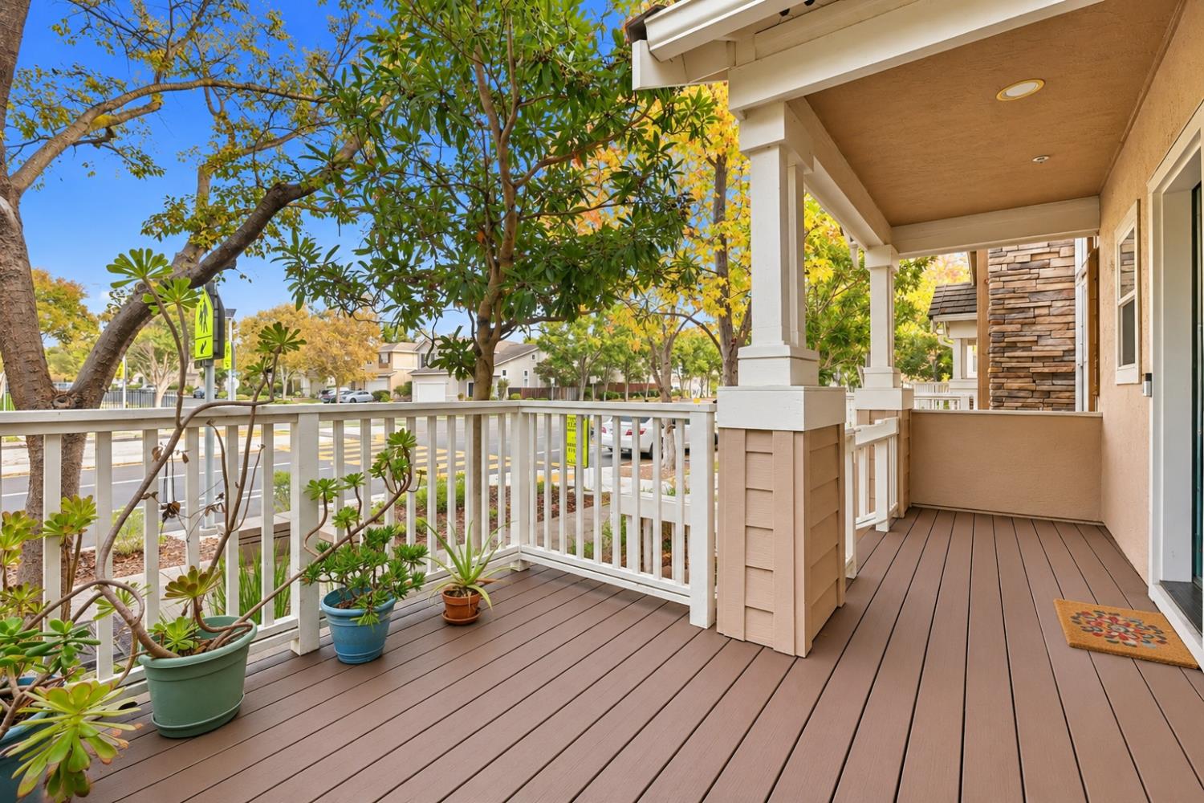
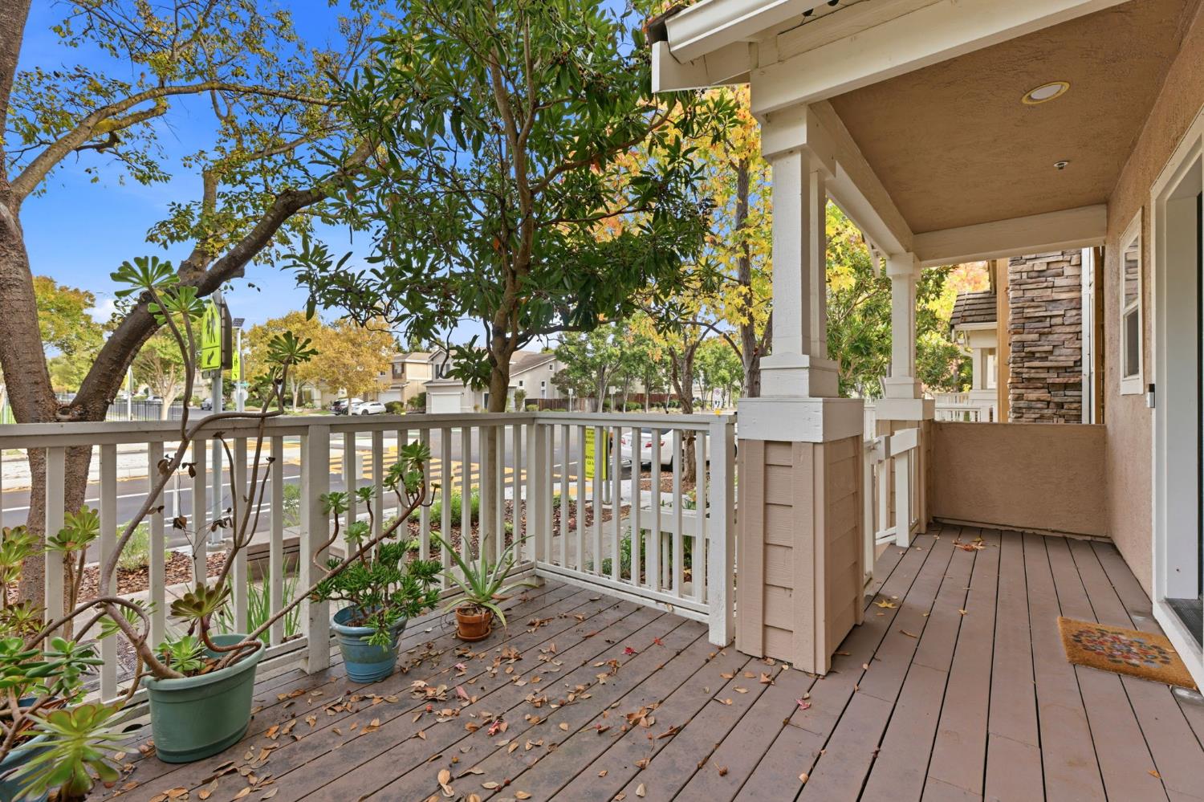
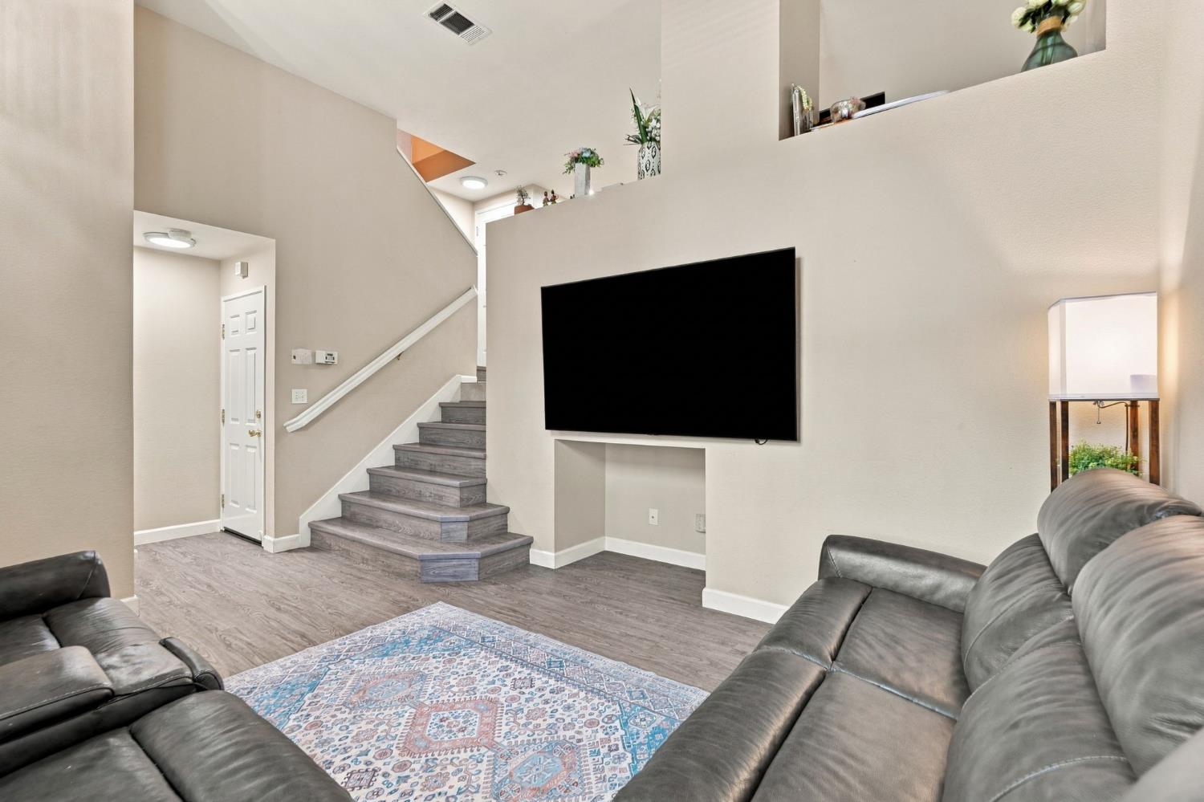
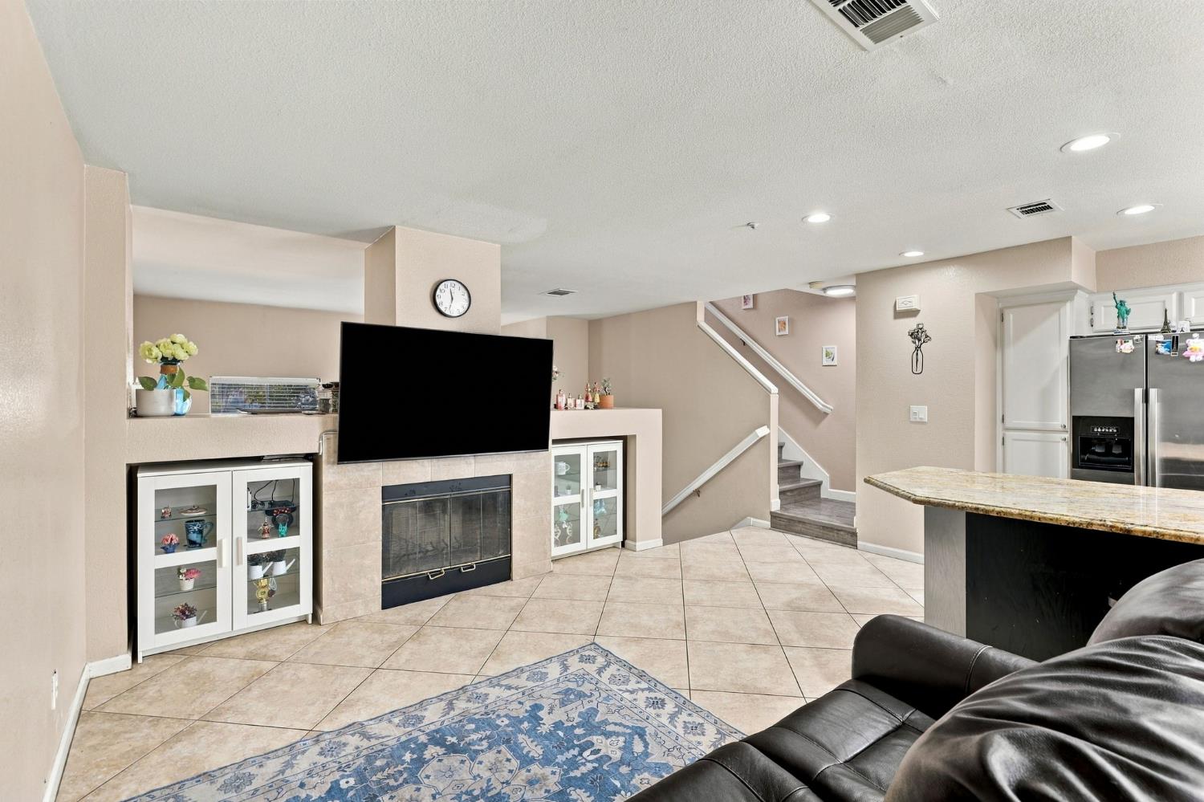
Enter an interest rate to see your estimated monthly payment.Sophisticated Living in the Heart of Dublin! Discover the perfect blend of comfort, and convenience in this beautifully appointed tri-level residence, ideally situated in one of Dublin's most desirable communities. Offering approximately 1,401 square feet of thoughtfully designed living space, this inviting home combines stylish interiors, an open and airy layout, and an exceptional location just moments from shopping, dining, entertainment, and commuter conveniences. Home features an open and inviting floor plan with high ceilings, abundant natural light, a cozy fireplace, and beautiful wood-look flooring. The kitchen offers granite countertops, white cabinetry, stainless steel appliances, and a large center island, perfect for everyday living and entertaining. Enjoy a private covered balcony overlooking the tree-lined surroundings, along with the convenience of an attached 2-car garage. Residents have access to a community swimming pool and beautifully maintained grounds. Conveniently located near shopping, restaurants, parks, BART, and major freeways, this home offers a great combination of space, comfort, and location!
| 3 hours ago | Listing updated with changes from the MLS | |
| yesterday | Listing first seen on site |

All measurements and all calculations of the area are approximate. Information provided by Seller/Other sources, not verified by Broker. All interested persons should independently verify the accuracy of information. Provided properties may or may not be listed by the office/agent presenting the information. Data maintained by MetroList® may not reflect all real estate activity in the market. All real estate content on this site is subject to the Federal Fair Housing Act of 1968, as amended, which makes it illegal to advertise any preference, limitation or discrimination because of race, color, religion, sex, handicap, family status or national origin or an intention to make any such preference, limitation or discrimination. Terms of Use
Last checked 2026-11-02 12:23 AM PST