

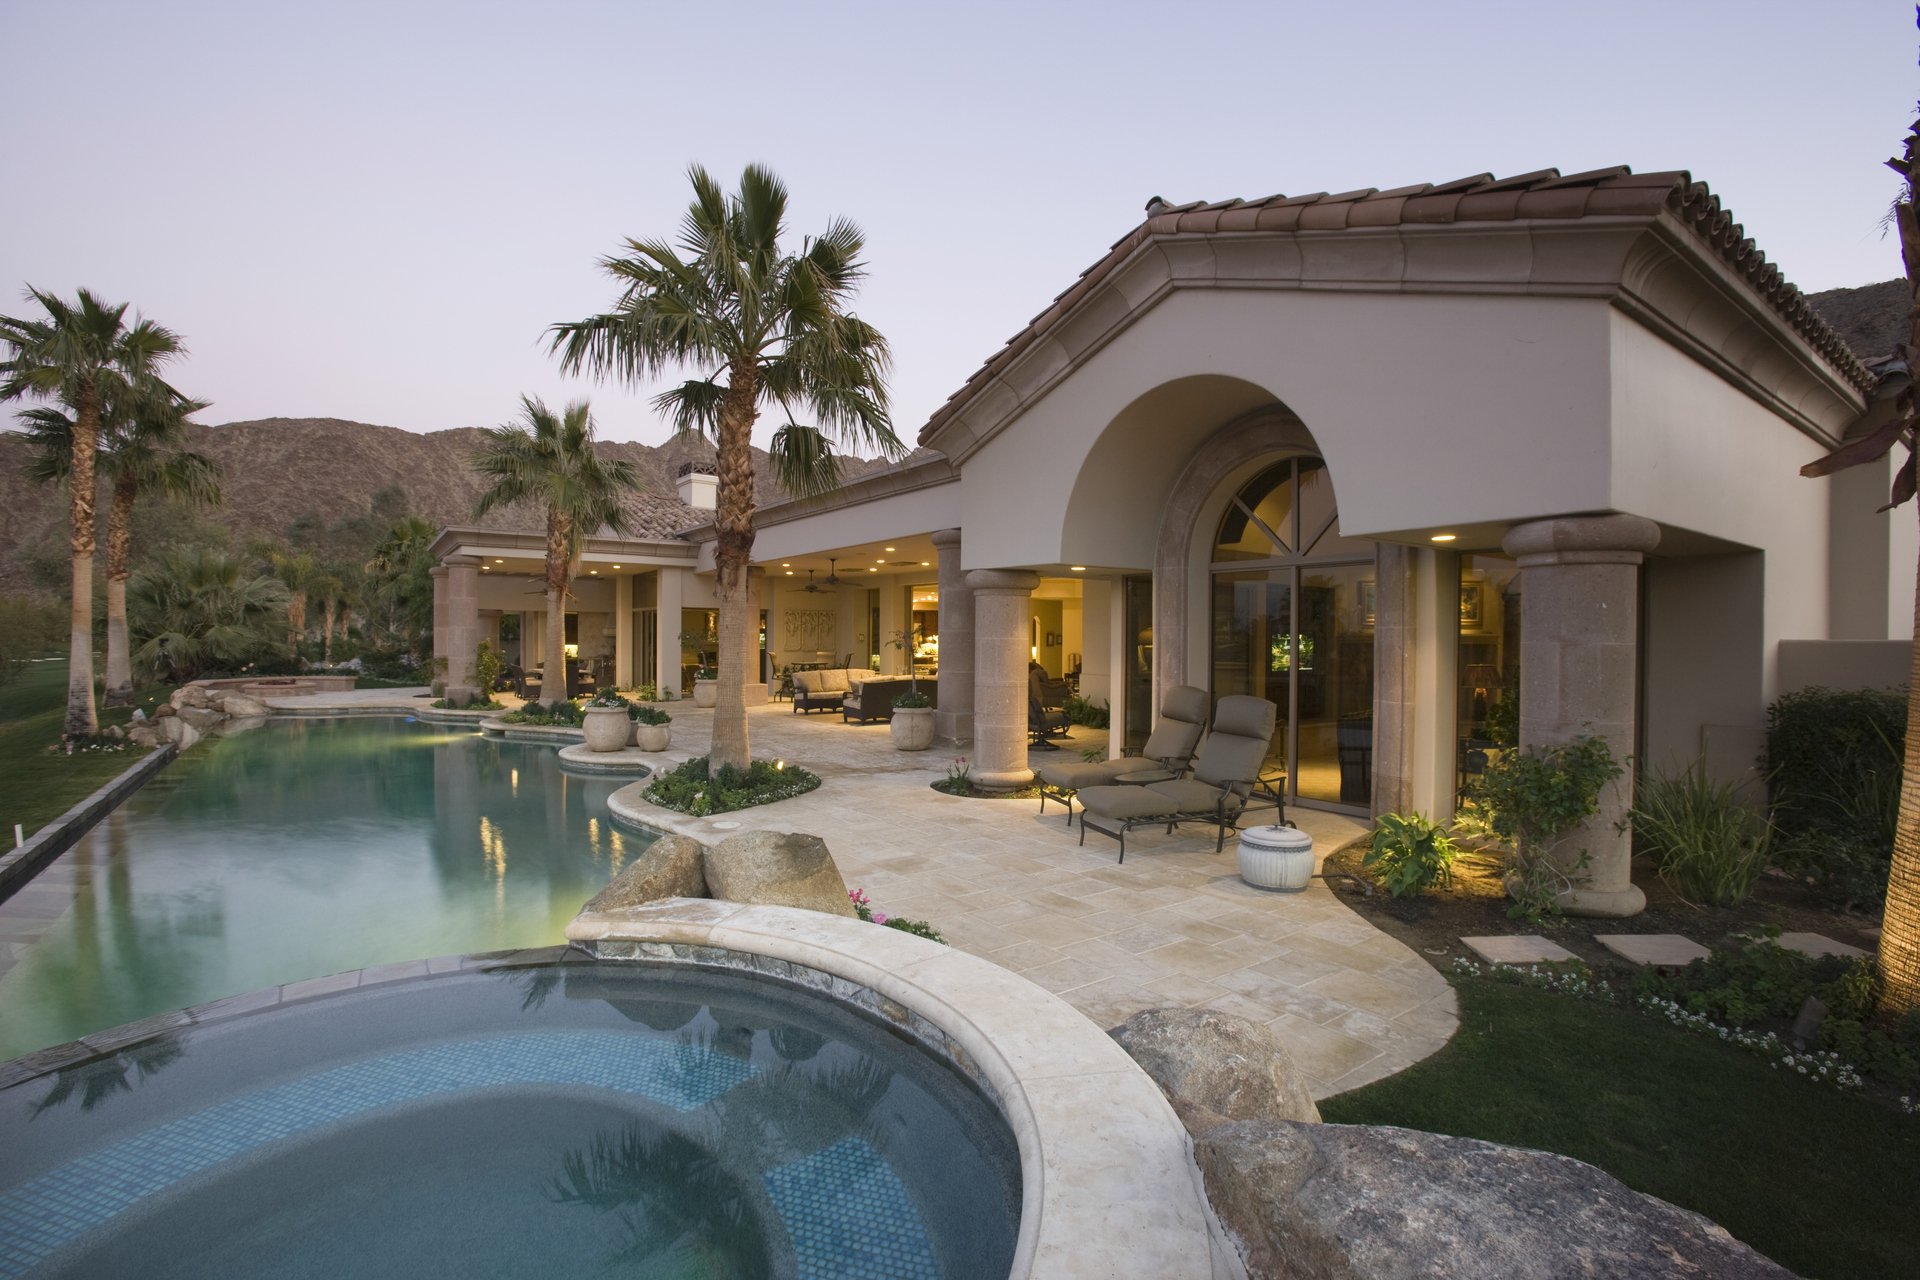
6441 Rose Garden LaneRoseville, CA 95747
Mortgage Calculator
Monthly Payment (Est.)
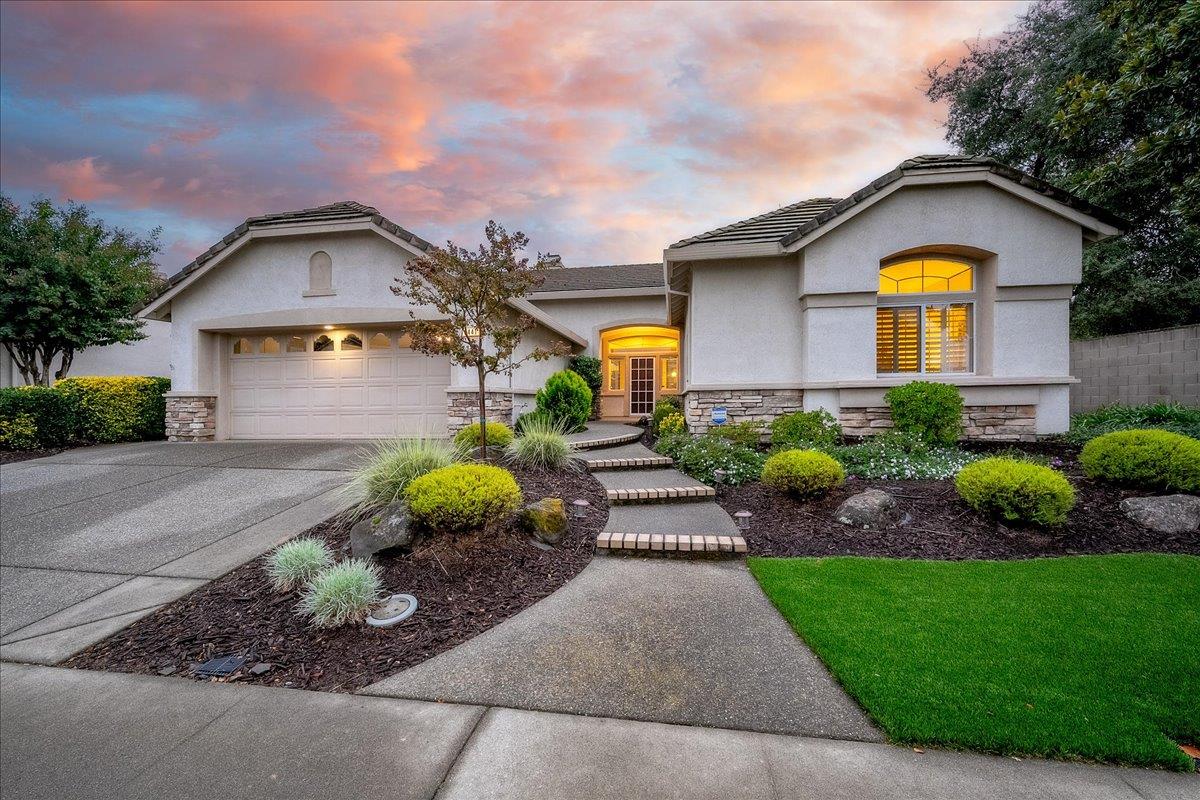
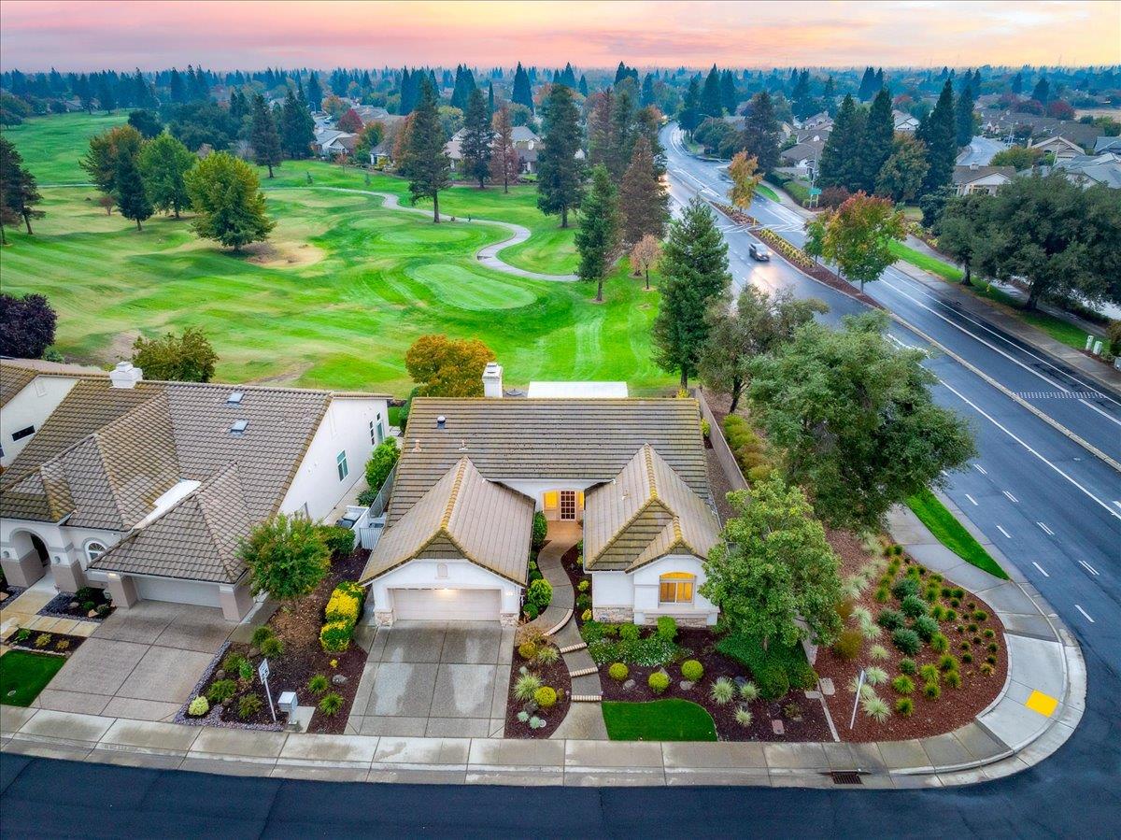
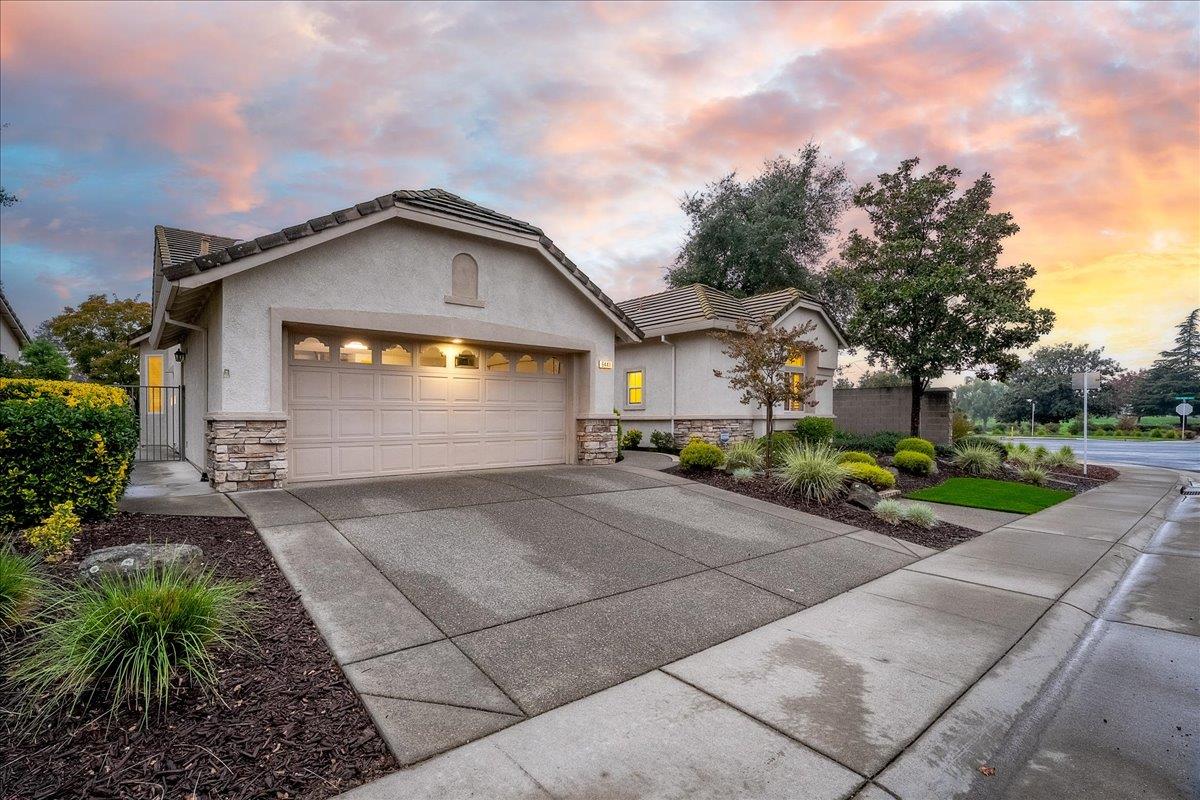
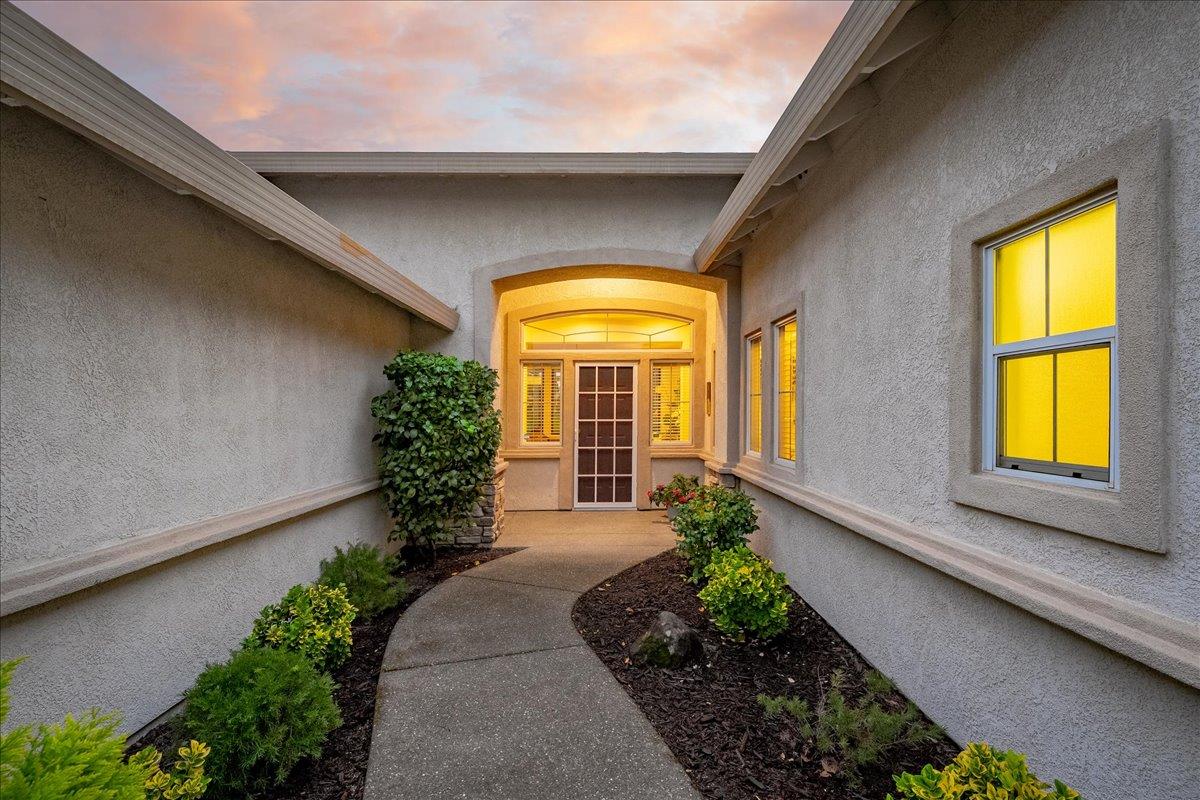
Enter an interest rate to see your estimated monthly payment.GOLF COURSE VIEWS, BEAUTIFUL UPGRADES & RESORT-STYLE LIVING IN SUN CITY ROSEVILLE! Welcome to 6441 Rose Garden Lane, an exceptional home in the highly desirable 55+ community of Sun City Roseville. Enjoy scenic views of Timber Creek Golf Course, one of two golf courses serving this wonderful community. The backyard is a true retreat, featuring a beautiful four-foot rock pondless waterfall with automatic fill, rock retaining walls, and extensive landscaping. A unique location from the rear of the 7th hole tee box provides an unobstructed sweeping fairway view. Inside, extensive improvements and quality finishes create a warm, inviting atmosphere. The remodeled kitchen features custom knotty alder cabinetry, granite countertops, stainless steel appliances, an under-counter microwave, lowered breakfast bar, canned lighting, and a Solartube for added natural light. A custom pass-through opening above the cabinets connects the kitchen and living room beautifully. Engineered white oak hardwood flooring enhances the main living areas, complemented by new carpeting in both bedrooms and porcelain tile in the primary bath. Expansive Low-E dual-pane picture windows in the family room, living room, dining room, and primary bedroom capture the natural light and beautiful surroundings. The fireplace features a granite surround, new gas burner, and custom knotty alder mantel. The remodeled primary bath offers a spa-like experience with Calacatta tile shower, frameless glass enclosure, raised cabinetry, leathered quartzite countertops, undermount sinks, brushed nickel fixtures, and upgraded Kohler toilet. Additional improvements include ceiling fans, custom knotty alder cabinetry, granite countertops, large utility sink and wine counter in the laundry room, upgraded Kohler toilet in the guest bath, and an epoxy-coated garage floor. Enjoy the beauty of golf course living, the peaceful sounds of your backyard waterfall, and all the amenities and recreational opportunities that make Sun City Roseville such a special place to call home. A beautifully upgraded home with a view and setting you'll love!
| 9 hours ago | Listing updated with changes from the MLS | |
| 9 hours ago | Listing first seen on site |

All measurements and all calculations of the area are approximate. Information provided by Seller/Other sources, not verified by Broker. All interested persons should independently verify the accuracy of information. Provided properties may or may not be listed by the office/agent presenting the information. Data maintained by MetroList® may not reflect all real estate activity in the market. All real estate content on this site is subject to the Federal Fair Housing Act of 1968, as amended, which makes it illegal to advertise any preference, limitation or discrimination because of race, color, religion, sex, handicap, family status or national origin or an intention to make any such preference, limitation or discrimination. Terms of Use
Last checked 2026-11-05 12:05 AM PST