Save
Ask
Tour
Hide
Share
$1,790,000
New Listing

640 Lakeridge Drive
Auburn, CA 95603

For Sale|Single Family Residence|Active
4
Beds
5
Total Baths
4
Full Baths
1
Partial Bath
4,694
SqFt
$381
/SqFt
2012
Built
Subdivision:
Meadowbrook- Granite Bay Vista Estates
County:
Placer
Upcoming Open Houses
Sat, Nov 7, 12:00 PM - 2:00 PM
640 Lakeridge Drive640 Lakeridge Drive640 Lakeridge Drive640 Lakeridge Drive
Save
Ask
Tour
Hide
Share

Mortgage Calculator

Monthly Payment (Est.)

Enter an interest rate to see your estimated monthly payment.
Calculator powered by Showcase IDX, a Constellation1 Company. Copyright ©2026 Information is deemed reliable but not guaranteed.

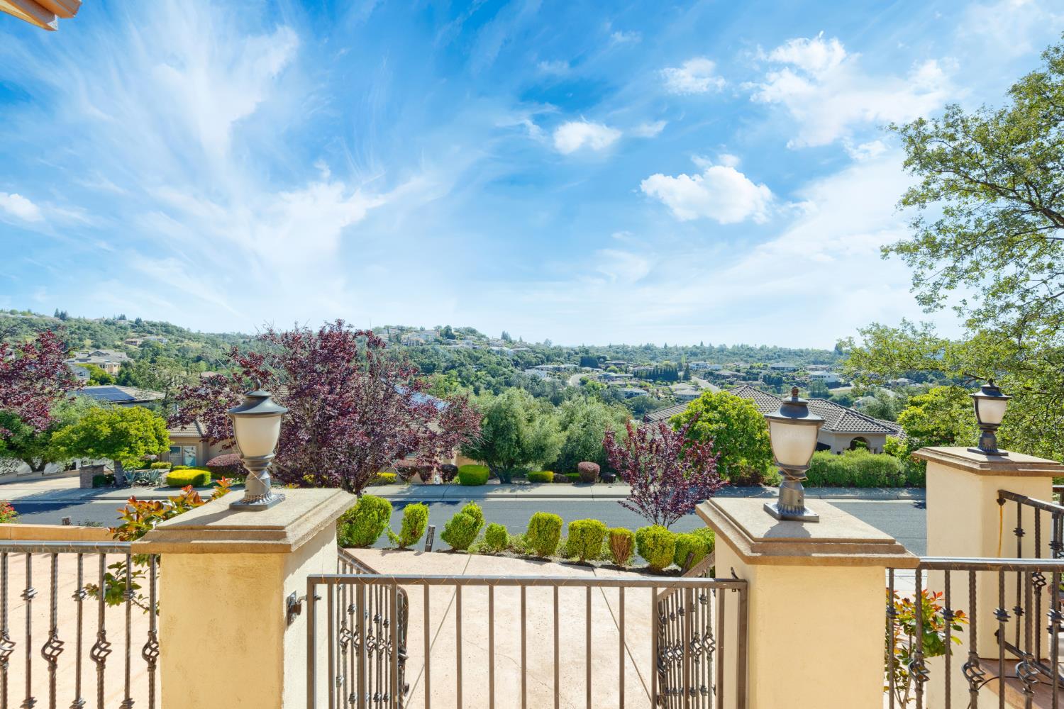
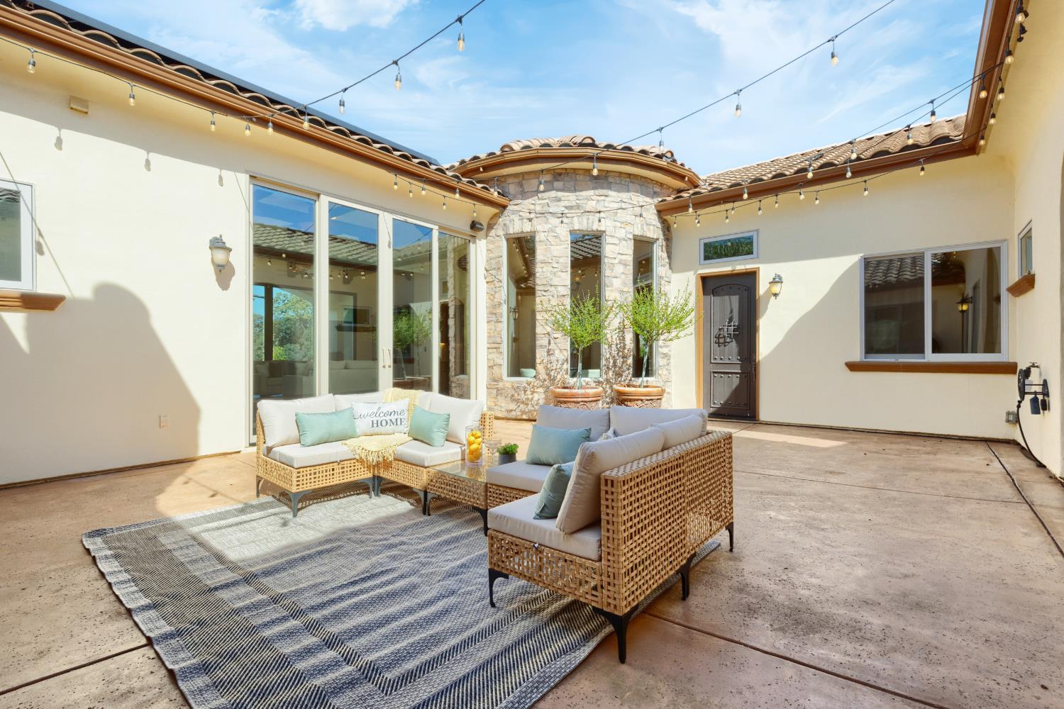
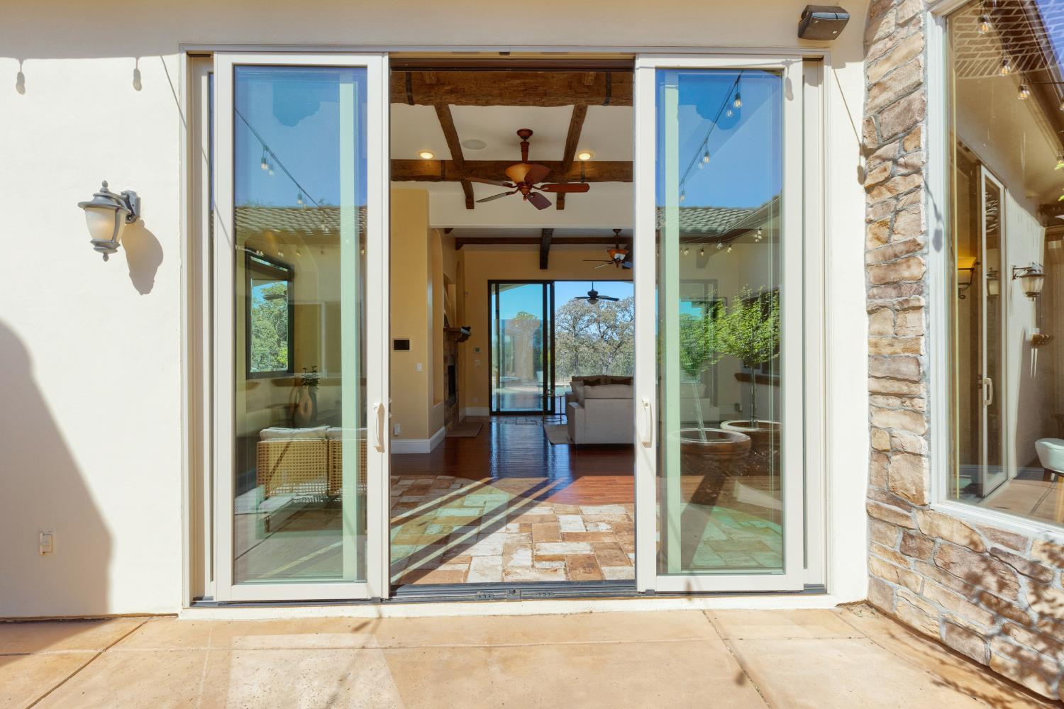
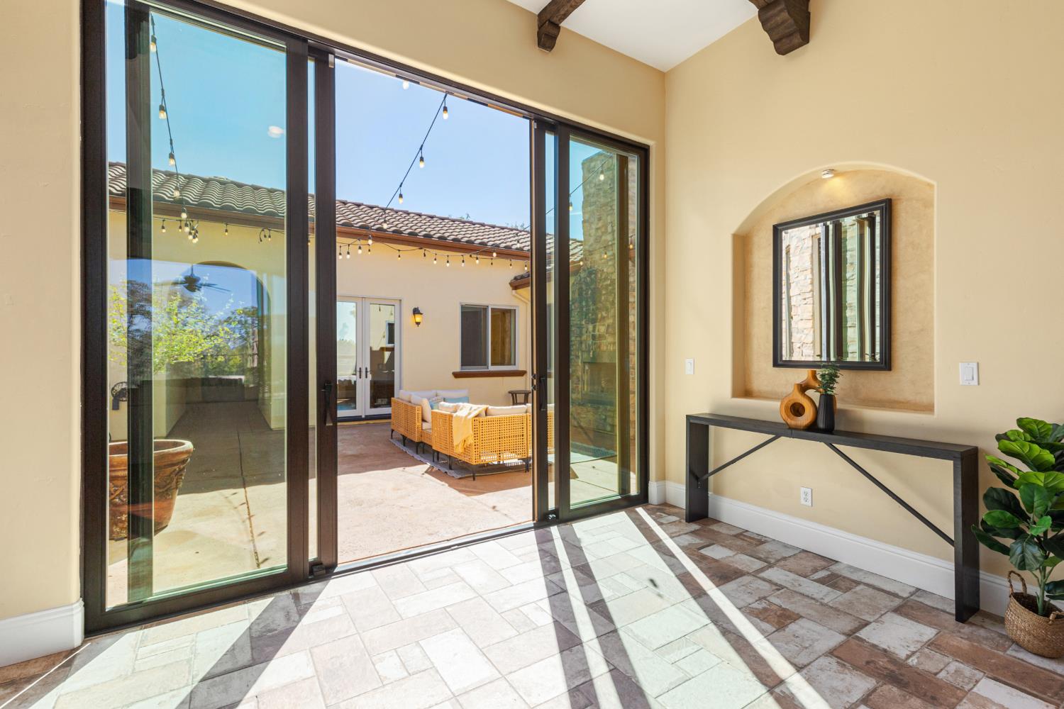
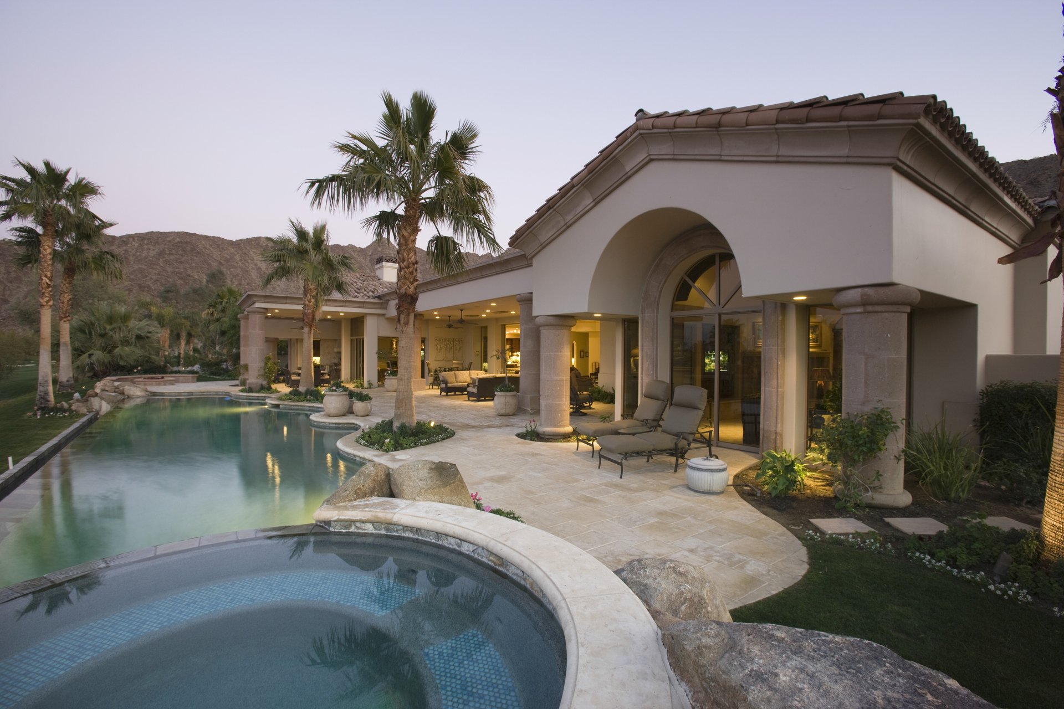
Sweeping Auburn hill views, distinctive architecture, and a dramatic private courtyard entry with a fireplace set the stage for this Granite Bay Vista estate. Elevated above the street on .46 acres with open space behind, this 4,695-square-foot home pairs handcrafted character with inviting spaces for gathering, entertaining, and everyday living. Soaring ceilings, rich wood beams, custom wood windows, and abundant natural light bring warmth to the generous interior. An artisan brick ceiling gives the dining room a memorable presence, while the kitchen features premium Thermador appliances, an expansive butler's pantry, and a built-in Bosch coffee system. Connected living and dining spaces accommodate everything from relaxed mornings to celebrations with friends. Smart-home technology and a 19.2 kW Tesla solar system add modern convenience and energy efficiency. Ensuite bedrooms offer privacy, including a primary retreat with a fireplace and spa-inspired bath. A separate-entry guest suite provides flexibility for visitors or multigenerational living, while a dedicated office creates a comfortable place to work. Outside, the pool and spa overlook the hills, with open space providing a beautiful natural backdrop. An expanded grill station with a built-in refrigerator makes outdoor meals easy, and the gazebo-covered fire lounge invites conversation long into the evening. Integrated speakers carry music throughout the grounds. Distinctive architecture, sweeping hill views, and exceptional outdoor living make this a home to remember and a place to make your own.

Save
Ask
Tour
Hide
Share
Listing Snapshot
Price 
$1,790,000
Days On Site 
0 Days
Bedrooms 
4
Inside Area (SqFt) 
4,694 sqft
Total Baths 
5
Full Baths 
4
Partial Baths 
1
Lot Size 
0.4631 Acres
Year Built 
2012
MLS Number 
226134543
Status 
Active
Property Tax 
N/A
HOA/Condo/Coop Fees 
$82.33 monthly
Sq Ft Source 
N/A
Friends & Family
Recent Activity
2 hours agoListing updated with changes from the MLS
2 hours agoListing first seen on site
General Features
Acres 
0.4631
Attached Garage 
Yes
Cross Street 
Lupine Lane
Direction Faces 
East
Foundation 
Slab
Garage 
Yes
Garage Spaces 
3
Levels 
One
Parking 
PavedAttachedGarage Door OpenerGarage Faces Side
Pets 
Yes
Property Sub Type 
Single Family Residence
Sewer 
Public Sewer
Style 
Mediterranean
Utilities 
Natural Gas AvailableCable AvailableNatural Gas ConnectedElectricity Available
Water Source 
Public
Zoning 
Res
Interior Features
Appliances 
Trash CompactorBuilt-In Electric OvenGas CooktopBuilt-In Gas RangeGas Water HeaterBuilt-In RefrigeratorIce MakerDishwasherDisposalMicrowaveDouble OvenTankless Water HeaterOtherRange Hood
Basement 
None
Cooling 
Ceiling Fan(s)Multi UnitsCentral AirZoned
Electric 
220 Volts220 Volts in Laundry
Fireplace 
Yes
Fireplace Features 
Living RoomOutsideStoneOther
Fireplaces 
3
Flooring 
CarpetStoneTileWoodOther
Heating 
CentralFireplace(s)Zoned
Interior 
Cathedral Ceiling(s)Central VacuumBeamed CeilingsDouble VanityPantryGranite CountersKitchen Island
Laundry Features 
Laundry RoomSinkGas Dryer Hookup
Spa 
Yes
Window Features 
Double Pane Windows
Save
Ask
Tour
Hide
Share
Exterior Features
Construction Details 
StuccoFrame
Exterior 
Covered CourtyardUncovered CourtyardDog RunFire Pit
Fencing 
Back YardFenced
Lot Features 
Cul-De-SacGardenGreenbeltSprinklers In FrontSprinklers In RearLandscaped
Other Structures 
PergolaGazeboShed(s)
Pool Features 
GunitePool SweepPool/Spa ComboFencedPrivate
Private Pool 
Yes
Roof 
Tile
Spa 
Yes
Spa Features 
PrivateIn Ground
View 
Trees/WoodsCityRidgeHills
Waterview 
Trees/WoodsCityRidgeHills
Windows/Doors 
Double Pane Windows
Community Features
Association Amenities 
None
Association Fee 
$247.0
Association Fee Frequency 
Quarterly
MLS Area 
12301
School District 
Placer
Financing Terms Available 
CashConventional
Schools
School District
Placer
Elementary School
Unknown
Middle School
Unknown
High School
Unknown
Listing courtesy of Redfin Corporation


All measurements and all calculations of the area are approximate. Information provided by Seller/Other sources, not verified by Broker. All interested persons should independently verify the accuracy of information. Provided properties may or may not be listed by the office/agent presenting the information. Data maintained by MetroList® may not reflect all real estate activity in the market. All real estate content on this site is subject to the Federal Fair Housing Act of 1968, as amended, which makes it illegal to advertise any preference, limitation or discrimination because of race, color, religion, sex, handicap, family status or national origin or an intention to make any such preference, limitation or discrimination. Terms of Use
Last checked 2026-11-04 01:45 PM PST

Neighborhood & Commute
Source: Walkscore
Save
Ask
Tour
Hide
Share