

6400 Verner AvenueSacramento, CA 95841
Mortgage Calculator
Monthly Payment (Est.)
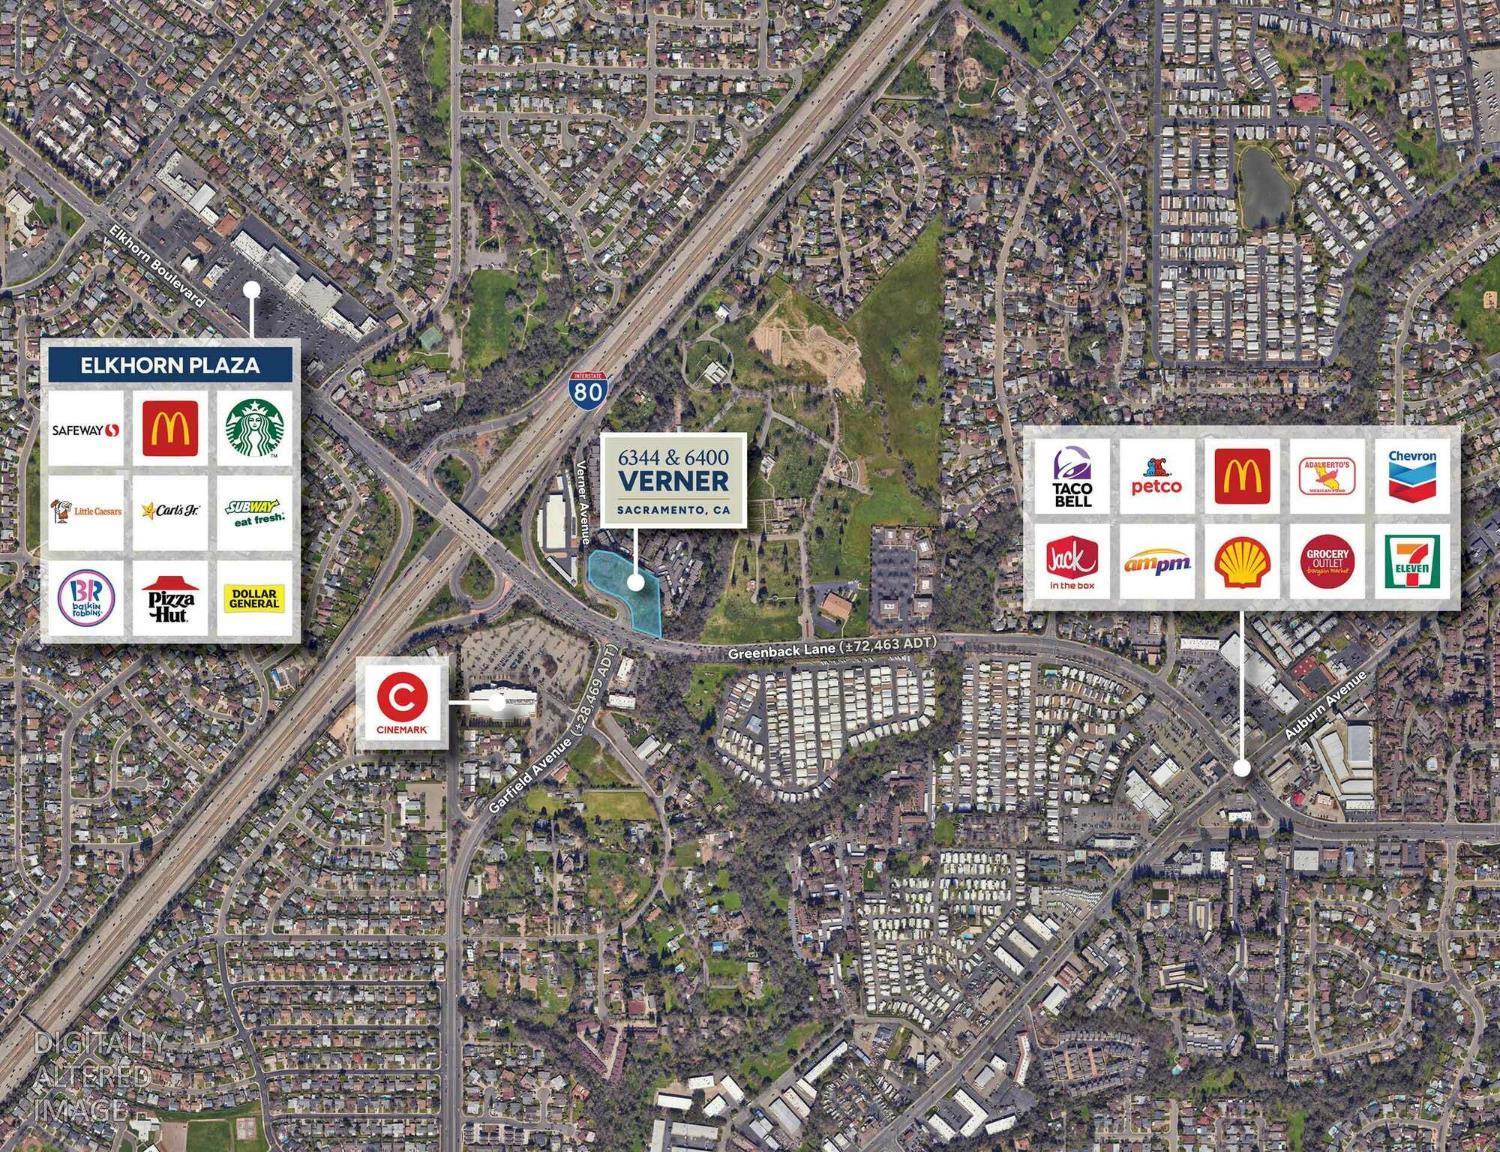
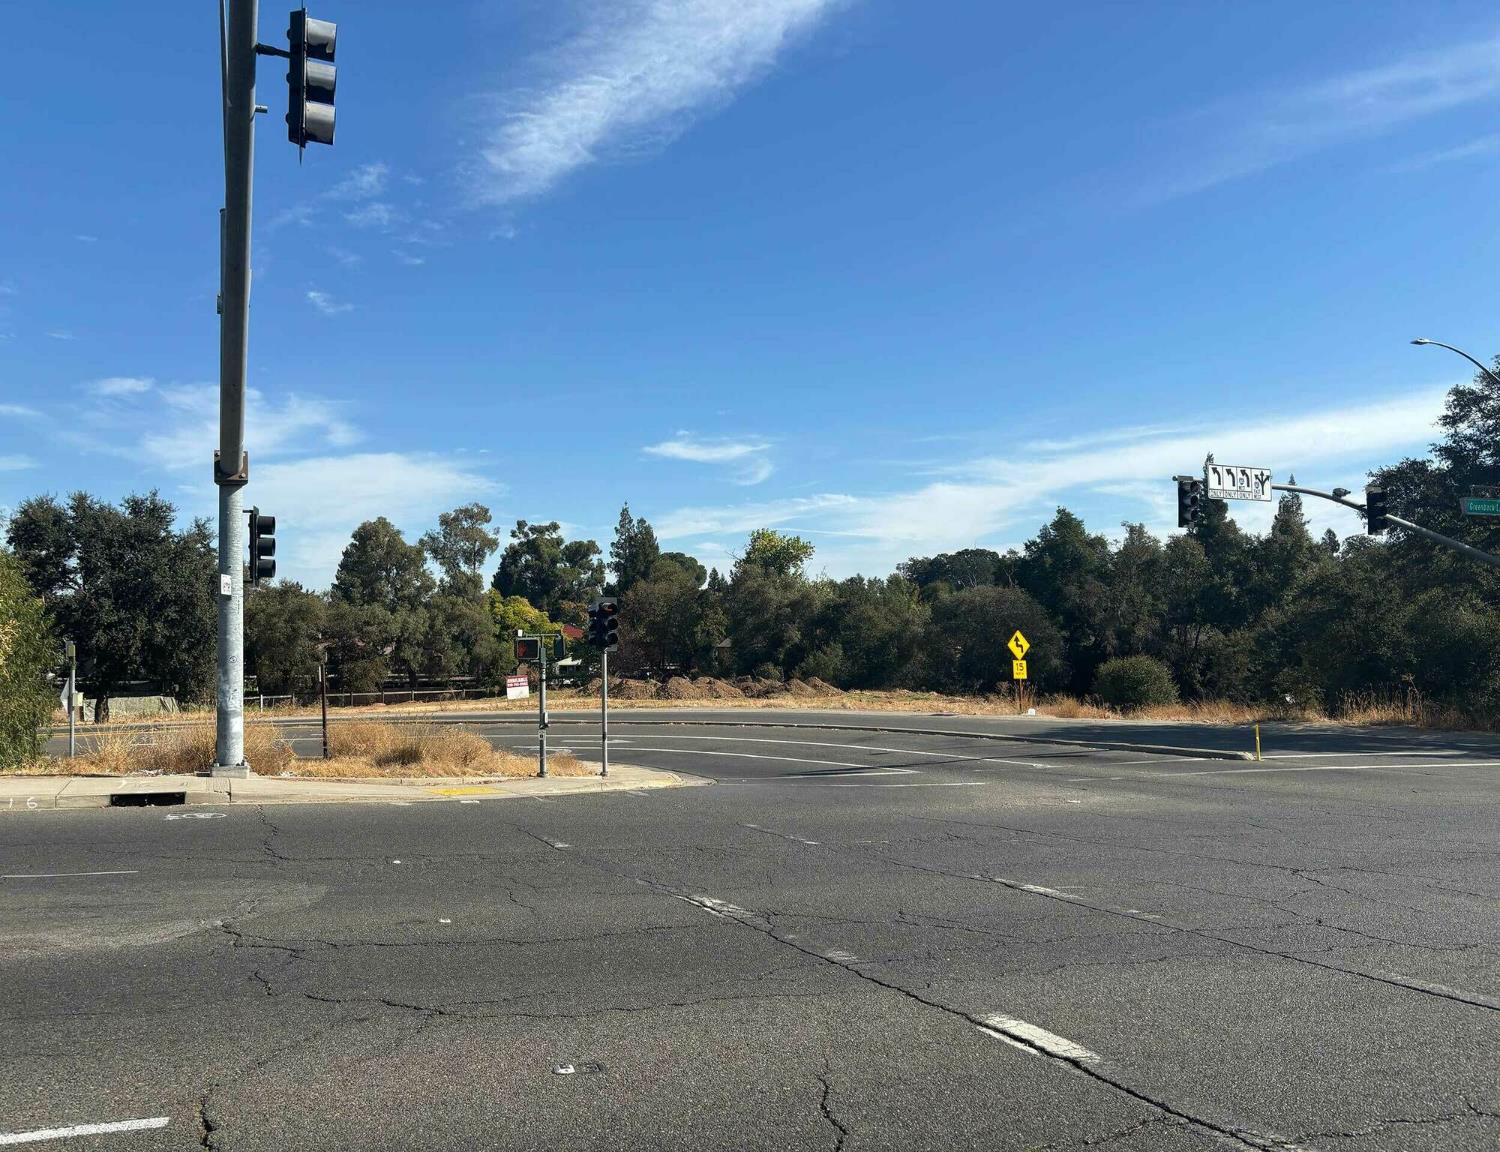
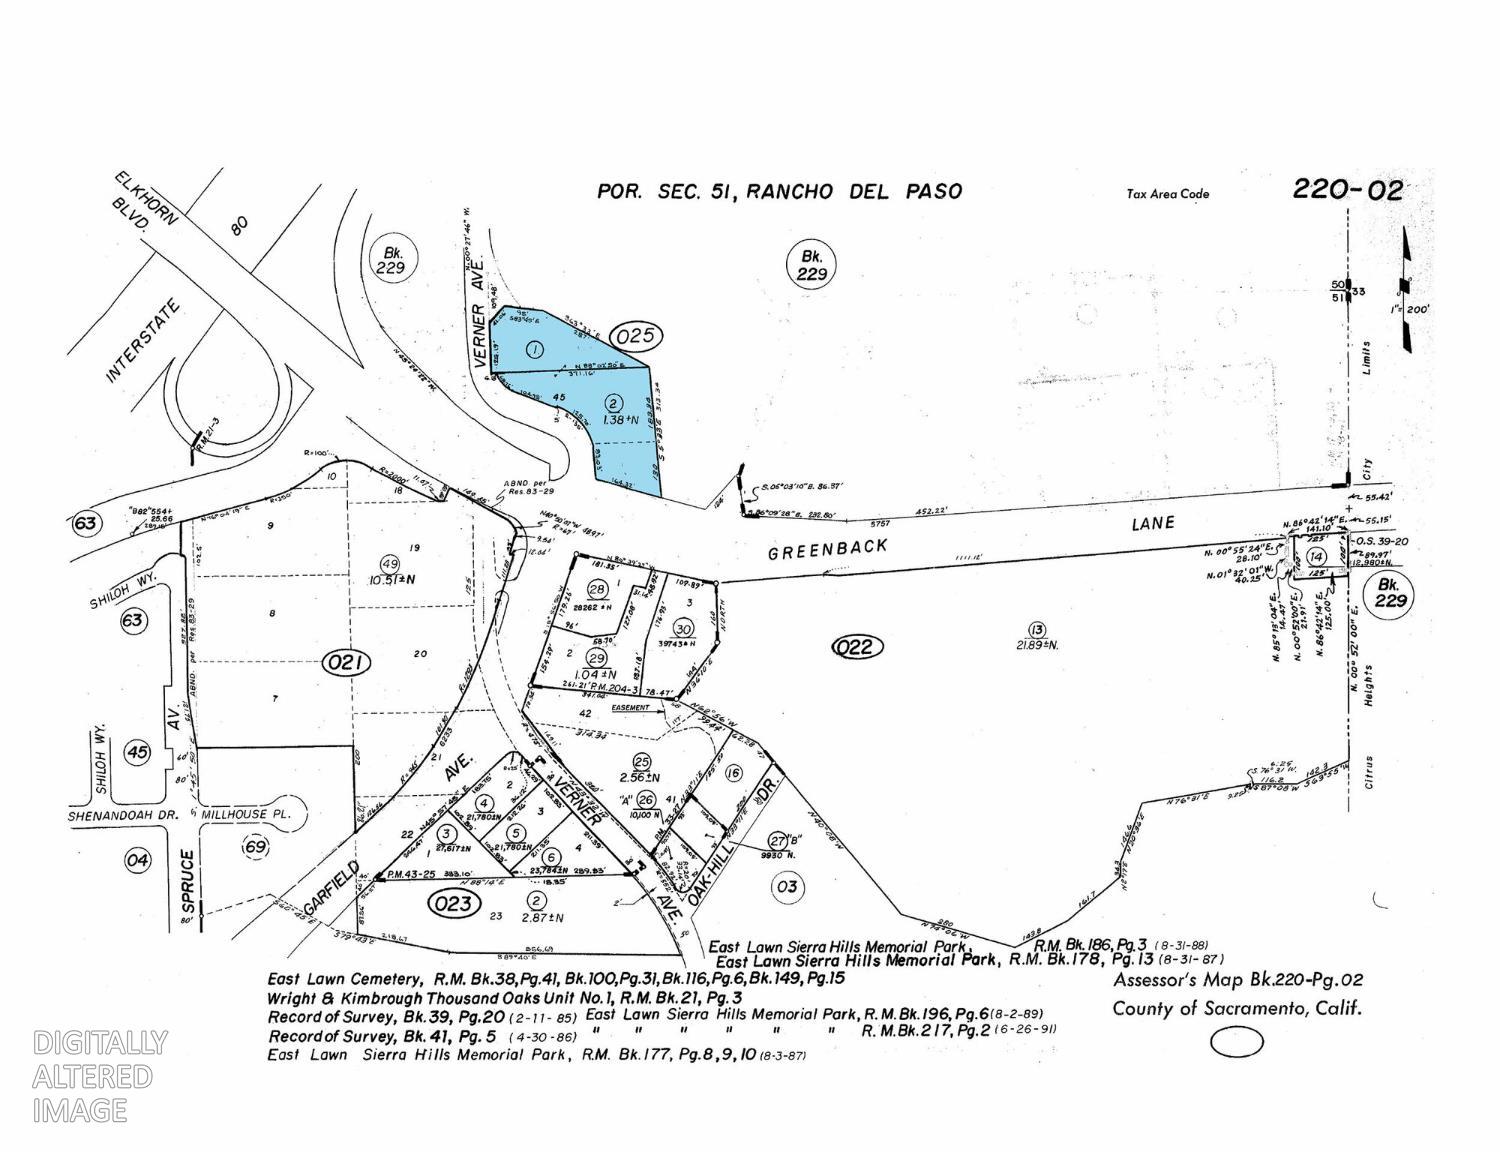
Enter an interest rate to see your estimated monthly payment.Unlocking premium development potential in Sacramento, this 2.66-acre residential land portfolio places you right at the high-visibility corner of Greenback Lane and Verner Avenue. Comprising 6344 & 6400 Verner Avenue, this unique offering pairs two strategic zoning designationsRD-30 (High Density) and RD-5 (Low Density). Together, they provide an unmatched canvas for a creative, master-planned residential community or a high-yield dual project tailored to Sacramento's growing housing demands. Existing and occupied single family residence with 3 Bed / 2 Bath with a total of 1,544 square feet. Monthly rent below market at $1,450. Two residential land parcels totaling 2.66 acres available for sale. Separate RD-5 and RD-30 zoning designations offer residential development opportunities. APNs: 220-0025-002-0000 & 220-0025-001-0000
| 2 hours ago | Listing updated with changes from the MLS | |
| 2 hours ago | Listing first seen on site |

All measurements and all calculations of the area are approximate. Information provided by Seller/Other sources, not verified by Broker. All interested persons should independently verify the accuracy of information. Provided properties may or may not be listed by the office/agent presenting the information. Data maintained by MetroList® may not reflect all real estate activity in the market. All real estate content on this site is subject to the Federal Fair Housing Act of 1968, as amended, which makes it illegal to advertise any preference, limitation or discrimination because of race, color, religion, sex, handicap, family status or national origin or an intention to make any such preference, limitation or discrimination. Terms of Use
Last checked 2026-11-04 01:50 PM PST