

4730 Chrome Ridge RoadPlacerville, CA 95667
Mortgage Calculator
Monthly Payment (Est.)
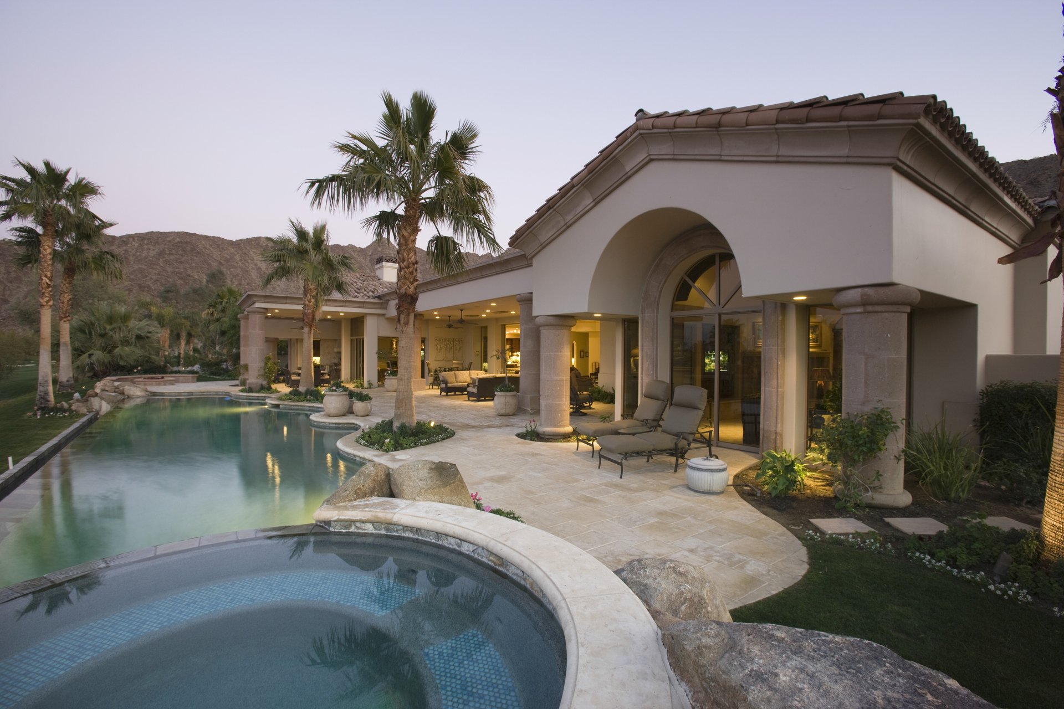
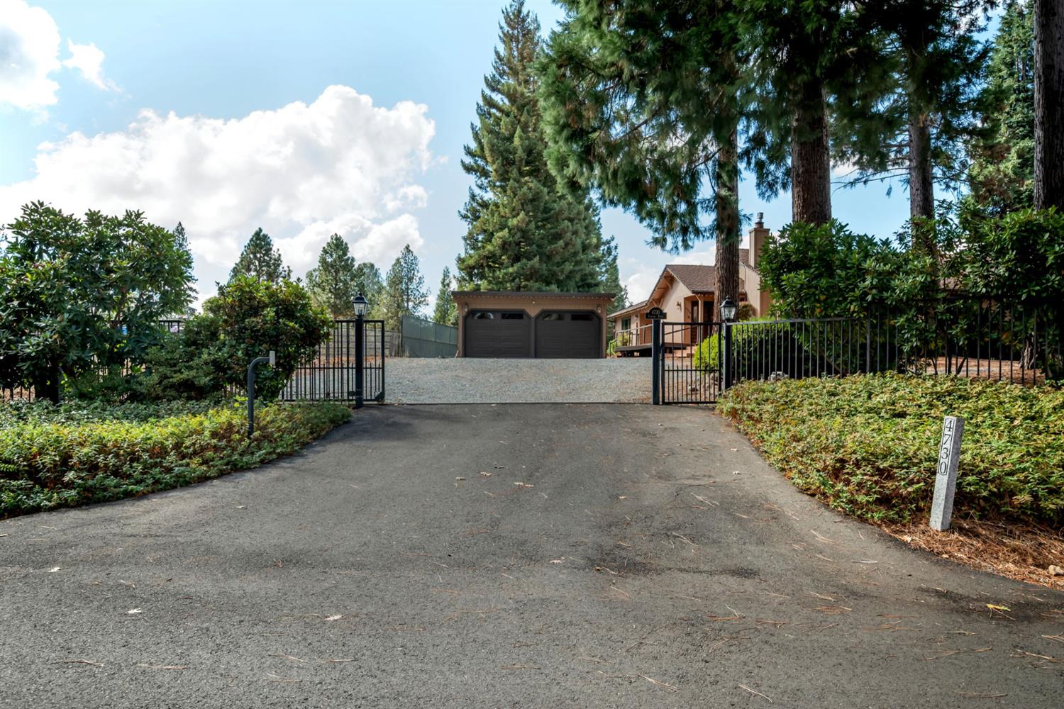
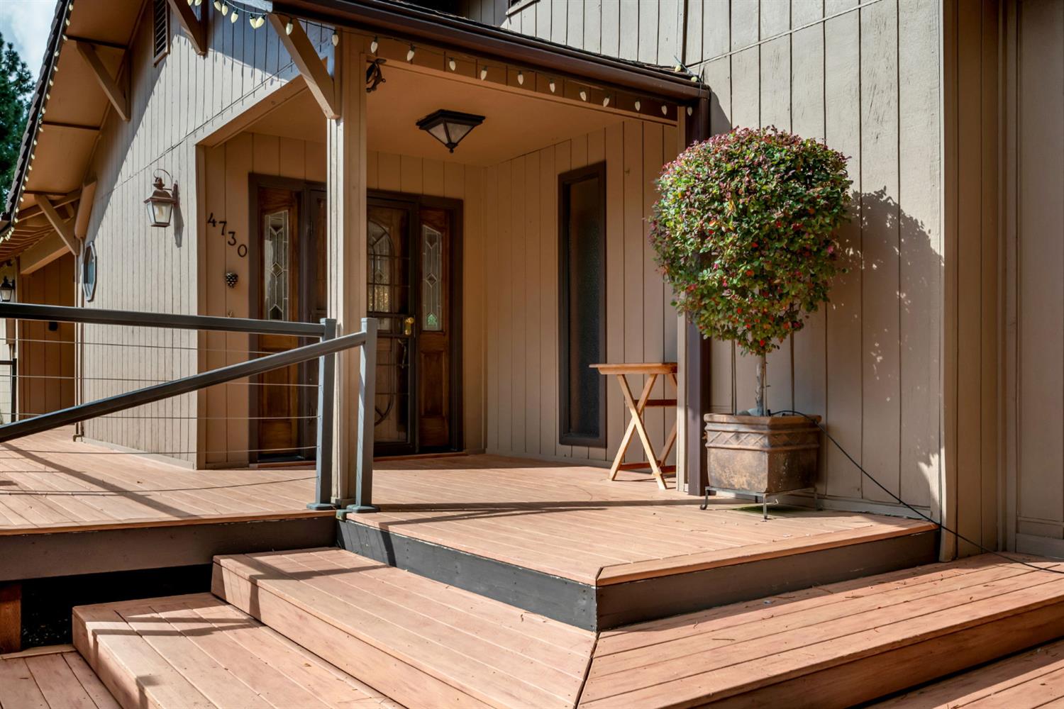
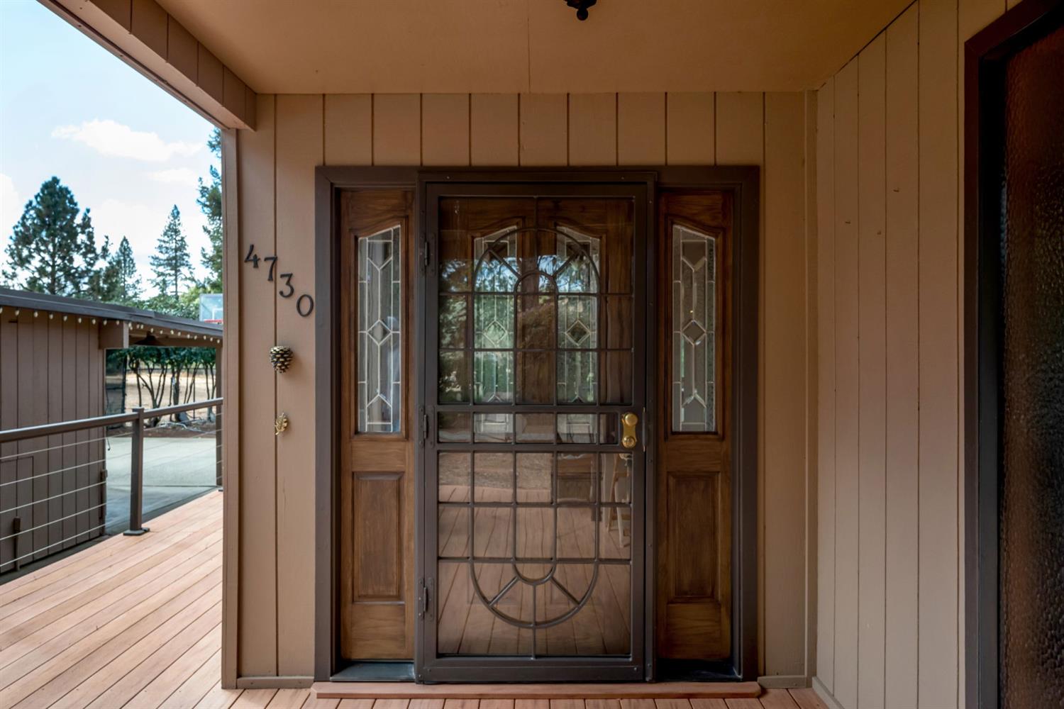
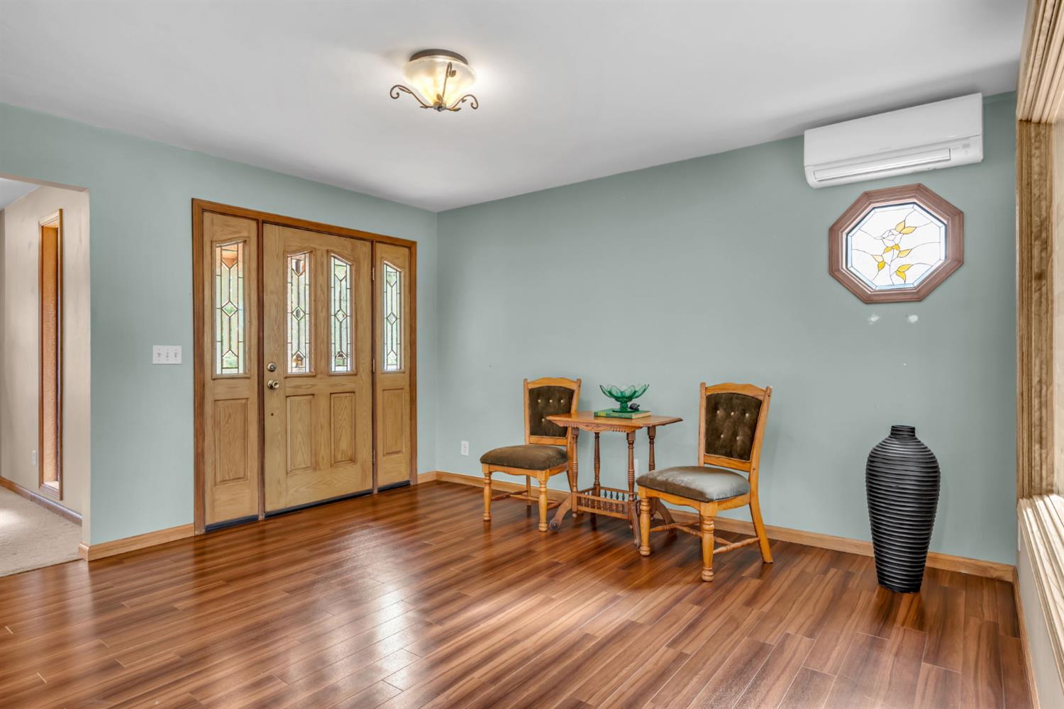
Enter an interest rate to see your estimated monthly payment.A GREAT PLACE TO COME DOWN TO EARTH!! Where quality meets comfort. There's a lot you can do on a little over 2 well-groomed acres in one of the most comfortable climates in California. It's done pretty well here. This home has been planned to offer some elegance, comfort and thought to design. With the greatest of great rooms, the spacious dining area, the comfortable WOW kitchen, the special thought to storage and use of space. The utility room is basically all new, with new washer and dryer, new cabinets, on demand hot water, sink and storage.connects to the master bath.and then to the master bedroom with beautifully designed walk-in closet. Both the hall bath and the master bath have been recently beautifully remodeled. Walk in the front door to a generous reception room. There you can enter a really comfortable office with beautiful cabinetry and a place for everything.....or to the great room or kitchen. The two hall bedrooms have closets with built in storage. HORSE? Well, they used to be here, so there's an unfenced arena, that was topped with 8 of decomposed granite. The barn did house a couple on horses and had a tack room. It also has RV/trailer storage and an Oak plank floor for a shop area, with 110 power. You could also have some extra income from the 63 tree Almond orchard. When day is done hit the spa or jump into the large solar heated pool for a couple laps. Then go up to the house for some hoops and get ready to barbeque under the sheltered area behind the garage. The 6 kW solar system is owned. The two 250-gallon propane tanks are owned. Heat & AC is Mitsubishi mini-split system with propane fireplace heaters in the office and great room. There also in an evaporated cooler. The property is fenced 3 sides with 5' chain link and iron fence across front of property with automatic gate. All decking is composite. There is a community lake that all community members may enjoy. Generator automatically supplies electricity to home during power outage.
| 10 hours ago | Listing updated with changes from the MLS | |
| 10 hours ago | Listing first seen on site |

All measurements and all calculations of the area are approximate. Information provided by Seller/Other sources, not verified by Broker. All interested persons should independently verify the accuracy of information. Provided properties may or may not be listed by the office/agent presenting the information. Data maintained by MetroList® may not reflect all real estate activity in the market. All real estate content on this site is subject to the Federal Fair Housing Act of 1968, as amended, which makes it illegal to advertise any preference, limitation or discrimination because of race, color, religion, sex, handicap, family status or national origin or an intention to make any such preference, limitation or discrimination. Terms of Use
Last checked 2026-11-05 12:05 AM PST