


1753 Ruth DriveRipon, CA 95366
Mortgage Calculator
Monthly Payment (Est.)
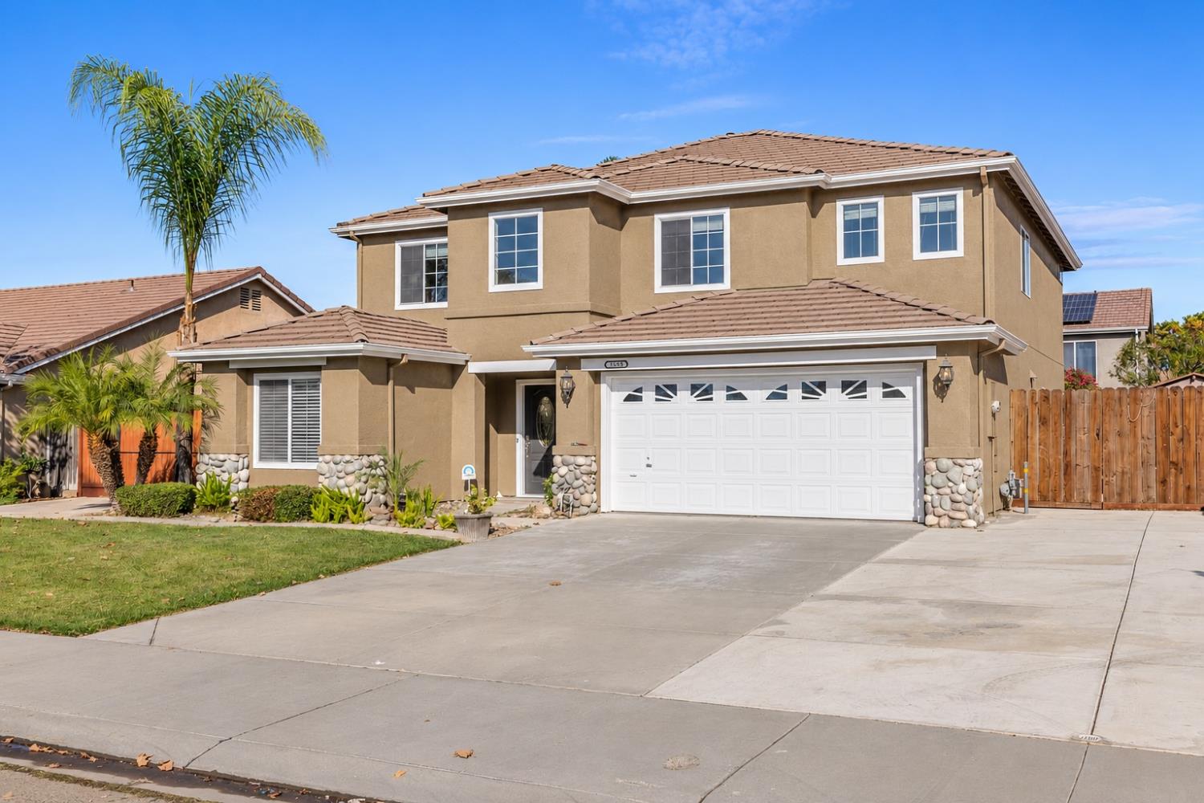
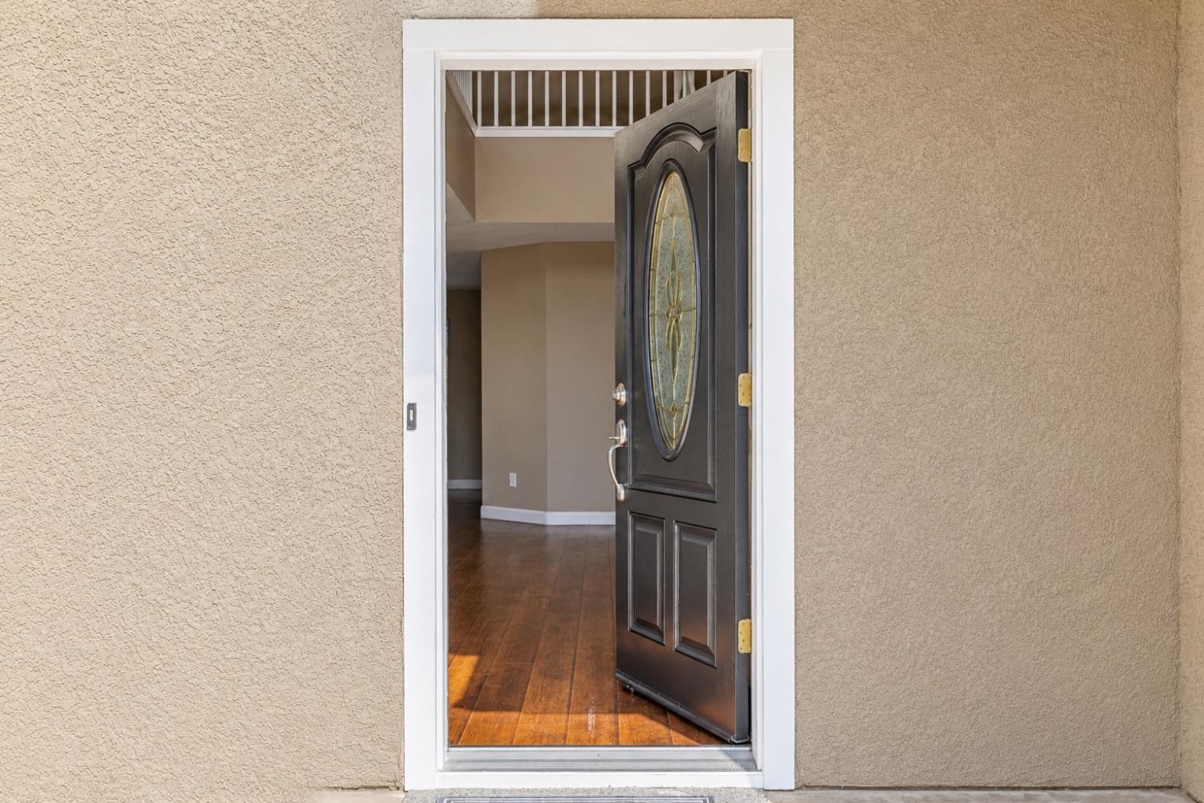
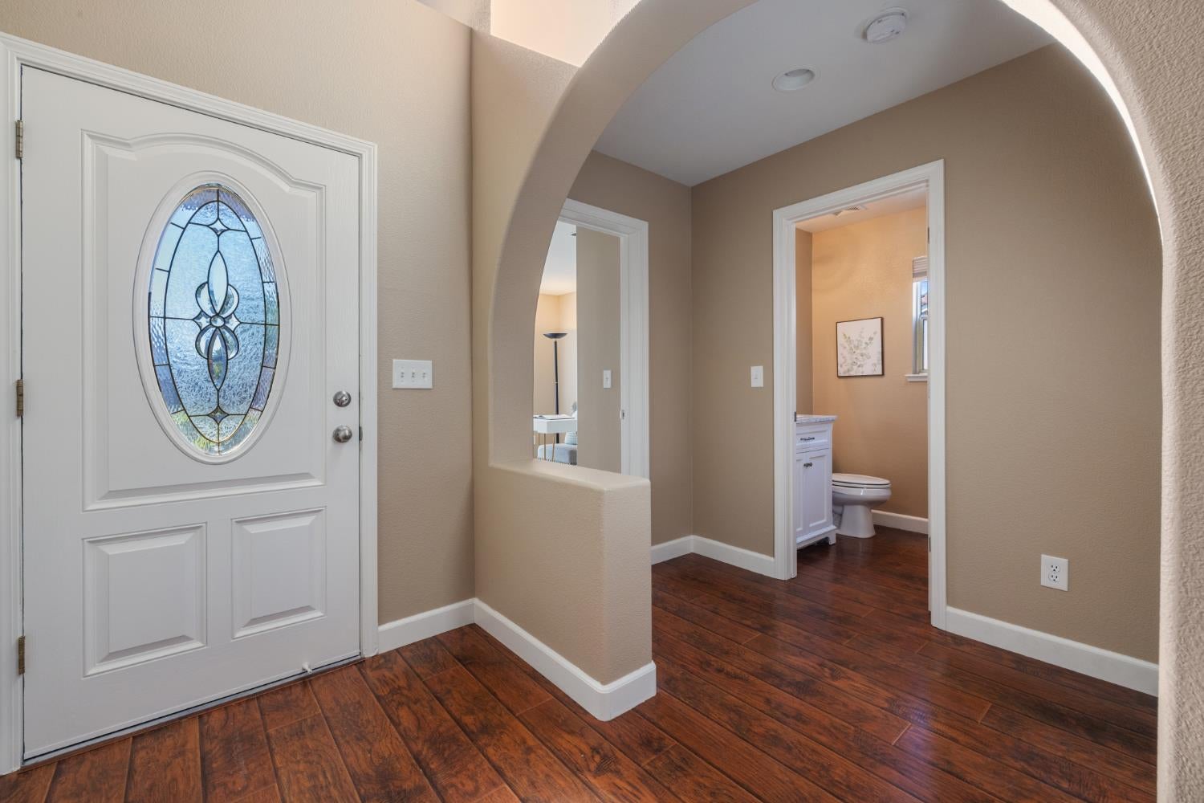
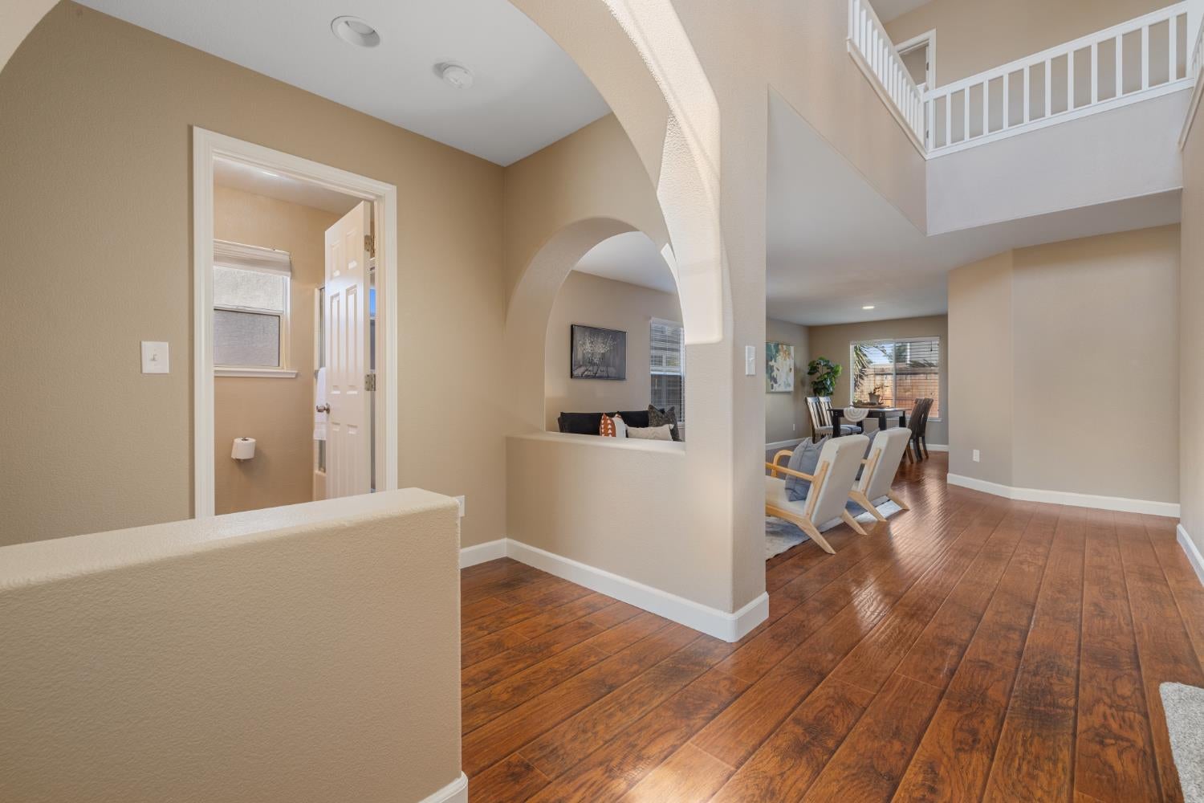
Enter an interest rate to see your estimated monthly payment.Welcome to this beautifully refreshed home offering an inviting open floor plan, abundant natural light, and plenty of room for the entire family. Conveniently located near parks, schools, shopping, and everyday amenities, this home is nestled in a neighborhood where pride of ownership shines. Fresh interior and exterior paint, new carpeting, updated bathroom vanities and more. The spacious living room flows seamlessly into the dining area, creating the perfect setting for entertaining. The kitchen features a center island, stainless steel appliances, refrigerator, and a charming dining nook, all overlooking the family room and beautiful backyard pool. A full bedroom and bathroom downstairs offer flexibility for extended family, guests, or a home office. Upstairs, the spacious primary suite features elegant double-door entry and an enormous walk-in closet, providing plenty of room for comfort and storage. Step outside to your own private retreat! Enjoy the beautiful swimming pool with a cascading waterfall, perfect for summer gatherings, entertaining friends, or relaxing after a busy day. The attractive, low-maintenance front and back yards offer outdoor enjoyment with minimal upkeep. Additional features include RV access on both sides of the home, storage sheds, and a long driveway with ample parking. A wonderful opportunity to enjoy space, comfort, convenience, and outdoor living. Don't miss the chance to make this beautiful home yours!!
| 8 hours ago | Listing updated with changes from the MLS | |
| 9 hours ago | Status changed to Active | |
| 11 hours ago | Listing first seen on site |

All measurements and all calculations of the area are approximate. Information provided by Seller/Other sources, not verified by Broker. All interested persons should independently verify the accuracy of information. Provided properties may or may not be listed by the office/agent presenting the information. Data maintained by MetroList® may not reflect all real estate activity in the market. All real estate content on this site is subject to the Federal Fair Housing Act of 1968, as amended, which makes it illegal to advertise any preference, limitation or discrimination because of race, color, religion, sex, handicap, family status or national origin or an intention to make any such preference, limitation or discrimination. Terms of Use
Last checked 2026-11-06 12:30 AM PST