Save
Ask
Tour
Hide
Share
$1,250,000
New Listing

3663 Nuestro Road
Yuba City, CA 95993

For Sale|Single Family Residence|Active
4
Beds
4
Total Baths
3
Full Baths
1
Partial Bath
4,136
SqFt
$302
/SqFt
2002
Built
County:
Sutter
3663 Nuestro Road3663 Nuestro Road3663 Nuestro Road3663 Nuestro Road
Save
Ask
Tour
Hide
Share

Mortgage Calculator

Monthly Payment (Est.)

Enter an interest rate to see your estimated monthly payment.
Calculator powered by Showcase IDX, a Constellation1 Company. Copyright ©2026 Information is deemed reliable but not guaranteed.

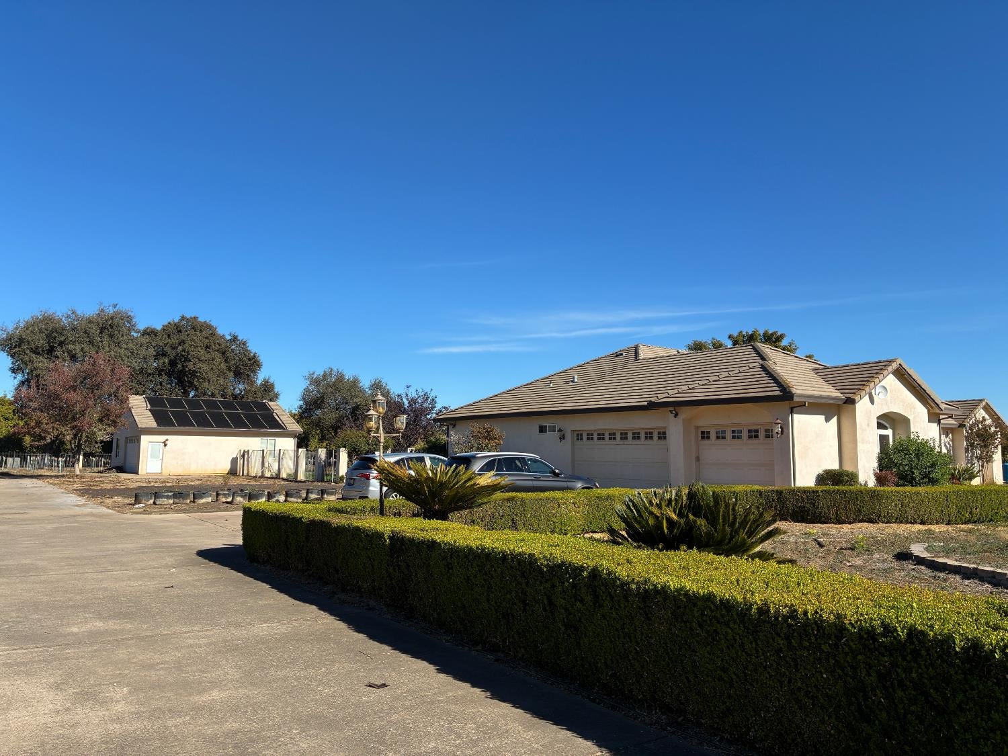
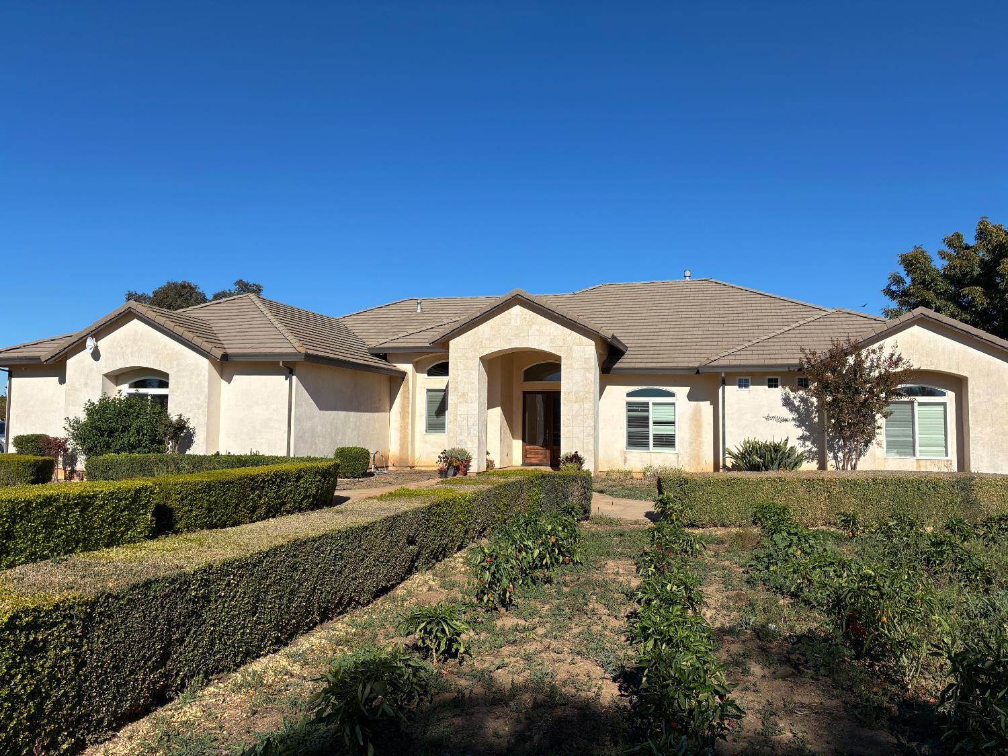
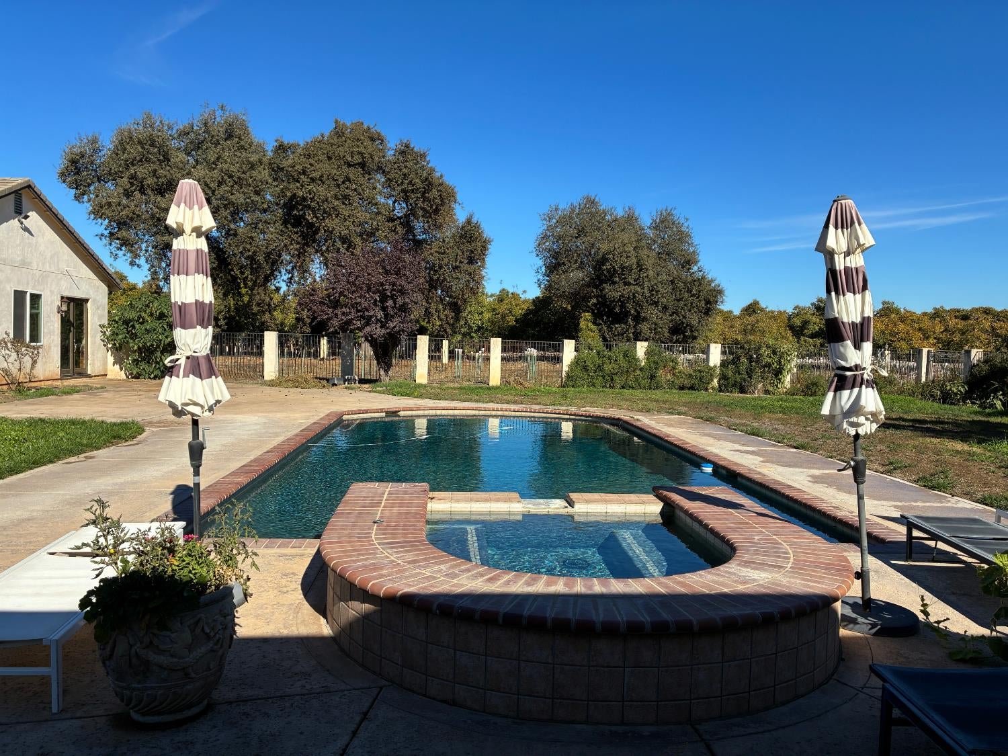
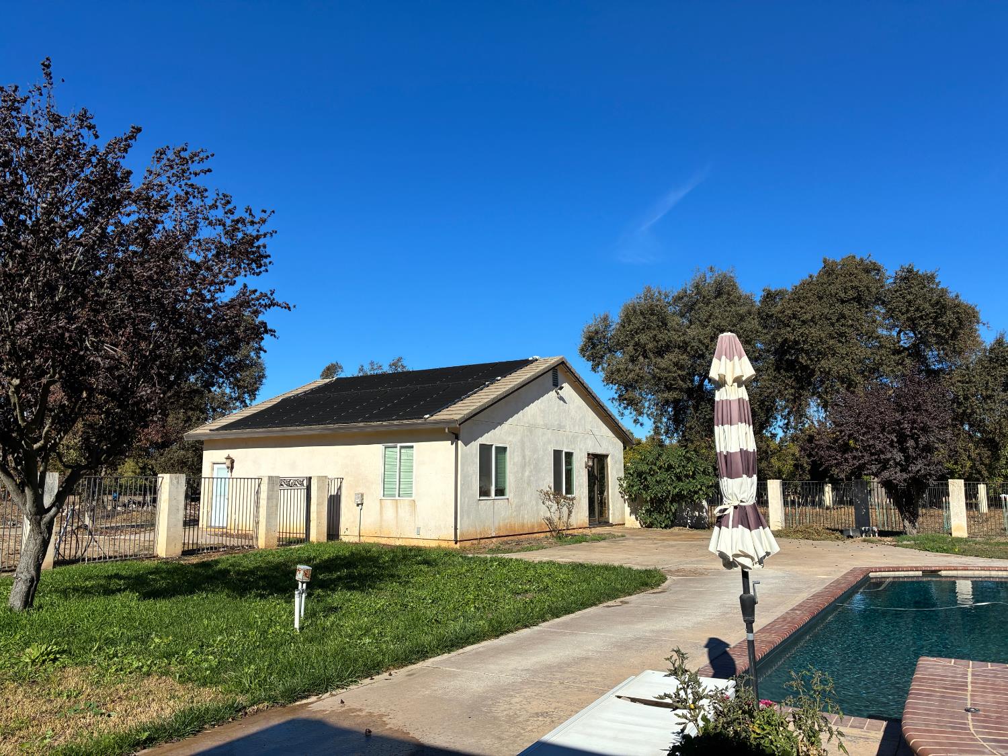
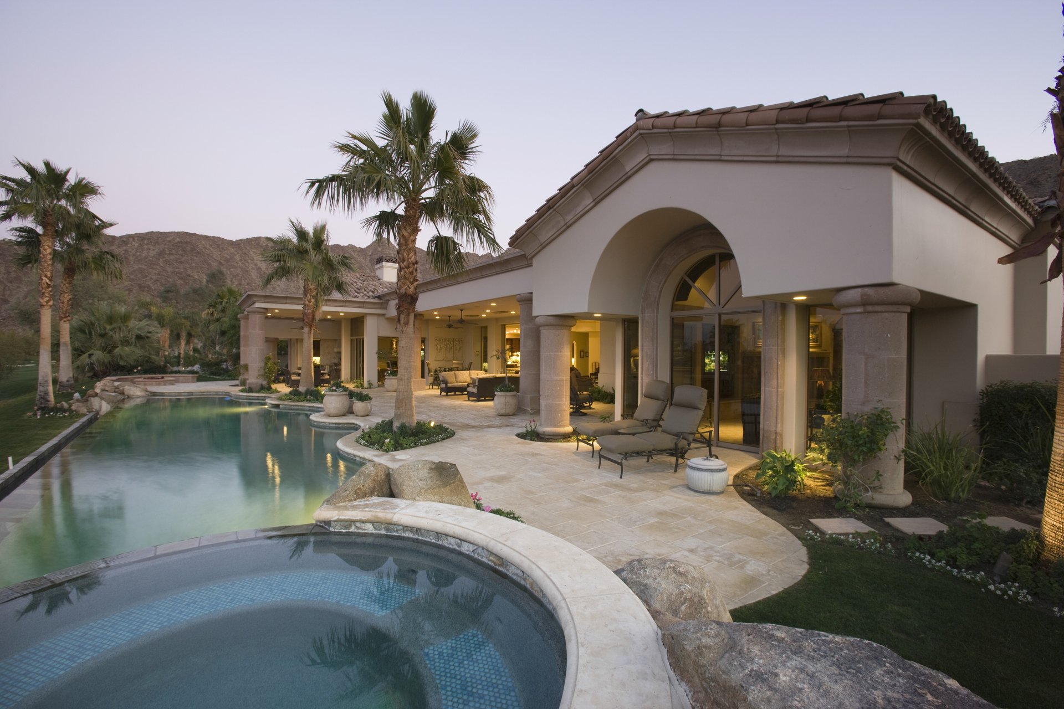
A beautifully built custom home with the entire 4 acres fenced with pillars and wrought iron including 2 gated entrances. After the beautiful lofty entry you notice a split floor plan with three bedrooms to the East and 1 bedroom and office/library to the West and a separate bathroom close by. There is an abundance of storage, a very useful area in the hallway built-in and a Jack and Jill bath servicing the two front bedrooms. The Primary bedroom is huge with a large ensuite where you can luxuriate in the soaking tub. There's a walk-in closet and door to the rear patio and pool area. The dining room is light and airy and the kitchen and living room are open with a view out back to the patio and pool. There is crown molding, Corian counters, newer carpeting, tile flooring and laminate. The ADU is adorable and cozy with its own garage, laundry room, and is set back from the main house. The front drive is circular and the side, deep as the house is set back from the road quite a bit and the garages are off to the side. The landscaping has been set up for organic vegetable gardens, but there is plenty of room to create some beautiful master gardens, a place for a horse or other pet runs and still have your own planting sections. This is located just far enough in the country to have the peace and quiet and privacy you want but still be able to get to town easily and quickly.

Save
Ask
Tour
Hide
Share
Listing Snapshot
Price 
$1,250,000
Days On Site 
0 Days
Bedrooms 
4
Inside Area (SqFt) 
4,136 sqft
Total Baths 
4
Full Baths 
3
Partial Baths 
1
Lot Size 
4 Acres
Year Built 
2002
MLS Number 
226136058
Status 
Active
Property Tax 
N/A
HOA/Condo/Coop Fees 
N/A
Sq Ft Source 
N/A
Friends & Family
Recent Activity
10 hours agoListing updated with changes from the MLS
10 hours agoListing first seen on site
General Features
Acres 
4
Additional Property Use 
PlantableFarmRanchResidential
Attached Garage 
Yes
Cross Street 
Broadway
Direction Faces 
South
Foundation 
Slab
Garage 
Yes
Garage Spaces 
3
Levels 
One
Parking 
PavedAttachedGarage Door OpenerGarage Faces SideGuestInside Entrance
Parking Spaces 
6
Pets 
Yes
Property Sub Type 
Single Family Residence
Sewer 
Septic Tank
Style 
Contemporary
Utilities 
PropaneElectricity Available
Water Source 
Well
Zoning 
Rural Res
Interior Features
Appliances 
Gas CooktopGas Water HeaterDishwasherDisposalMicrowaveDouble OvenRange Hood
Cooling 
Ceiling Fan(s)Central Air
Electric 
220 Volts
Fireplace 
Yes
Fireplace Features 
InsertLiving RoomRaised HearthGas Log
Fireplaces 
1
Flooring 
CarpetLaminateTile
Heating 
Fireplace InsertNatural GasPropaneCentral
Interior 
Walk-In Closet(s)Wet BarDouble Vanity
Laundry Features 
Laundry RoomSinkGas Dryer Hookup
Spa 
Yes
Window Features 
Window CoveringsDouble Pane WindowsScreens
Save
Ask
Tour
Hide
Share
Exterior Features
Construction Details 
StuccoFrame
Fencing 
FencedFullMasonryGate
Lot Features 
LevelPrivateLandscaped
Other Structures 
Second GarageGuest House
Patio And Porch 
CoveredPatio
Pool Features 
GunitePrivate
Private Pool 
Yes
Roof 
Tile
Spa 
Yes
Spa Features 
In Ground
View 
Orchard
Waterview 
Orchard
Windows/Doors 
Window CoveringsDouble Pane WindowsScreens
Community Features
MLS Area 
12406
School District 
Sutter
Horse Property 
None
Financing Terms Available 
CashConventionalFHAVA Loan
Roads 
Asphalt
Horse Allowed 
Yes
Schools
School District
Sutter
Elementary School
Unknown
Middle School
Unknown
High School
Unknown
Listing courtesy of Berkshire Hathaway HomeServices Heritage, REALTORS


All measurements and all calculations of the area are approximate. Information provided by Seller/Other sources, not verified by Broker. All interested persons should independently verify the accuracy of information. Provided properties may or may not be listed by the office/agent presenting the information. Data maintained by MetroList® may not reflect all real estate activity in the market. All real estate content on this site is subject to the Federal Fair Housing Act of 1968, as amended, which makes it illegal to advertise any preference, limitation or discrimination because of race, color, religion, sex, handicap, family status or national origin or an intention to make any such preference, limitation or discrimination. Terms of Use
Last checked 2026-11-07 01:42 AM PST

Neighborhood & Commute
Source: Walkscore
Save
Ask
Tour
Hide
Share