Save
Ask
Tour
Hide
Share
$1,189,000
1 Day On Site

1594 Summerhill Lane
Lincoln, CA 95648

For Sale|Single Family Residence|Active
2
Beds
3
Total Baths
2
Full Baths
1
Partial Bath
3,046
SqFt
$390
/SqFt
2001
Built
Subdivision:
Sun City Lincoln Hills
County:
Placer
1594 Summerhill Lane1594 Summerhill Lane1594 Summerhill Lane1594 Summerhill Lane
Save
Ask
Tour
Hide
Share

Mortgage Calculator

Monthly Payment (Est.)

Enter an interest rate to see your estimated monthly payment.
Calculator powered by Showcase IDX, a Constellation1 Company. Copyright ©2026 Information is deemed reliable but not guaranteed.

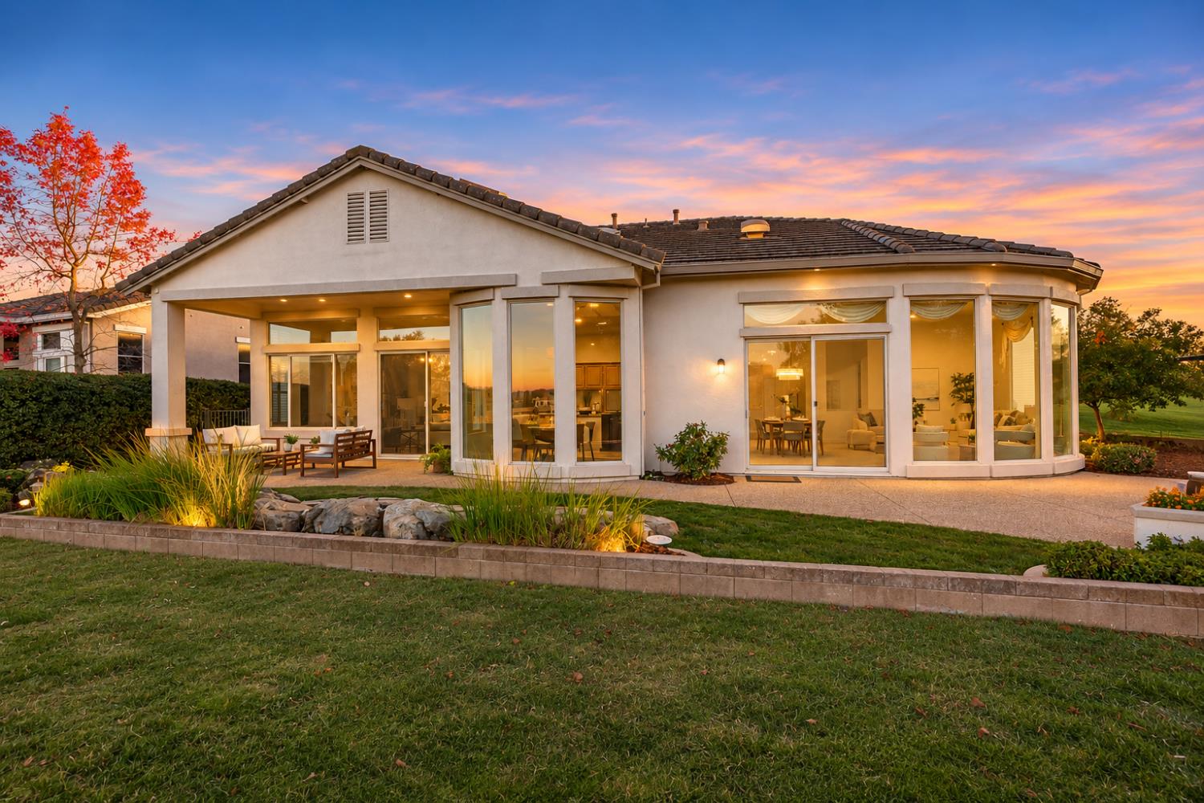
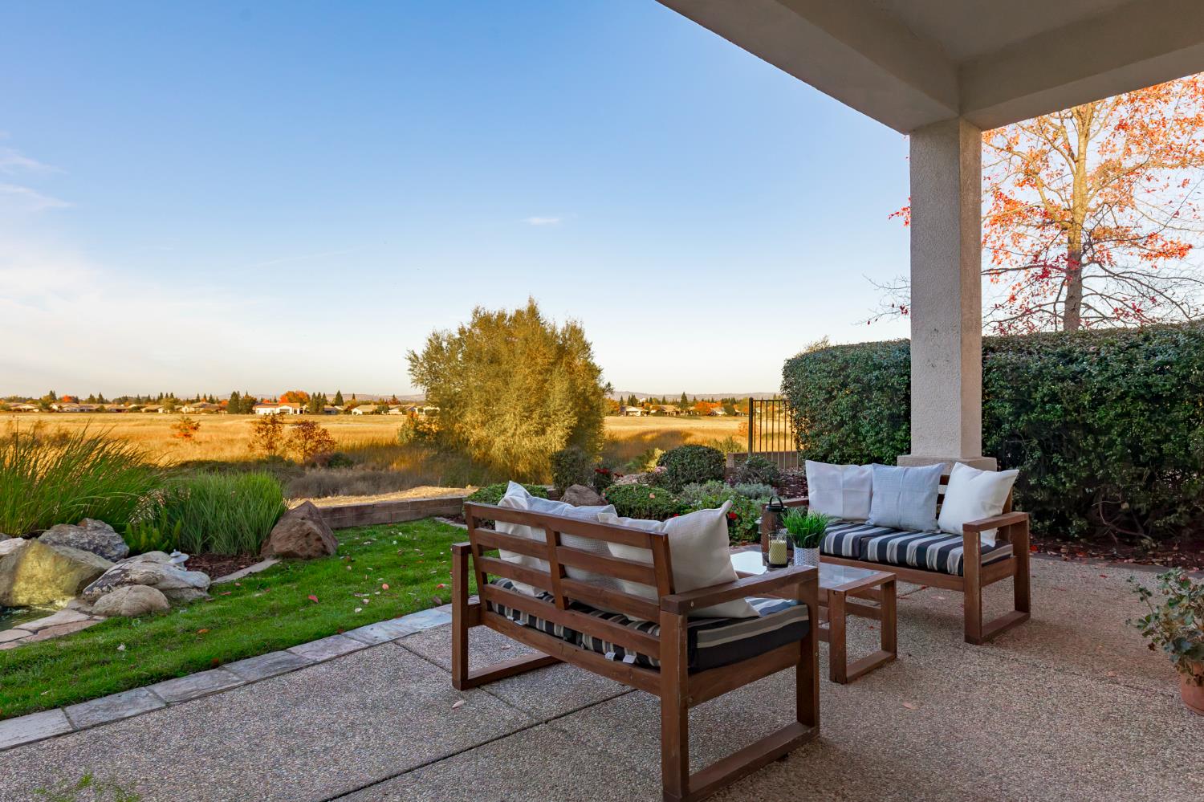
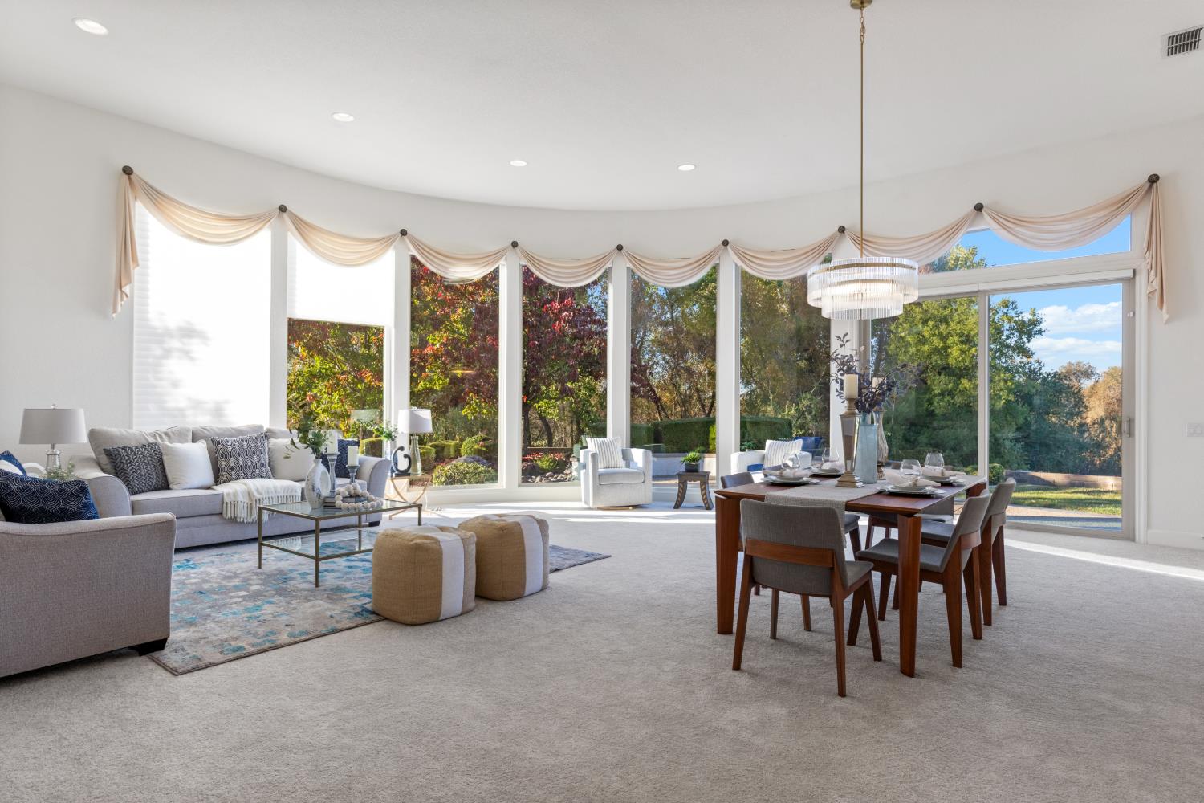
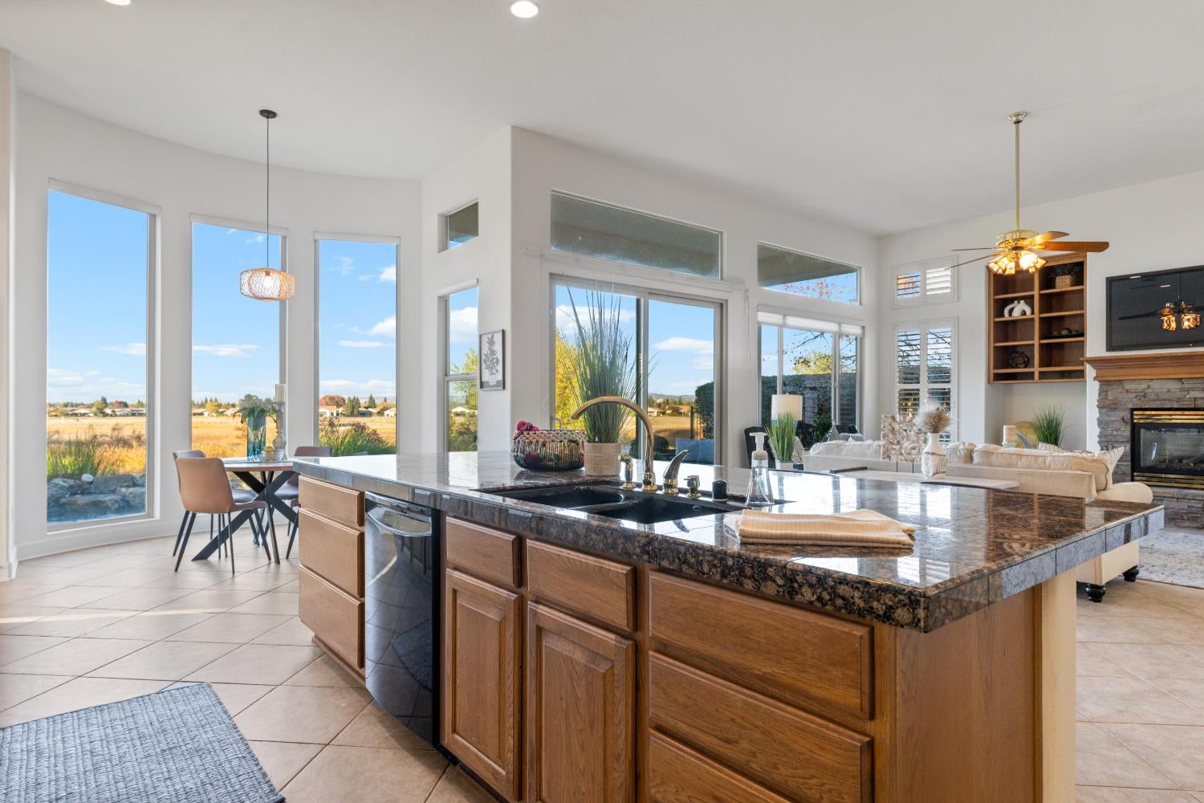
Welcome to the Carmel floorplan! This model is rarely seen for sale. Enjoy this delightful home on an amazing lot that sides the golf course and backs to gorgeous open space! Views abound of golf, wetlands and the Sierra Foothills from the stunning ceiling to floor windows at the over-sized rounded living-dining space. Wow! Is the first word that comes to mind. The primary suite has a cozy gas log fireplace and adjoins the spacious bath featuring separate above-mount sinks, a deep soaking tub and a walk-in shower with tile and glass block surrounds. The kitchen has a modern feel with granite countertops and counter-height island with sink. Enjoy double ovens, a gas cooktop, microwave and dishwasher. The family room adjoins this open kitchen, so the chef is always a part of the action! A cozy nook overlooks the back patios a pond and open space. This roomy family room features a large stone fireplace and more windows!! The private guest bedroom has an ensuite bath with tub/shower and gorgeous tile surrounds. A nearby powder room and laundry with sink, round out this terrific home! The three car garage with built-in cabinetry and utility sink add the perfect compliment to this spacious home! Brand new carpets were installed at the living/dining and primary bedroom. HVAC was replaced for the main living areas in 2018. The primary bedroom has it's own HVAC system that is original to the home. Seller says they hardly ever use it. Kitec plumbing was replaced in 2024. Come take a look!!

Save
Ask
Tour
Hide
Share
Listing Snapshot
Price 
$1,189,000
Days On Site 
1 Day
Bedrooms 
2
Inside Area (SqFt) 
3,046 sqft
Total Baths 
3
Full Baths 
2
Partial Baths 
1
Lot Size 
0.2135 Acres
Year Built 
2001
MLS Number 
226136144
Status 
Active
Property Tax 
N/A
HOA/Condo/Coop Fees 
$189 monthly
Sq Ft Source 
N/A
Friends & Family
Recent Activity
9 hours agoListing updated with changes from the MLS
yesterdayListing first seen on site
General Features
Acres 
0.2135
Cross Street 
Sun City Blvd.
Foundation 
Slab
Garage 
Yes
Garage Spaces 
3
Levels 
One
Parking 
PavedGarage Door OpenerGarage Faces Front
Pets 
Yes
Property Sub Type 
Single Family Residence
Sewer 
Public Sewer
Style 
Mediterranean
Utilities 
Natural Gas AvailableNatural Gas Connected
Water Source 
Public
Zoning 
RES
Interior Features
Appliances 
Gas CooktopDishwasherDisposalMicrowaveDouble OvenSelf Cleaning Oven
Cooling 
Ceiling Fan(s)Multi UnitsCentral Air
Electric 
220 Volts
Fireplace 
Yes
Fireplace Features 
Family RoomGas Log
Fireplaces 
2
Flooring 
CarpetSimulated WoodTile
Heating 
Natural GasCentral
Interior 
Granite CountersKitchen IslandDouble Vanity
Laundry Features 
SinkGas Dryer Hookup
Window Features 
Skylight(s)Double Pane WindowsLow Emissivity Windows
Save
Ask
Tour
Hide
Share
Exterior Features
Construction Details 
StuccoFrame
Exterior 
Uncovered Courtyard
Fencing 
Partial
Frontage 
Golf Course
Lot Features 
On Golf CourseIrregular LotLevelCul-De-SacGreenbeltSprinklers In FrontSprinklers In RearLandscaped
Patio And Porch 
CoveredPatio
Roof 
Tile
View 
PanoramicGolf CourseHillsMountain(s)
Waterview 
PanoramicGolf CourseHillsMountain(s)
Windows/Doors 
Skylight(s)Double Pane WindowsLow Emissivity Windows
Community Features
Accessibility Features 
Therapeutic Whirlpool
Association Amenities 
PlaygroundPoolClubhouseRecreation FacilitiesGame Court ExteriorSpa/Hot TubTennis Court(s)Trail(s)ParkBarbecueFitness CenterSport Court
Association Fee 
$189.0
Association Fee Frequency 
Monthly
Community Features 
CurbsSidewalks
MLS Area 
12206
School District 
Placer
Senior Community 
Yes
Financing Terms Available 
CashFHASubmitVA Loan
Schools
School District
Placer
Elementary School
Unknown
Middle School
Unknown
High School
Unknown
Listing courtesy of Coldwell Banker Sun Ridge Real Estate


All measurements and all calculations of the area are approximate. Information provided by Seller/Other sources, not verified by Broker. All interested persons should independently verify the accuracy of information. Provided properties may or may not be listed by the office/agent presenting the information. Data maintained by MetroList® may not reflect all real estate activity in the market. All real estate content on this site is subject to the Federal Fair Housing Act of 1968, as amended, which makes it illegal to advertise any preference, limitation or discrimination because of race, color, religion, sex, handicap, family status or national origin or an intention to make any such preference, limitation or discrimination. Terms of Use
Last checked 2026-11-09 02:34 AM PST

Neighborhood & Commute
Source: Walkscore
Save
Ask
Tour
Hide
Share