

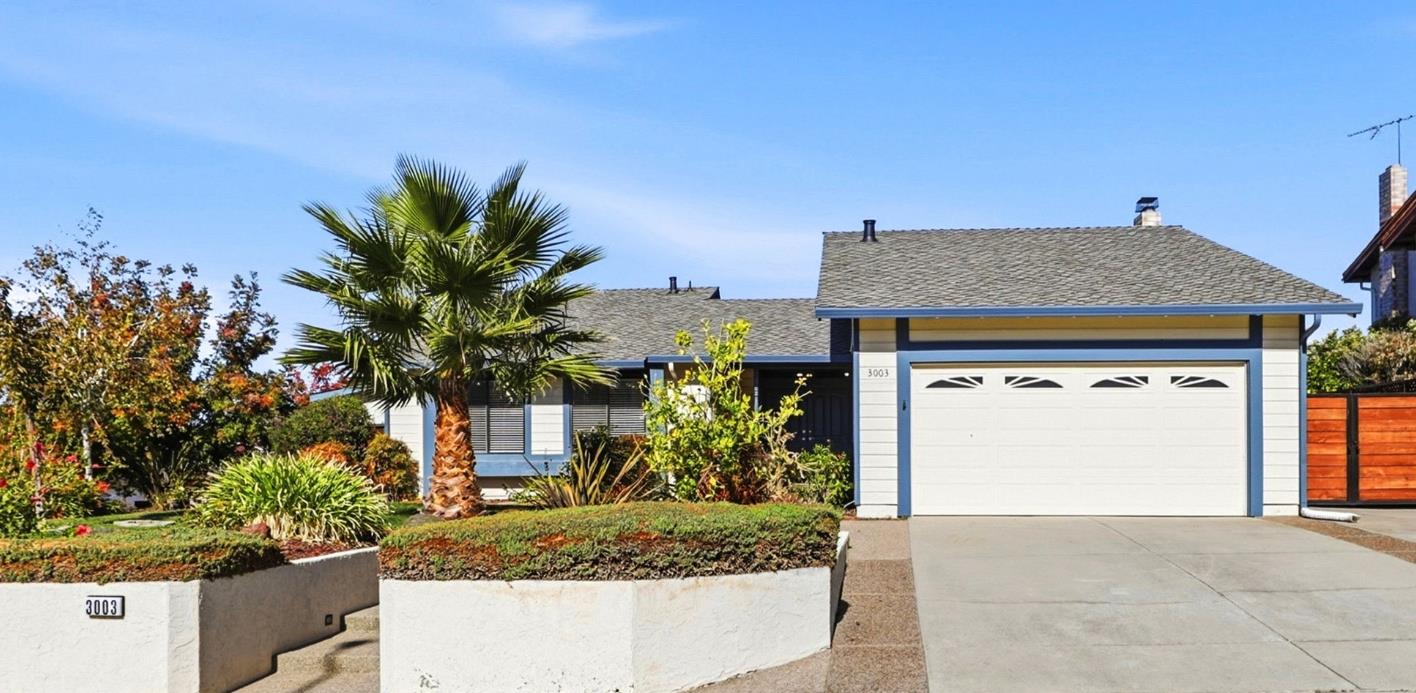
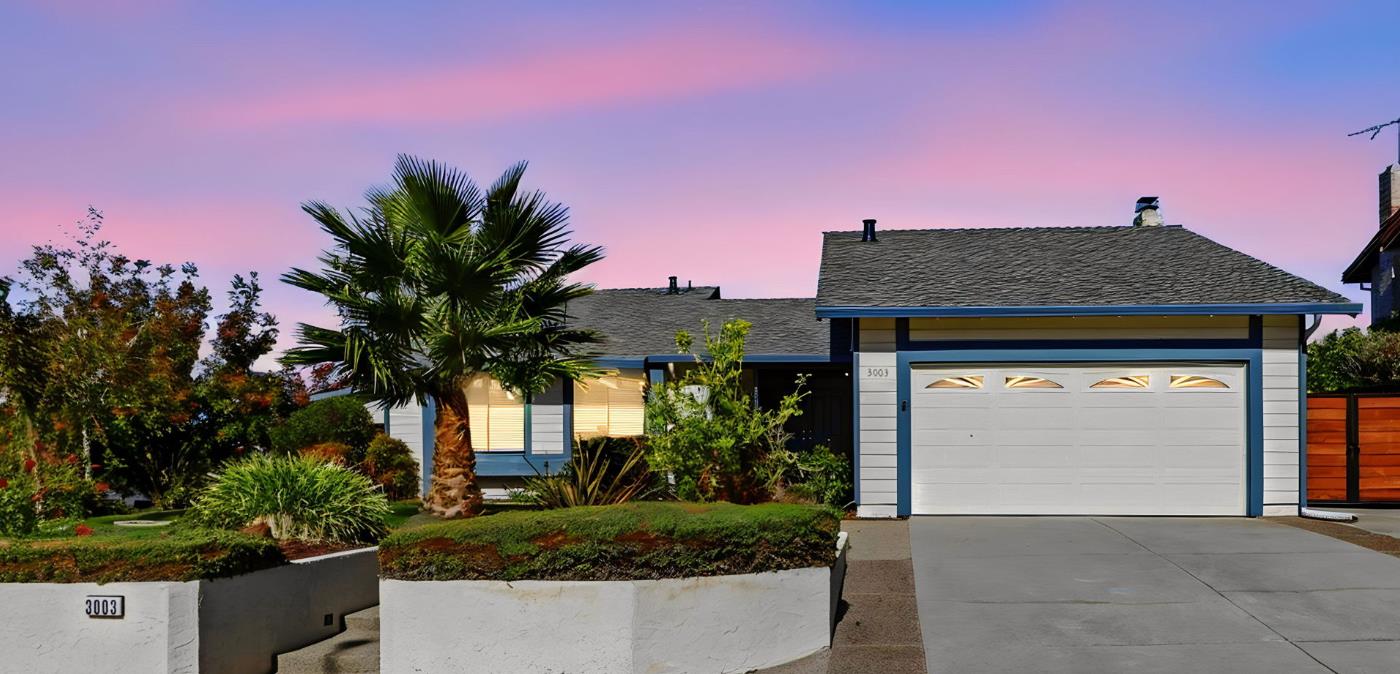
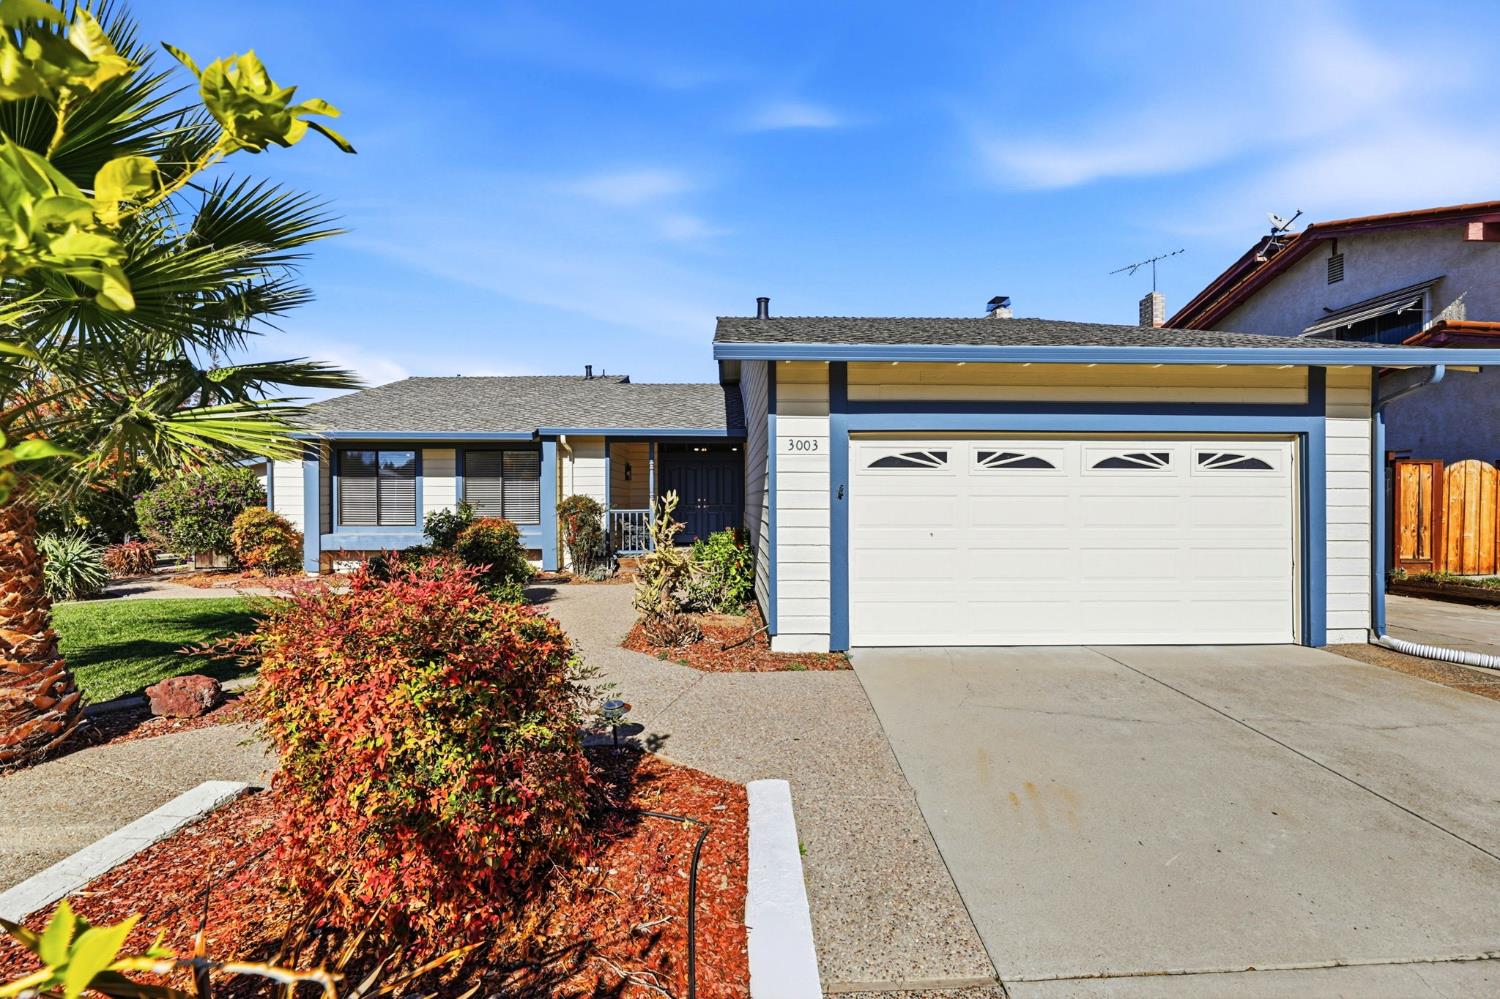
3003 King EstSan Jose, CA 95135
Mortgage Calculator
Monthly Payment (Est.)
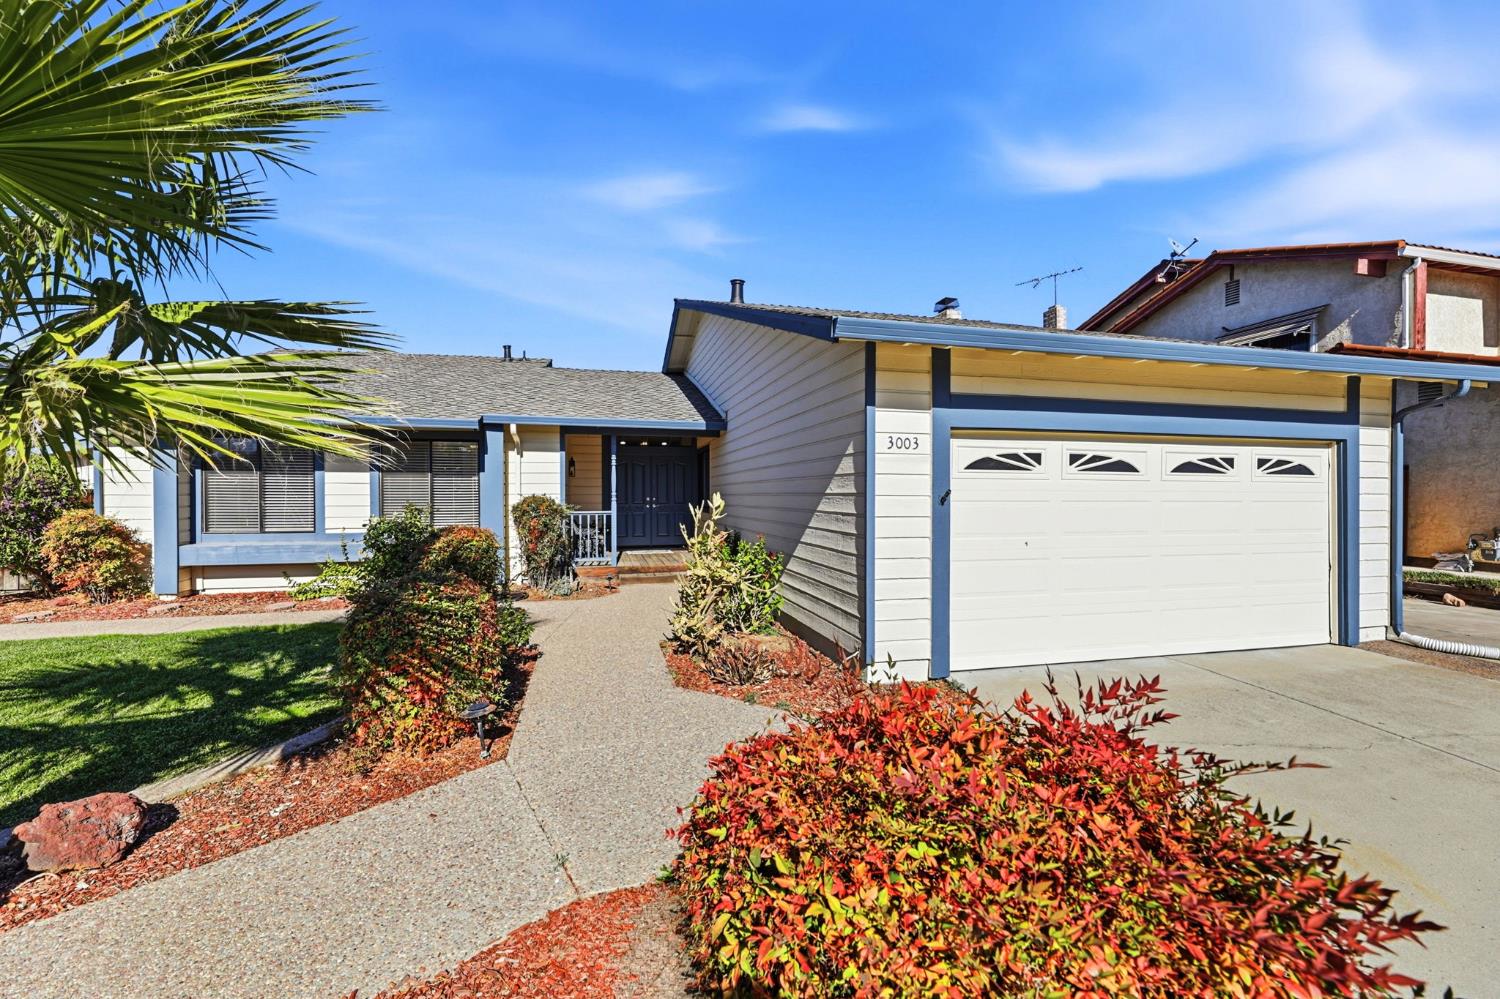
Enter an interest rate to see your estimated monthly payment.Charming Single-Story Retreat with Vaulted Ceilings, Beautiful Hill Views & Inviting Outdoor Living! Welcome to 3003 King Ests, where comfort, charm, and effortless single-level living come together! From the moment you arrive, you'll appreciate the home's inviting curb appeal, beautifully landscaped grounds, and cheerful exterior accented by classic blue trim. Step inside to discover soaring vaulted ceilings, recessed lights, rich Brazilian Teak hardwood floors, and an abundance of natural light that create a warm, spacious, and welcoming atmosphere. The open flow between the living and dining areas makes everyday living and entertaining feel effortless. The beautifully appointed kitchen features elegant Quartzite countertops, crisp white cabinetry, stainless steel appliances, and a French-door refrigerator combining timeless style with everyday convenience. Retreat to the spacious primary bedroom, where dramatic vaulted ceilings, abundant natural light, recessed lights and a generous closet create a peaceful place to unwind. A conveniently located indoor laundry closet with washer and dryer adds to the home's practical appeal. Step outside and discover your own private backyard escape! Whether you're enjoying morning coffee on the deck, hosting weekend gatherings, gardening, or simply relaxing in the sunshine, the generous green lawn, privacy fencing, and scenic hillside views provide an inviting setting for outdoor enjoyment. After long days at work, you can decompress in your private Oasis! This home is close to top rated schools, Evergreen College, entertainment, restaurants, and freeway access. With its airy interiors, desirable single-story layout, and beautiful outdoor spaces, this is a place you'll be proud to call home. Don't miss the opportunity to make it yours. Schedule your private tour today!
| 13 hours ago | Listing updated with changes from the MLS | |
| 16 hours ago | Listing first seen on site |

All measurements and all calculations of the area are approximate. Information provided by Seller/Other sources, not verified by Broker. All interested persons should independently verify the accuracy of information. Provided properties may or may not be listed by the office/agent presenting the information. Data maintained by MetroList® may not reflect all real estate activity in the market. All real estate content on this site is subject to the Federal Fair Housing Act of 1968, as amended, which makes it illegal to advertise any preference, limitation or discrimination because of race, color, religion, sex, handicap, family status or national origin or an intention to make any such preference, limitation or discrimination. Terms of Use
Last checked 2026-11-12 06:06 AM PST