Save
Ask
Tour
Hide
Share
$3,900,000
New Listing

5403 Blackhawk Drive
Danville, CA 94506

For Sale|Single Family Residence|Active
5
Beds
6
Total Baths
5
Full Baths
1
Partial Bath
5,732
SqFt
$680
/SqFt
1998
Built
County:
Contra Costa
5403 Blackhawk Drive5403 Blackhawk Drive5403 Blackhawk Drive5403 Blackhawk Drive
Save
Ask
Tour
Hide
Share

Mortgage Calculator

Monthly Payment (Est.)

Enter an interest rate to see your estimated monthly payment.
Calculator powered by Showcase IDX, a Constellation1 Company. Copyright ©2026 Information is deemed reliable but not guaranteed.

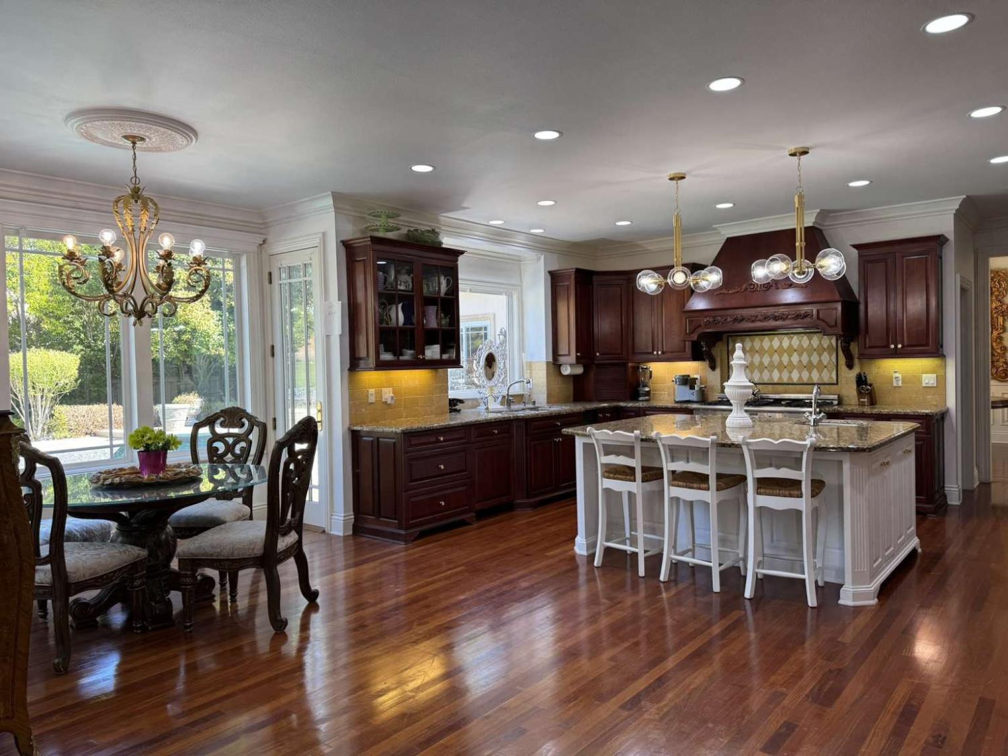
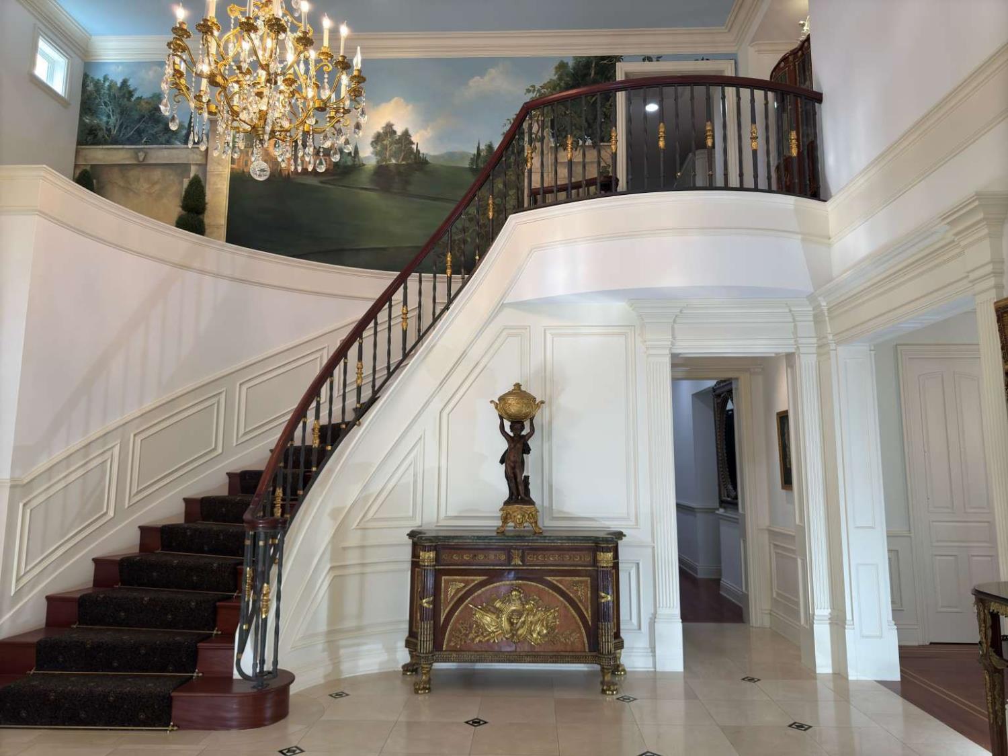
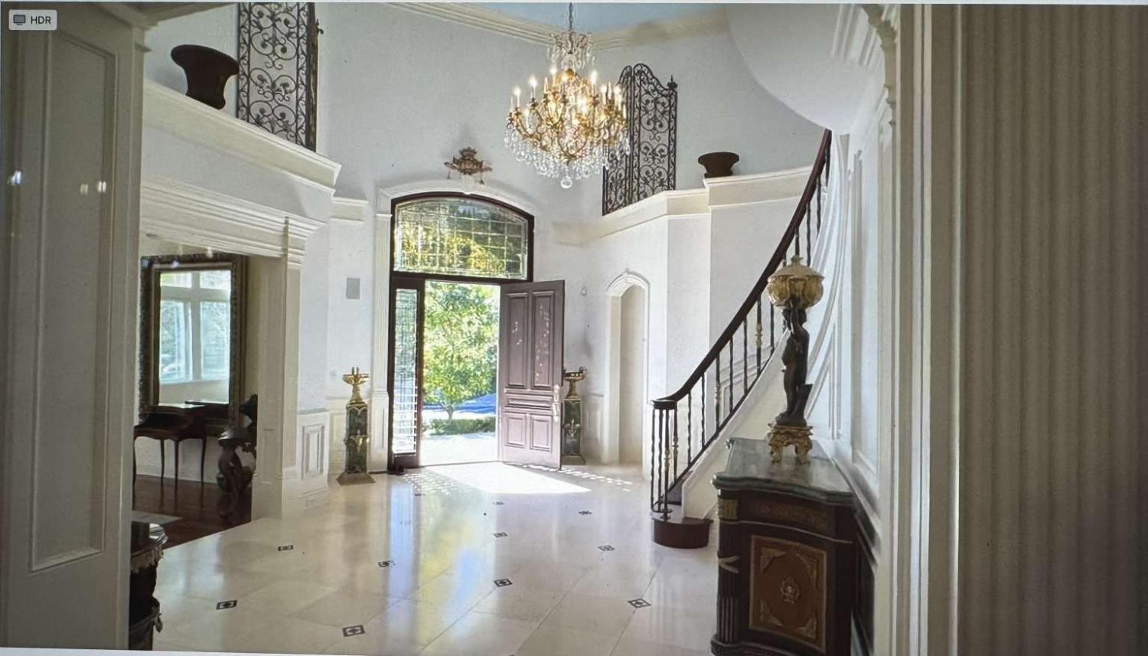
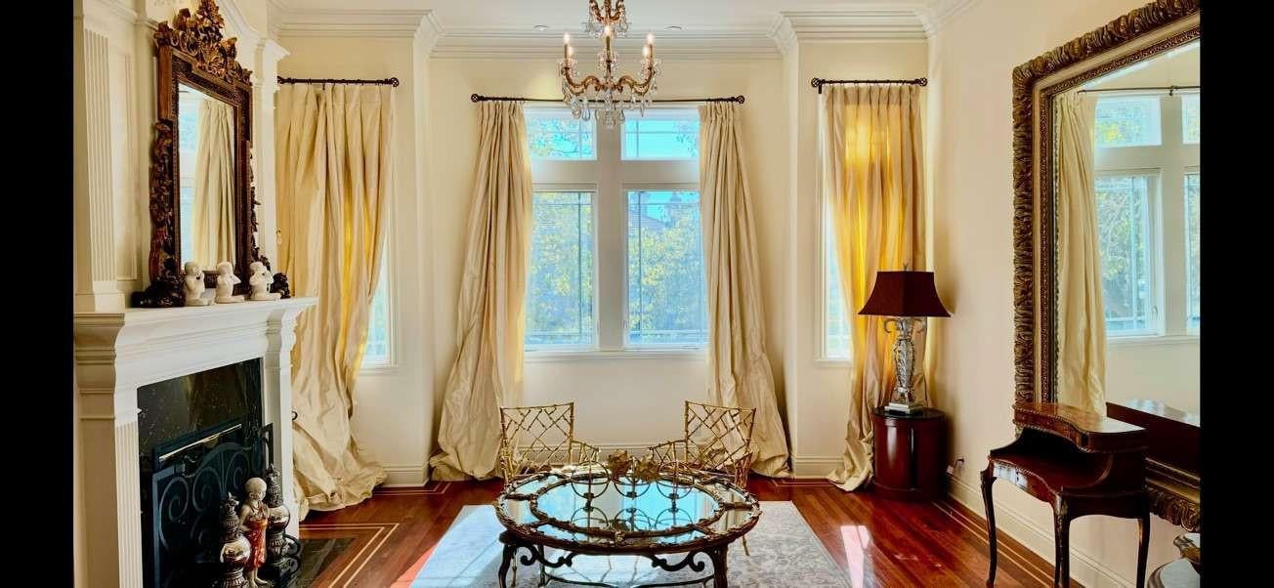
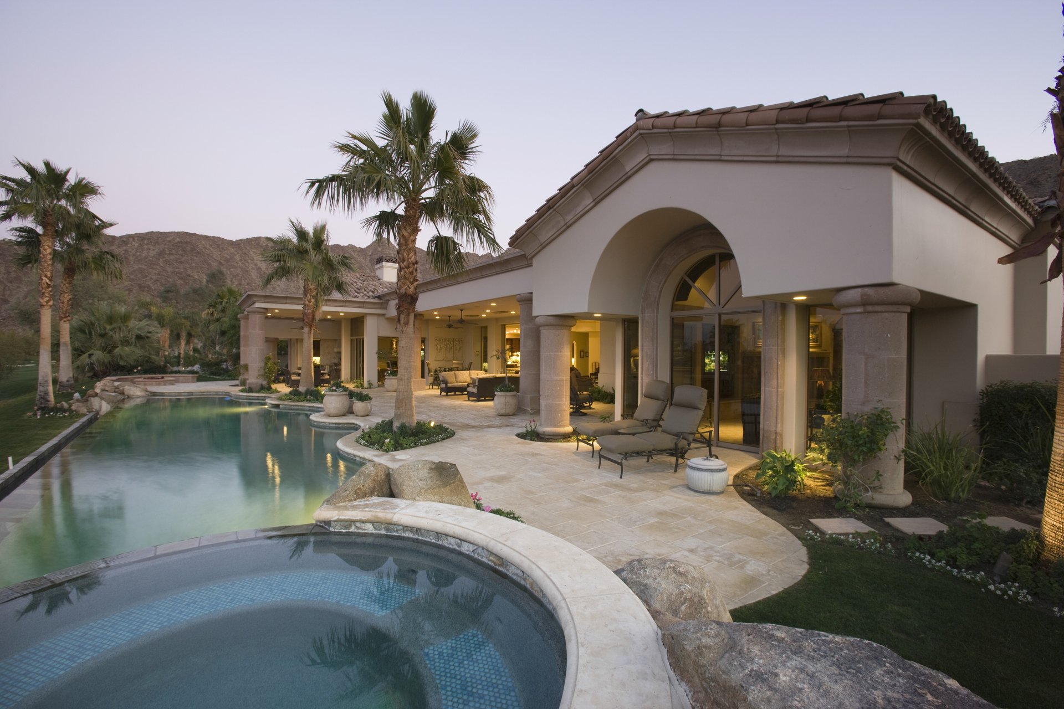
Welcome to this luxurious Blackhawk Country Club estate that boasts sycamore-lined streets, panoramic views & ultimate privacy with 24-hr guard-gate. Designed by renowned Architect William Wood, this 5,732 sq ft estate on large corner lot backs to 7th Fairway of Blackhawk CC Falls Golf Course. Long circular driveway & spacious motor court provide ample parking, complementing 3-car garage. Elegant 2-story grand foyer w/ soaring ceilings, Schonbek crystal chandelier, gold leafed wrought-iron staircase, hand-painted mural. Open floor plan connects marble & cherry wood-adorned living spaces bathed in natural light from windows & French doors. On main level, formal living room with fireplace, large formal dining room, library/office, chef's kitchen and large game room w/ home theater & surround-sound. On main level, primary suite w/ fireplace, lavish bath, & walk-in closet. A junior suite is also located on main level. Back stairway. Upstairs, 3 bdrms, 2 baths. The backyard features a heated pool/spa, outdoor BBQ, & lush landscaping. Addtl amenities include a 500-bottle cedar wine cellar, laundry room, & 240V electric car charging outlet. Property qualifies for 1,200 sq ft ADU, offering flexibility for guest house or rental income.

Save
Ask
Tour
Hide
Share
Listing Snapshot
Price 
$3,900,000
Days On Site 
0 Days
Bedrooms 
5
Inside Area (SqFt) 
5,732 sqft
Total Baths 
6
Full Baths 
5
Partial Baths 
1
Lot Size 
0.5498 Acres
Year Built 
1998
MLS Number 
226136543
Status 
Active
Property Tax 
N/A
HOA/Condo/Coop Fees 
$210 monthly
Sq Ft Source 
Appraiser
Friends & Family
Recent Activity
13 hours agoListing updated with changes from the MLS
14 hours agoListing first seen on site
General Features
Acres 
0.5498
Additional Property Use 
Residential
Carport 
9
Cross Street 
Deer Field Way
Direction Faces 
Southwest
Foundation 
Raised
Garage 
Yes
Garage Spaces 
3
Parking 
EnclosedGarage Door OpenerGarage Faces Front
Pets 
Yes
Property Condition 
Updated/Remodeled
Property Sub Type 
Single Family Residence
Sewer 
Public Sewer
Style 
French Normandy
Utilities 
Natural Gas AvailableCable ConnectedUnderground UtilitiesNatural Gas ConnectedElectricity Available
Water Source 
Public
Zoning 
R
Interior Features
Appliances 
Trash CompactorWasherDryerBuilt-In Electric OvenBuilt-In FreezerBuilt-In Gas OvenBuilt-In Gas RangeGas Water HeaterIce MakerDishwasherDisposalMicrowavePlumbed For Ice MakerRange HoodSelf Cleaning OvenWater Purifier
Cooling 
Heat PumpCentral AirEvaporative CoolingZoned
Electric 
220 Volts in Kitchen220 Volts in Laundry
Fireplace 
Yes
Fireplace Features 
Living RoomDining RoomFamily RoomWood Burning
Fireplaces 
4
Flooring 
CarpetConcreteLinoleumTileMarbleWood
Heating 
Natural GasCentralFireplace(s)Floor Furnace
Interior 
Cathedral Ceiling(s)Central VacuumWet BarStorageBeamed CeilingsDouble VanityGranite CountersKitchen IslandTile CountersBidet
Laundry Features 
Laundry ClosetSinkGas Dryer HookupLaundry Chute
Spa 
Yes
Window Features 
Window CoveringsDouble Pane WindowsScreens
Save
Ask
Tour
Hide
Share
Exterior Features
Construction Details 
StoneStuccoFrameGlass
Exterior 
Covered CourtyardUncovered Courtyard
Fencing 
Back YardFencedFront Yard
Frontage 
Golf Course
Lot Features 
On Golf CourseCorner LotIrregular LotClose to ClubhousePrivateFlag LotGardenWoodedSprinklers In FrontSprinklers In RearLandscaped
Patio And Porch 
CoveredFront PorchRear PorchDeckPatio
Pool Features 
HeatedGunitePool CoverPool SweepPool/Spa ComboGas HeatCommunityPrivate
Private Pool 
Yes
Roof 
Tile
Spa 
Yes
Spa Features 
In Ground
View 
PanoramicGolf CourseHillsMountain(s)
Waterview 
PanoramicGolf CourseHillsMountain(s)
Windows/Doors 
Window CoveringsDouble Pane WindowsScreens
Community Features
Accessibility Features 
Accessible DoorsAccessible Full Bath
Association Amenities 
ClubhouseDog ParkTrail(s)Park
Association Fee 
$630.0
Association Fee Frequency 
Quarterly
Community Features 
GatedPoolCurbs
MLS Area 
Blackhawk
School District 
Contra Costa
Financing Terms Available 
CashConventional
Roads 
AsphaltPaved
Schools
School District
Contra Costa
Elementary School
Unknown
Middle School
Unknown
High School
Unknown
Listing courtesy of Jared English, Broker


All measurements and all calculations of the area are approximate. Information provided by Seller/Other sources, not verified by Broker. All interested persons should independently verify the accuracy of information. Provided properties may or may not be listed by the office/agent presenting the information. Data maintained by MetroList® may not reflect all real estate activity in the market. All real estate content on this site is subject to the Federal Fair Housing Act of 1968, as amended, which makes it illegal to advertise any preference, limitation or discrimination because of race, color, religion, sex, handicap, family status or national origin or an intention to make any such preference, limitation or discrimination. Terms of Use
Last checked 2026-11-10 03:41 AM PST

Neighborhood & Commute
Source: Walkscore
Save
Ask
Tour
Hide
Share