

2612 Huntington RoadSacramento, CA 95864
Mortgage Calculator
Monthly Payment (Est.)
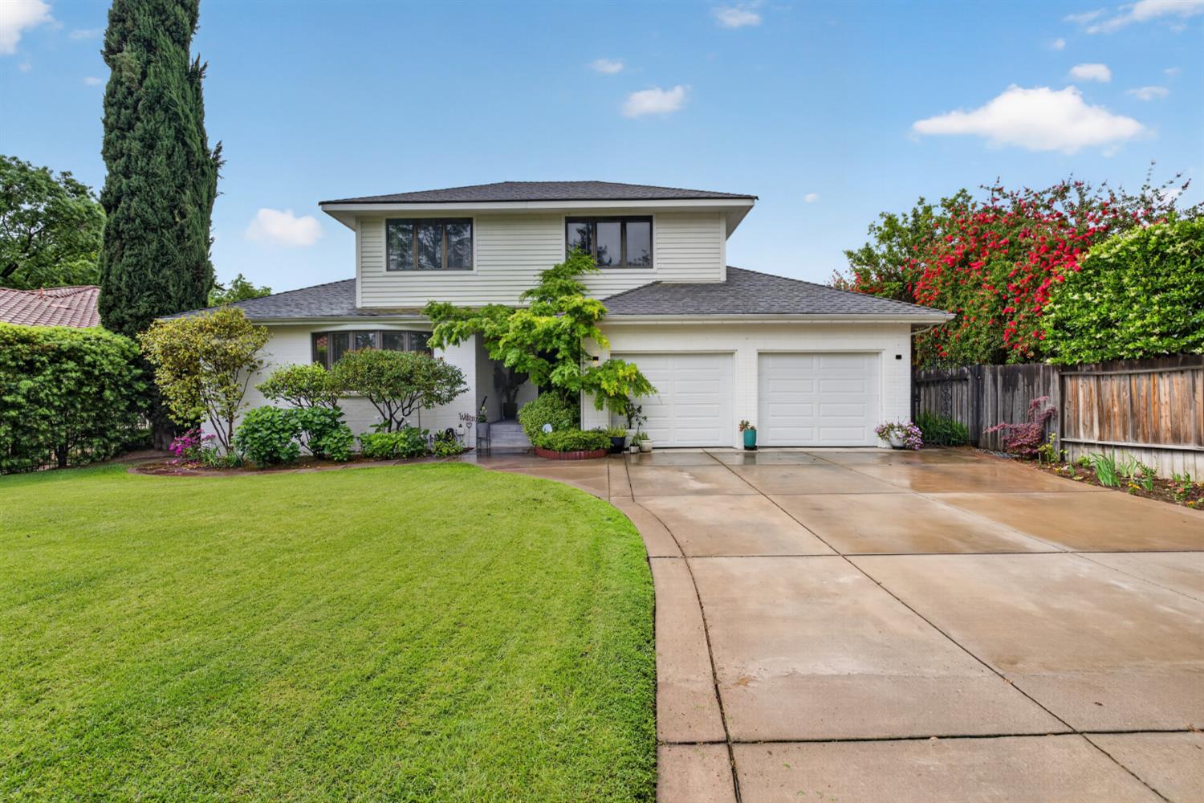
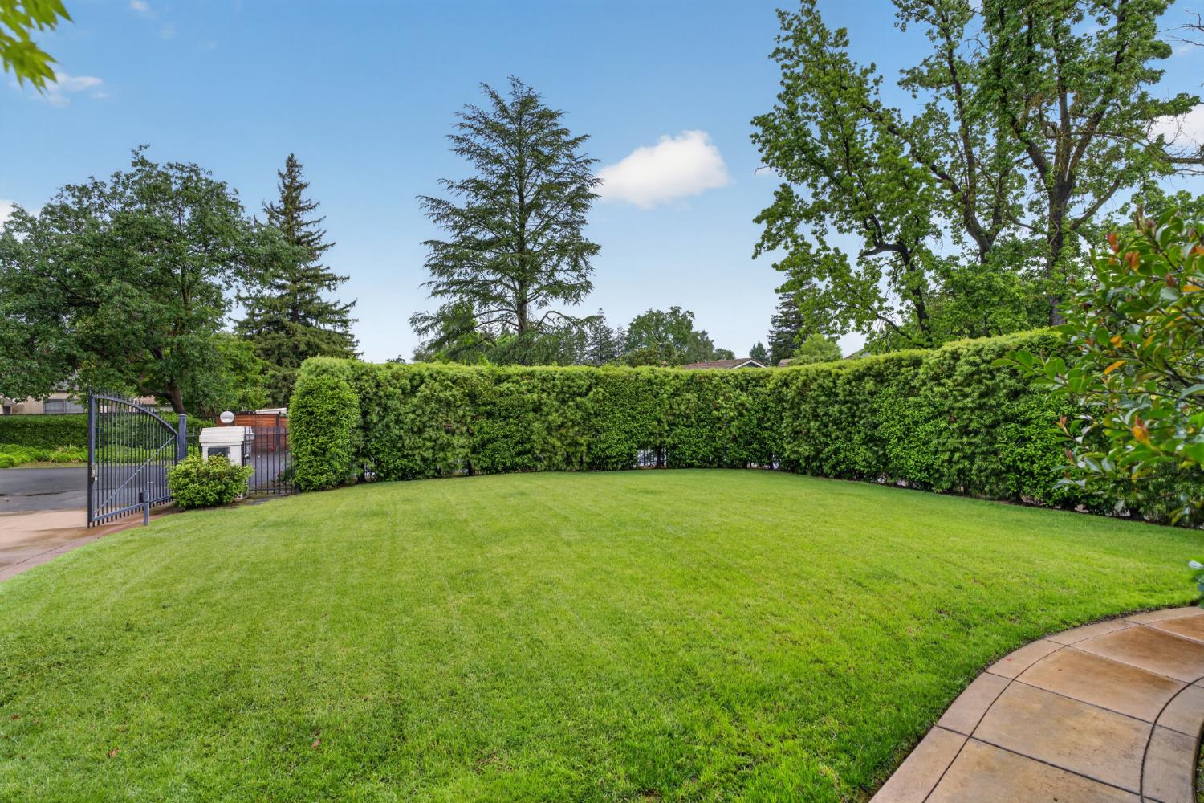
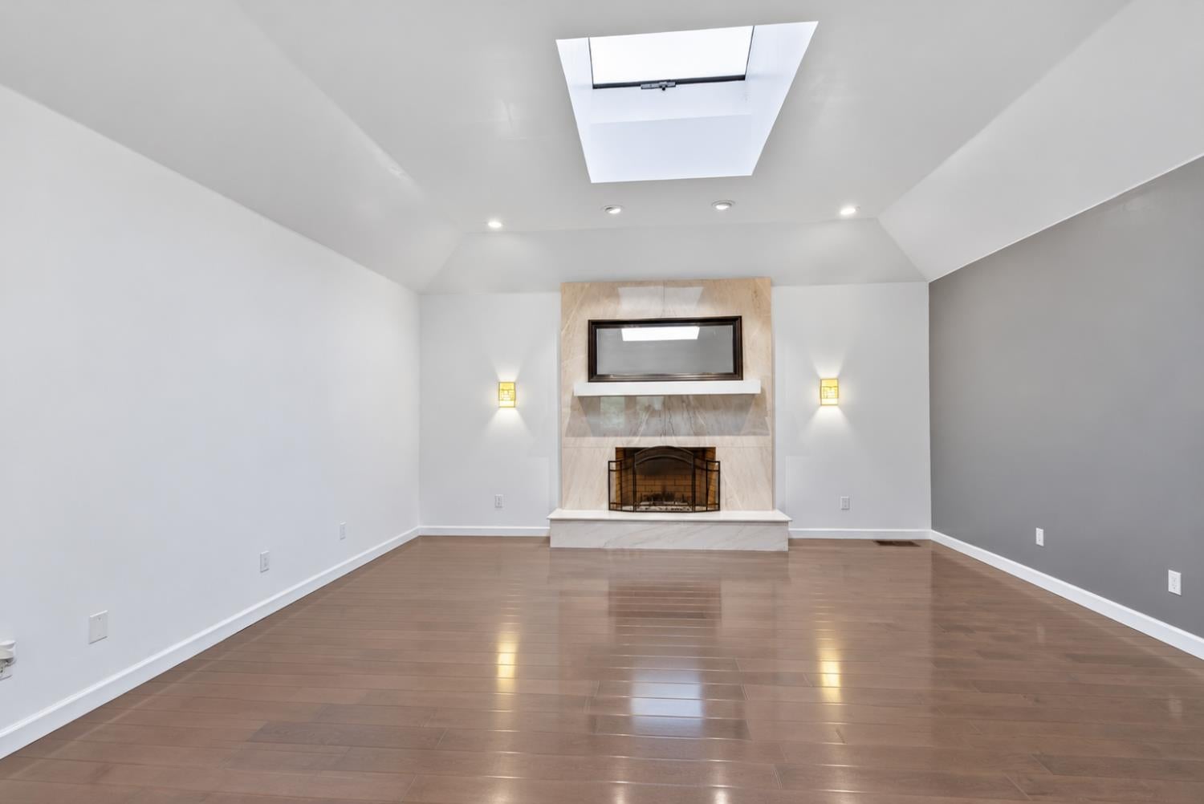
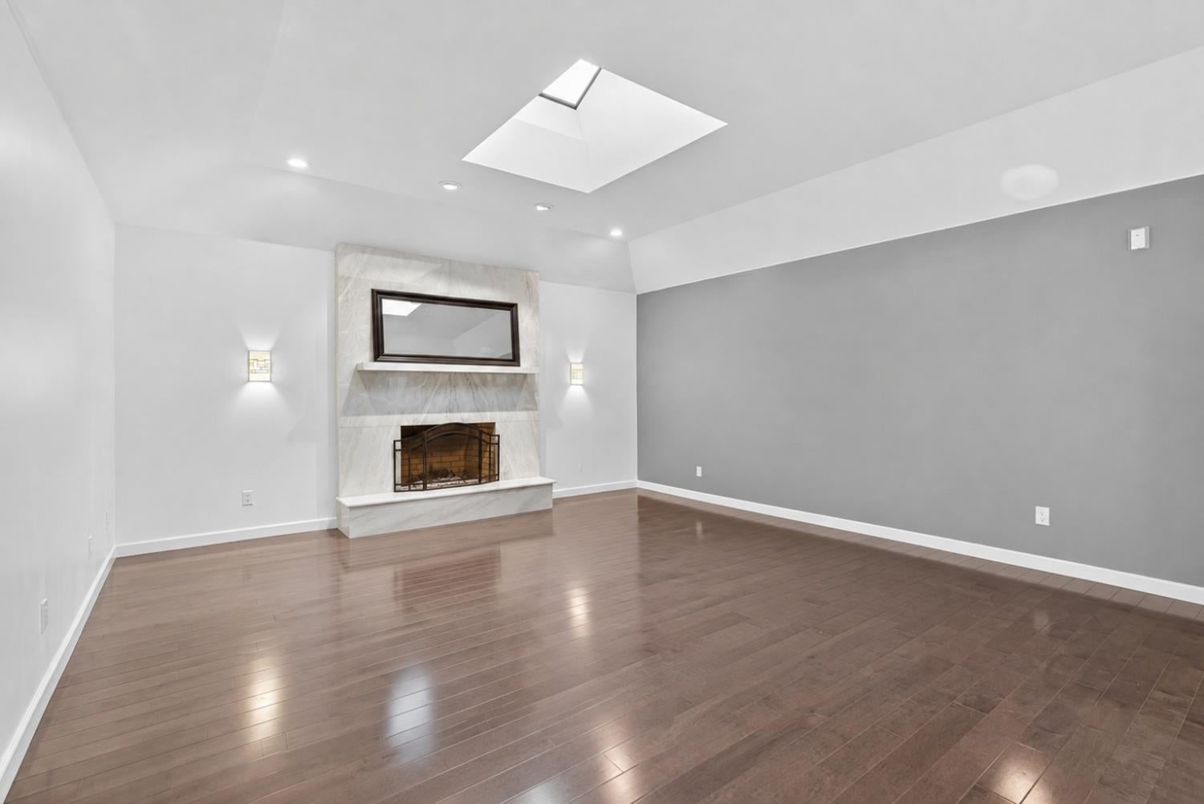
Enter an interest rate to see your estimated monthly payment.Single-level living behind a private gate, plus a separate 1-bedroom apartment. This custom brick home sits back from Huntington Road behind cypress trees and an estate-style drive, with the entire main home on one floor. The kitchen is the center of the house, with two of everything: two sinks, two dishwashers, three prep areas, and double appliances, plus room for everyone to gather. It opens to a lounge room one side and a covered patio plumbed for a built-in BBQ, fans, and heaters on the other. Open the custom Pella doors and the entertaining space flows into the dining room and formal living room as well. Designed to host big holiday dinners and summer barbecues, with room for everyone at once. Throughout are soaring ceilings, skylights, a marble fireplace, and custom Pella windows and doors with built-in blinds. The ground-floor primary suite has French doors to the patio, a spa-style bath, and an oversized custom closet, creating a true owners retreat. Above the garage, up its own staircase, is a full 1-bedroom apartment with a private entrance and a documented short-term rental history. Use it for guests, a home office, or income. Property has 2-car garage, newer roof.
| 10 hours ago | Listing updated with changes from the MLS | |
| 18 hours ago | Listing first seen on site |

All measurements and all calculations of the area are approximate. Information provided by Seller/Other sources, not verified by Broker. All interested persons should independently verify the accuracy of information. Provided properties may or may not be listed by the office/agent presenting the information. Data maintained by MetroList® may not reflect all real estate activity in the market. All real estate content on this site is subject to the Federal Fair Housing Act of 1968, as amended, which makes it illegal to advertise any preference, limitation or discrimination because of race, color, religion, sex, handicap, family status or national origin or an intention to make any such preference, limitation or discrimination. Terms of Use
Last checked 2026-11-12 06:00 AM PST