

812 Cross Creek LaneLincoln, CA 95648
Mortgage Calculator
Monthly Payment (Est.)
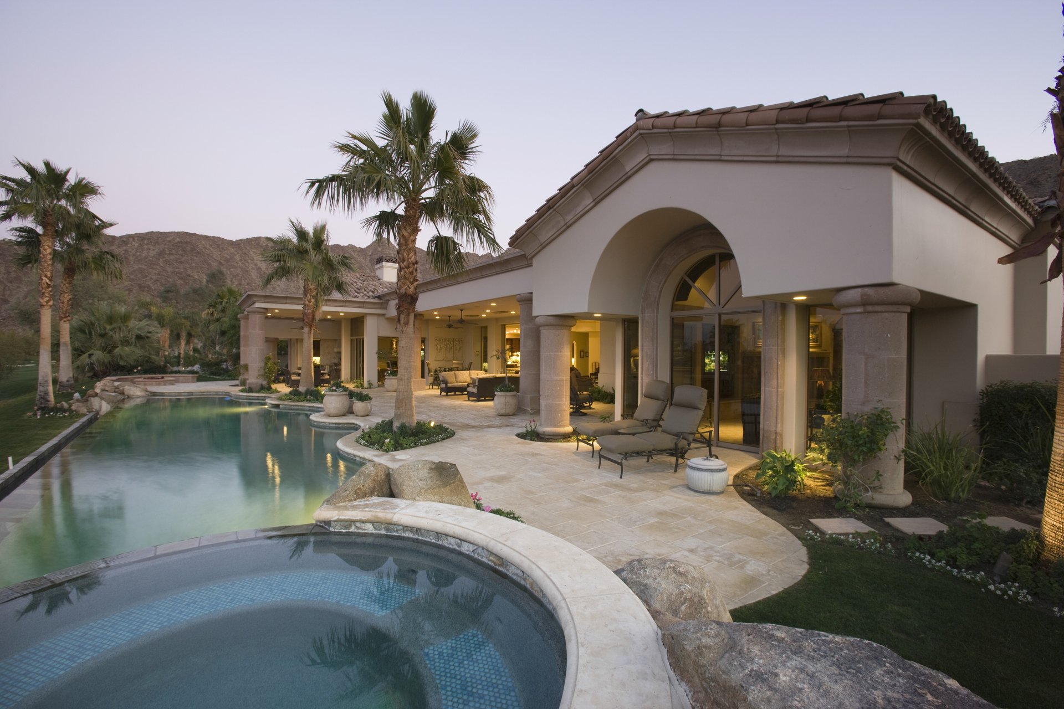
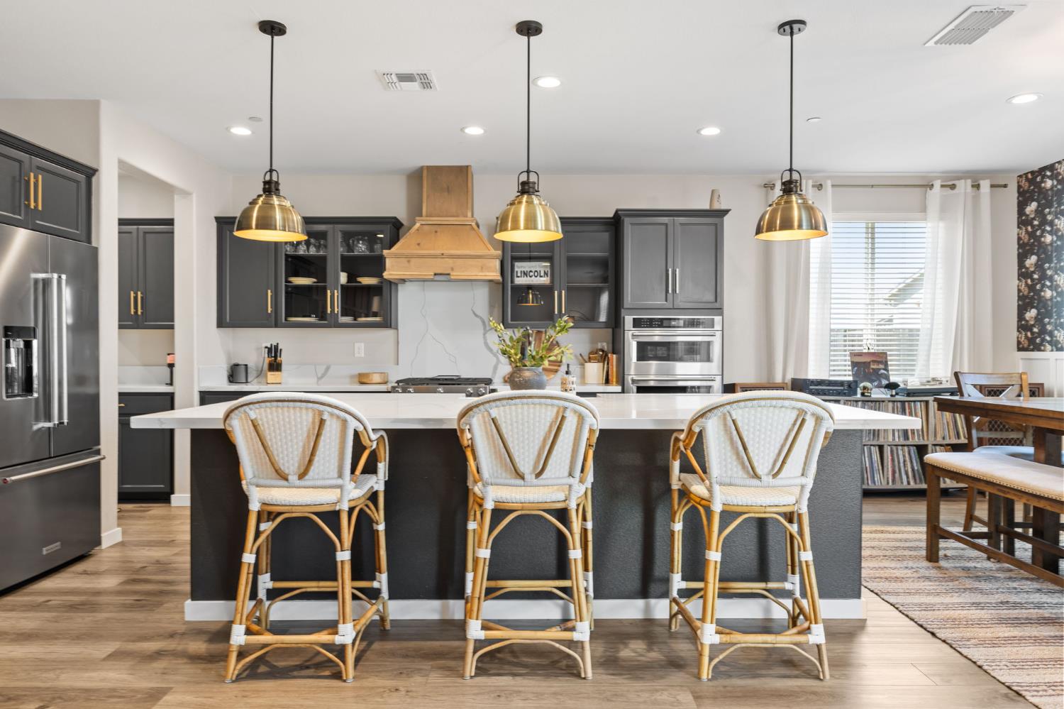
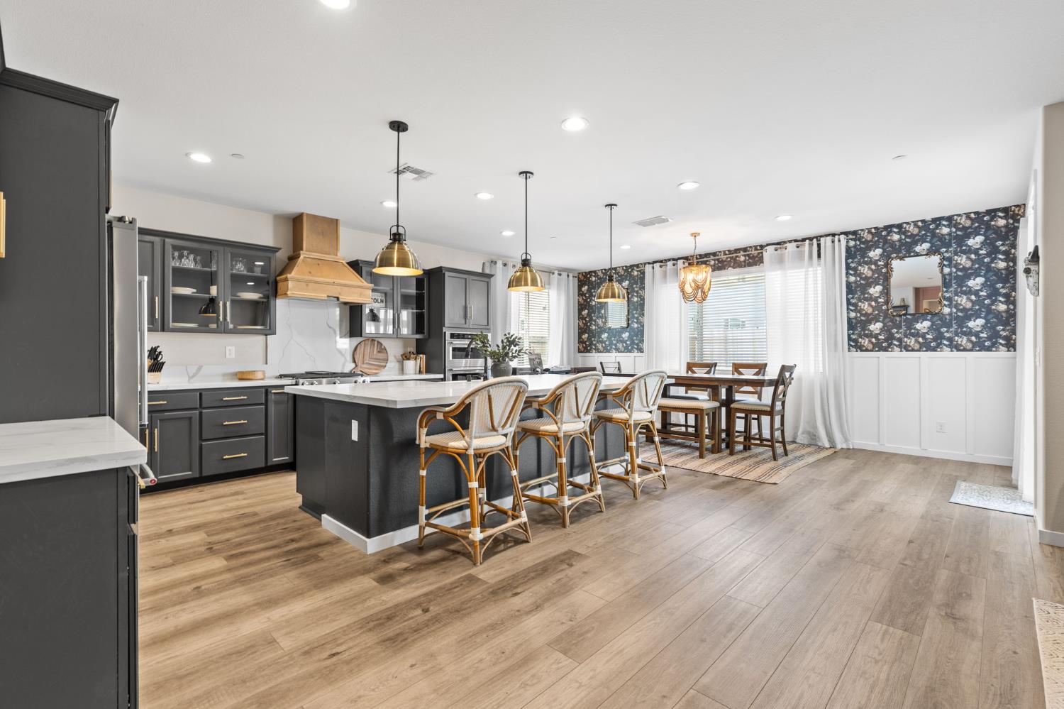
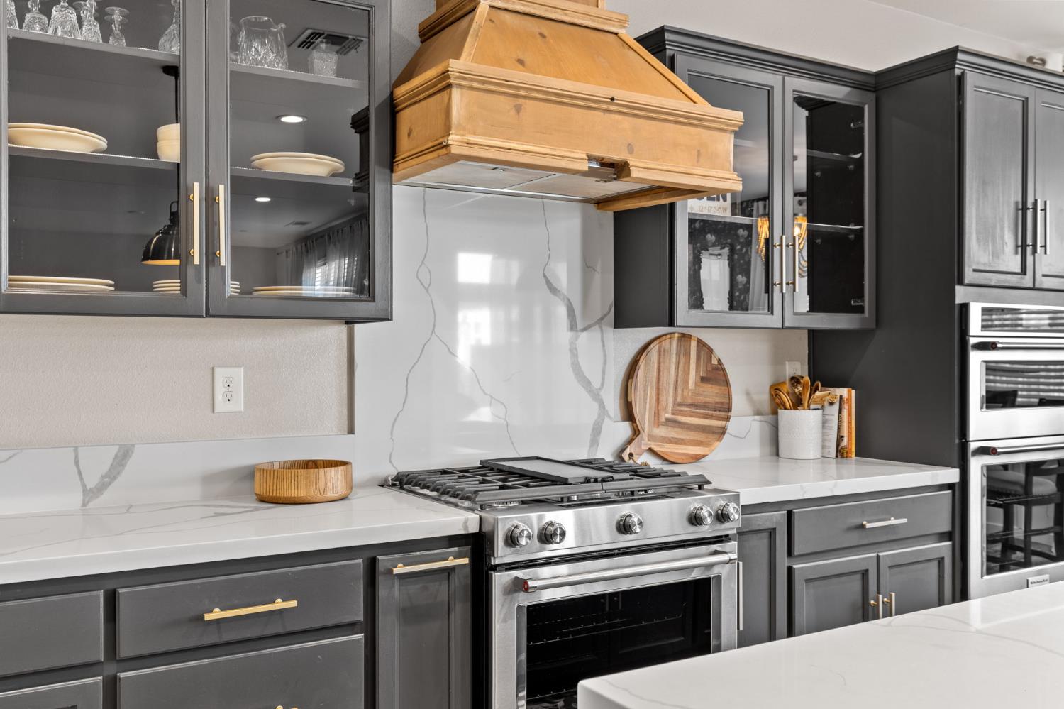
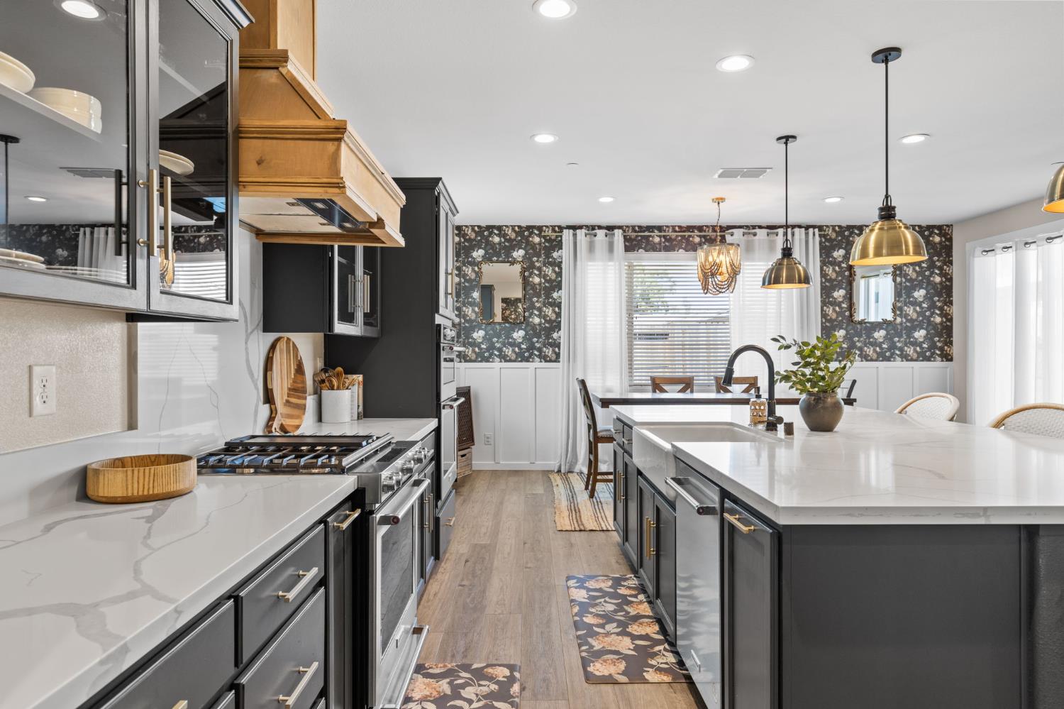
Enter an interest rate to see your estimated monthly payment.Beautifully located in one of Lincoln's most desirable settings, this exceptional Cresleigh home (BUILT IN 2022) offers something truly special: unobstructed countryside views with no home directly in front, creating a sense of openness, privacy, and peaceful surroundings rarely found. Located in an all-ages community with NO HOA and LOW MELLO-ROOS, this beautiful move-in-ready residence offers 4-5 bedrooms, 3.5 bathrooms, and an impressive 3,489 square feet of thoughtfully designed living space. From the moment you step inside, you'll appreciate the beautiful updates and refined finishes throughout, creating a home that feels both elevated and effortlessly comfortable. The expansive kitchen features an oversized island and butler's pantry, which flows seamlessly into the inviting family room, creating the perfect setting for everyday living and entertaining. A separate living room offers additional flexibility for more formal gatherings or a quiet retreat. A standout feature is the highly desirable DOWNSTAIRS JUNIOR EN SUITE, complete with a private bedroom and full bathroom, ideal for guests, multigenerational living, or added privacy. Upstairs, the spacious primary suite is complemented by two additional bedrooms, a generous loft with the potential for a fifth bedroom, a full bathroom and a conveniently located laundry room. Step outside to a beautifully landscaped backyard designed for enjoying the best of indoor-outdoor living, whether hosting gatherings, dining al fresco, or simply unwinding at the end of the day. OWNED solar adds energy efficiency, while the home's newer construction and extensive updates provide the comfort and convenience of a truly MOVE-IN-READY home. Just minutes from historic downtown Lincoln, you'll enjoy easy access to local restaurants, boutique shopping, community events, and everything that makes this area so special. With its exceptional setting, versatile floor plan, generous living space, and beautiful finishes, this is an opportunity to enjoy the very best of Lincoln living. A home this special is not to be missed!
| 11 hours ago | Listing updated with changes from the MLS | |
| 16 hours ago | Listing first seen on site |

All measurements and all calculations of the area are approximate. Information provided by Seller/Other sources, not verified by Broker. All interested persons should independently verify the accuracy of information. Provided properties may or may not be listed by the office/agent presenting the information. Data maintained by MetroList® may not reflect all real estate activity in the market. All real estate content on this site is subject to the Federal Fair Housing Act of 1968, as amended, which makes it illegal to advertise any preference, limitation or discrimination because of race, color, religion, sex, handicap, family status or national origin or an intention to make any such preference, limitation or discrimination. Terms of Use
Last checked 2026-11-13 06:11 AM PST