


5090 Sweetwater DriveAuburn, CA 95602

Mortgage Calculator
Monthly Payment (Est.)
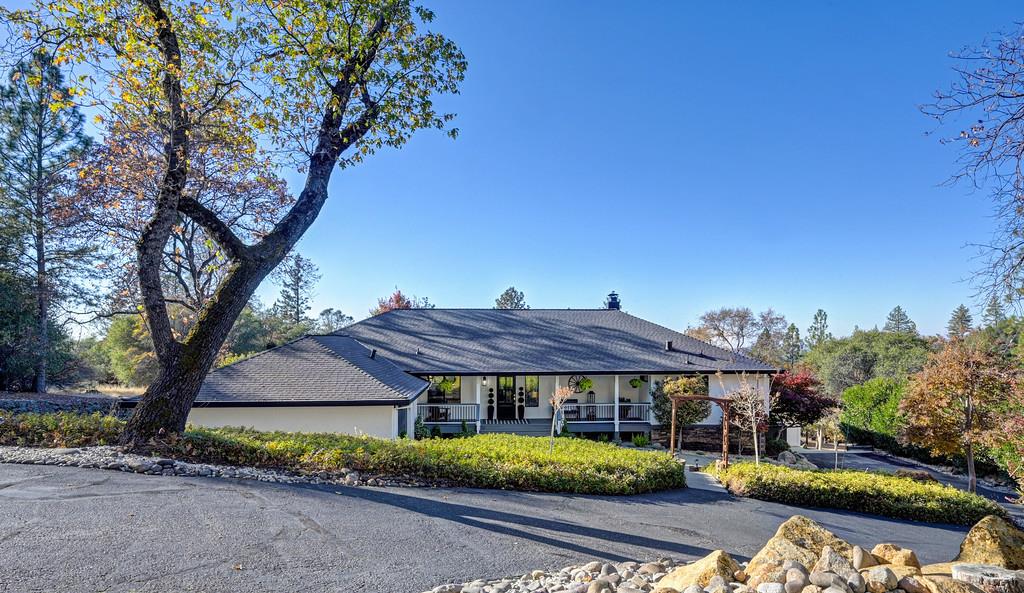
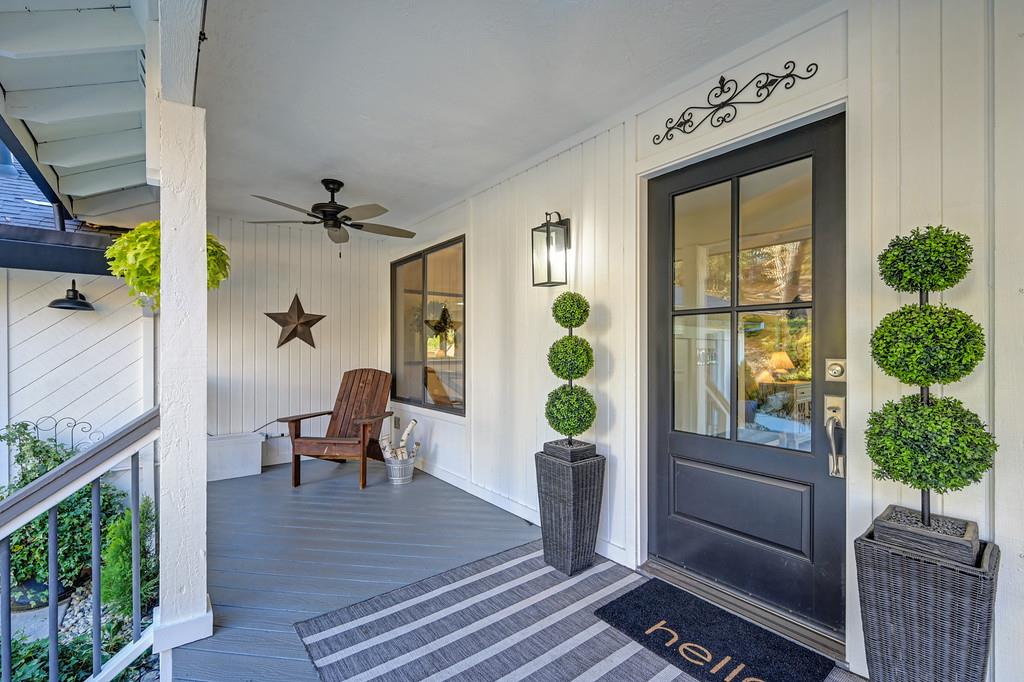
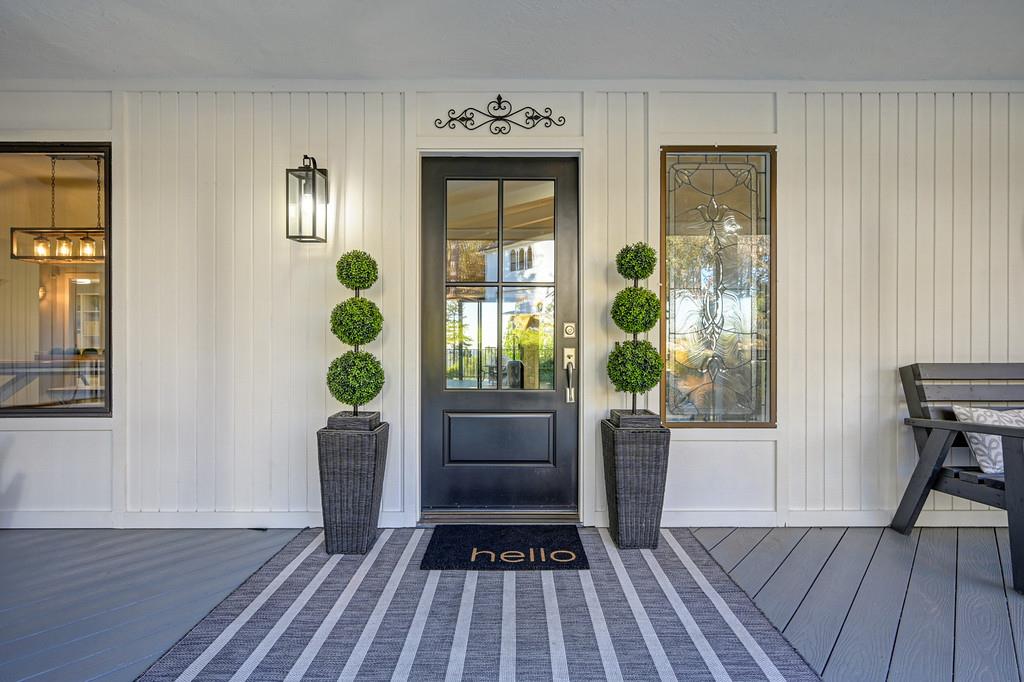
Enter an interest rate to see your estimated monthly payment.Tucked away on 4.1 private acres with sweeping views of the Auburn hills and picturesque countryside, this charming single-story retreat offers the perfect blend of comfort, beauty, and country living. A welcoming front porch sets the tone as you step inside to vaulted ceilings, abundant natural light, beautifully refinished hardwood floors, and captivating views from nearly every angle. Thoughtful updates include a newer roof, fresh interior and exterior paint, granite countertops, freshly painted kitchen cabinetry, and a newly constructed covered deck designed to embrace the breathtaking surroundings. Outside you'll discover a beautifully manicured landscape featuring raised garden beds, mature fruit trees, grapevines, and a heated soaking tub, all framed by spectacular sunsets and peaceful star-filled evenings. The spacious primary suite offers private deck access and an ensuite bath with a jetted, soaking tub, creating a relaxing retreat of its own. Adding versatility is a detached 840 sq. ft., two-bedroom, one-bath guest house filled with natural light, ideal for multigenerational living, extended guests, or potential rental income. Additional amenities include a 900 sq. ft. garage/workshop with heat and water, owned solar, generous RV parking, and fenced areas for farm animals. With room to spread out, spaces to gather, and views that never grow old, this remarkable property captures the very best of Auburn's foothill lifestyle. A peaceful country setting with all the comforts of home, and a little piece of paradise to call your own.
| 22 hours ago | Listing updated with changes from the MLS | |
| yesterday | Listing first seen on site |

All measurements and all calculations of the area are approximate. Information provided by Seller/Other sources, not verified by Broker. All interested persons should independently verify the accuracy of information. Provided properties may or may not be listed by the office/agent presenting the information. Data maintained by MetroList® may not reflect all real estate activity in the market. All real estate content on this site is subject to the Federal Fair Housing Act of 1968, as amended, which makes it illegal to advertise any preference, limitation or discrimination because of race, color, religion, sex, handicap, family status or national origin or an intention to make any such preference, limitation or discrimination. Terms of Use
Last checked 2026-11-14 07:03 AM PST