Save
Ask
Tour
Hide
Share
$950,000
New Listing

828 Val Vista Way
Auburn, CA 95603

For Sale|Single Family Residence|Active
4
Beds
4
Total Baths
4
Full Baths
3,089
SqFt
$308
/SqFt
1999
Built
Subdivision:
Valley Hills at Diamond Ridge
County:
Placer
828 Val Vista Way828 Val Vista Way828 Val Vista Way828 Val Vista Way
Save
Ask
Tour
Hide
Share

Mortgage Calculator

Monthly Payment (Est.)

Enter an interest rate to see your estimated monthly payment.
Calculator powered by Showcase IDX, a Constellation1 Company. Copyright ©2026 Information is deemed reliable but not guaranteed.

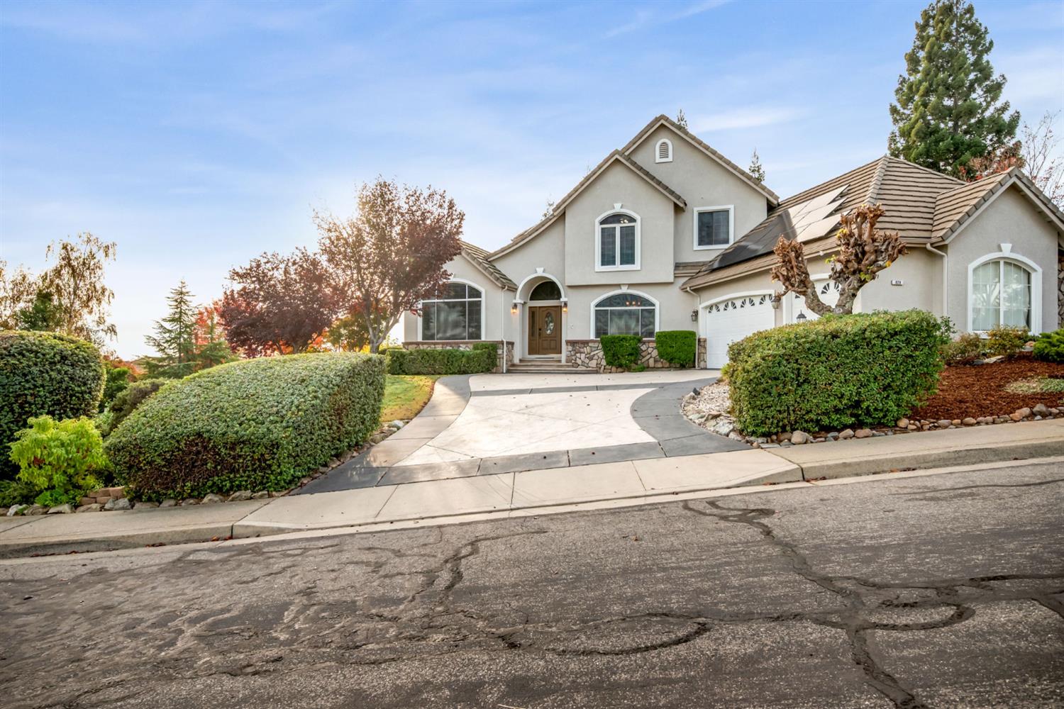
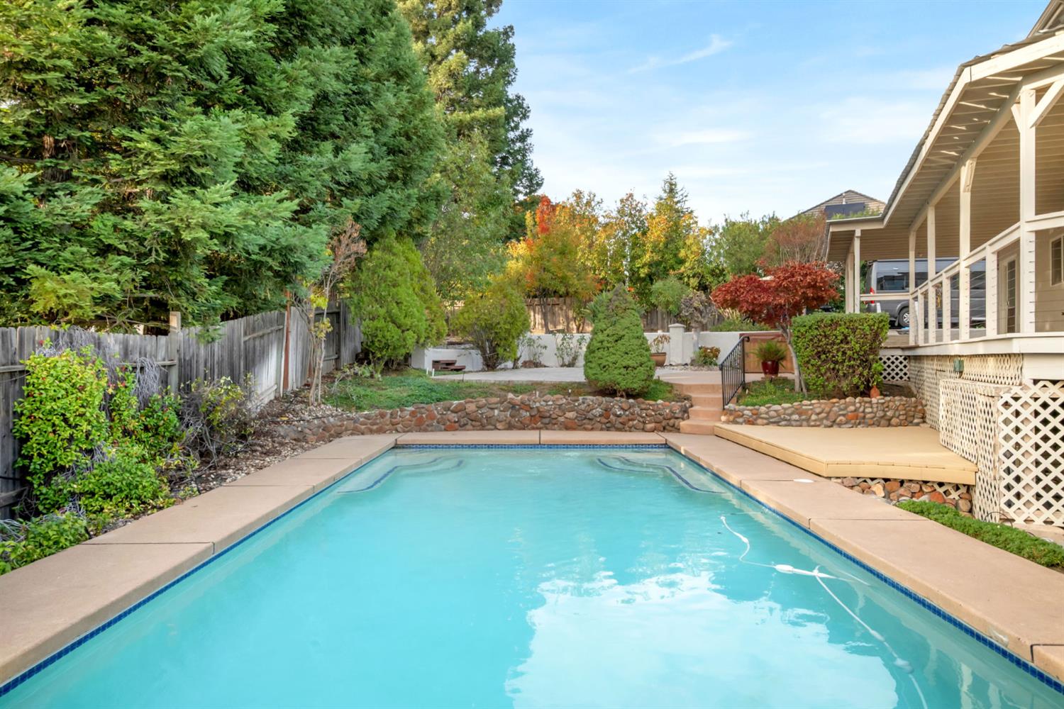
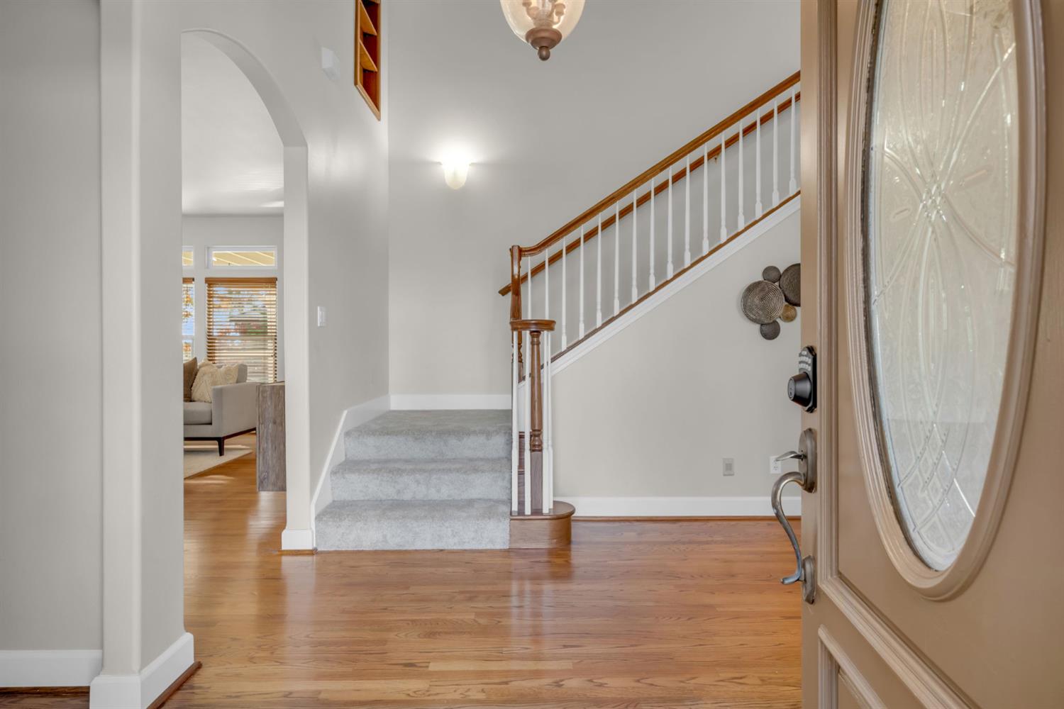
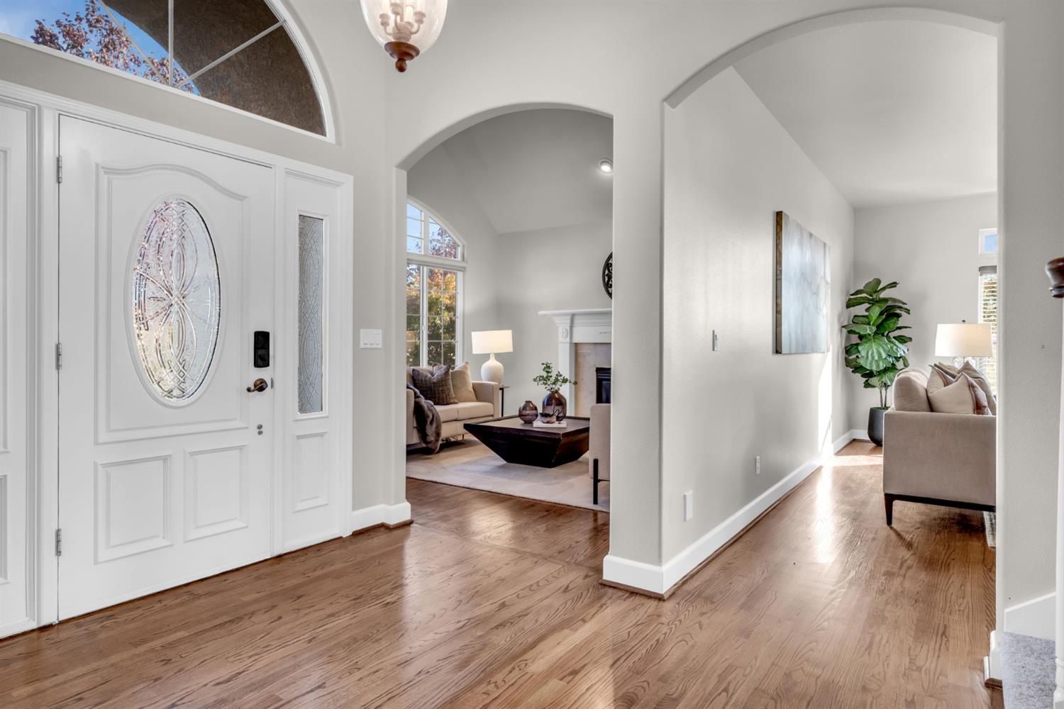
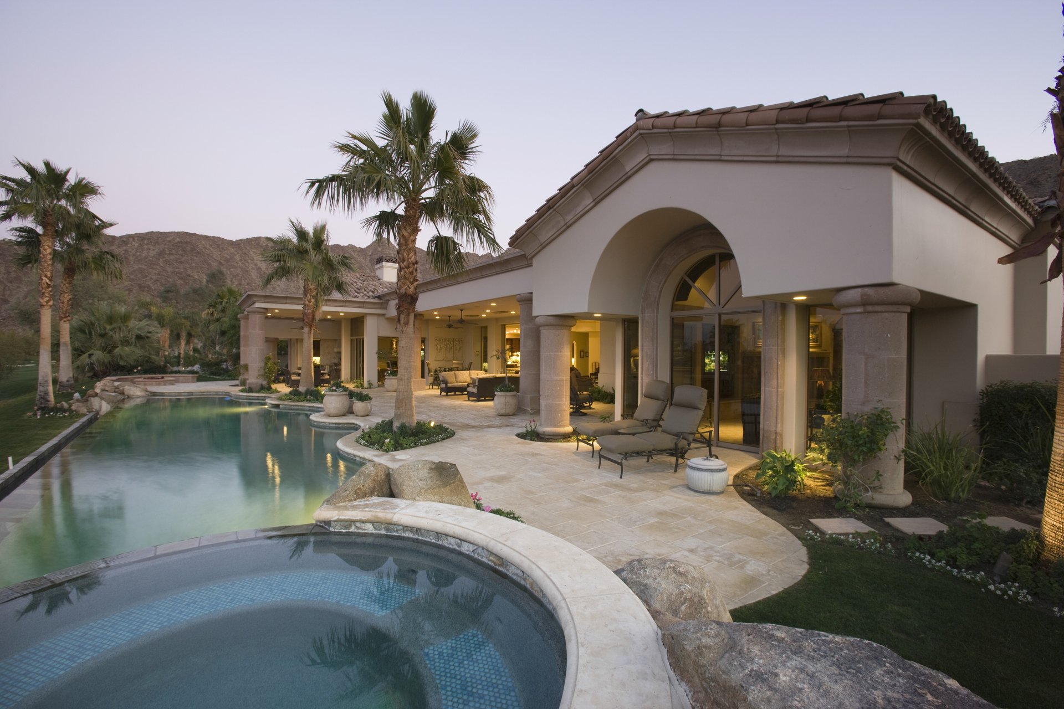
Welcome to this expansive, versatile, and freshly updated residence in Auburn's sought-after Diamond Ridge community. Situated on a desirable corner lot with fresh interior and exterior paint, this 4-to-5-bedroom, 4-full-bath home is designed for effortless entertaining, everyday comfort, and flexible living arrangements. The main level welcomes you with formal living and dining rooms alongside a chef's kitchen boasting granite and quartz countertops and a generous center island. A full bedroom and bath on the main floor provide ideal convenience for guests or a home office. Upstairs, brand-new carpeting leads you to the massive primary suite complete with a spa-inspired bathroom, an oversized walk-in closet, and scenic views of Folsom Lake and the North Fork! In addition, there are 2 more well sized bedrooms and a full bath. Downstairs, a private-entrance basement suite with its own full bath and direct access to both the street and backyard offers endless potentialperfect for multigenerational living, a private in-law quarters, or an income-producing Airbnb. Step outside to your private backyard oasis featuring a covered deck, sparkling built-in pool, and an above-ground spa. Add to all of that a massive RV access and parking area, and we think it's safe to say this one checks all the boxes! Don't miss this rare blend of space, privacy, and resort-style amenities in Diamond Ridge!

Save
Ask
Tour
Hide
Share
Listing Snapshot
Price 
$950,000
Days On Site 
0 Days
Bedrooms 
4
Inside Area (SqFt) 
3,089 sqft
Total Baths 
4
Full Baths 
4
Partial Baths 
N/A
Lot Size 
0.3862 Acres
Year Built 
1999
MLS Number 
226137927
Status 
Active
Property Tax 
N/A
HOA/Condo/Coop Fees 
$50 monthly
Sq Ft Source 
N/A
Friends & Family
Recent Activity
18 hours agoListing updated with changes from the MLS
18 hours agoListing first seen on site
General Features
Acres 
0.3862
Attached Garage 
Yes
Cross Street 
Indian Hill Rd
Foundation 
CombinationRaisedSlab
Garage 
Yes
Garage Spaces 
3
Green Energy Efficient 
Thermostat
Levels 
Three Or More
Parking 
AttachedSide By SideGarage Door OpenerGarage Faces SideInside Entrance
Pets 
YesCats OKDogs OK
Property Condition 
Updated/Remodeled
Property Sub Type 
Single Family Residence
Sewer 
Public Sewer
Style 
French
Utilities 
Natural Gas AvailableCable AvailableUnderground UtilitiesNatural Gas ConnectedElectricity Available
Zoning 
RES
Interior Features
Appliances 
Built-In Electric OvenGas CooktopBuilt-In Gas RangeGas Water HeaterDishwasherDisposalMicrowave
Basement 
Finished
Cooling 
Ceiling Fan(s)Whole House FanCentral AirZoned
Electric 
220 Volts
Fireplace 
Yes
Fireplace Features 
Living RoomFamily Room
Fireplaces 
3
Flooring 
CarpetLinoleumTileWood
Heating 
Natural GasCentralFireplace InsertFireplace(s)
Interior 
Granite CountersKitchen IslandDouble Vanity
Laundry Features 
Laundry RoomSinkMain Level
Spa 
Yes
Window Features 
Double Pane Windows
Save
Ask
Tour
Hide
Share
Exterior Features
Construction Details 
StuccoFrame
Fencing 
WoodFenced
Lot Features 
Corner LotLevelSprinklers In FrontSprinklers In RearLandscaped
Other Structures 
Shed(s)
Patio And Porch 
CoveredRear PorchDeckPatio
Pool Features 
Pool CoverPrivate
Private Pool 
Yes
Roof 
Tile
Spa 
Yes
Spa Features 
Private
View 
ValleyLake
Waterview 
ValleyLake
Windows/Doors 
Double Pane Windows
Community Features
Association Amenities 
NoneOther
Association Fee 
$50.0
Association Fee Frequency 
Monthly
MLS Area 
12301
School District 
Placer
Financing Terms Available 
CashConventionalSubmitVA Loan
Roads 
Asphalt
Schools
School District
Placer
Elementary School
Unknown
Middle School
Unknown
High School
Unknown
Listing courtesy of eXp Realty of California Inc.


All measurements and all calculations of the area are approximate. Information provided by Seller/Other sources, not verified by Broker. All interested persons should independently verify the accuracy of information. Provided properties may or may not be listed by the office/agent presenting the information. Data maintained by MetroList® may not reflect all real estate activity in the market. All real estate content on this site is subject to the Federal Fair Housing Act of 1968, as amended, which makes it illegal to advertise any preference, limitation or discrimination because of race, color, religion, sex, handicap, family status or national origin or an intention to make any such preference, limitation or discrimination. Terms of Use
Last checked 2026-11-14 07:03 AM PST

Neighborhood & Commute
Source: Walkscore
Save
Ask
Tour
Hide
Share