

5250 Weston WayRoseville, CA 95746
Mortgage Calculator
Monthly Payment (Est.)
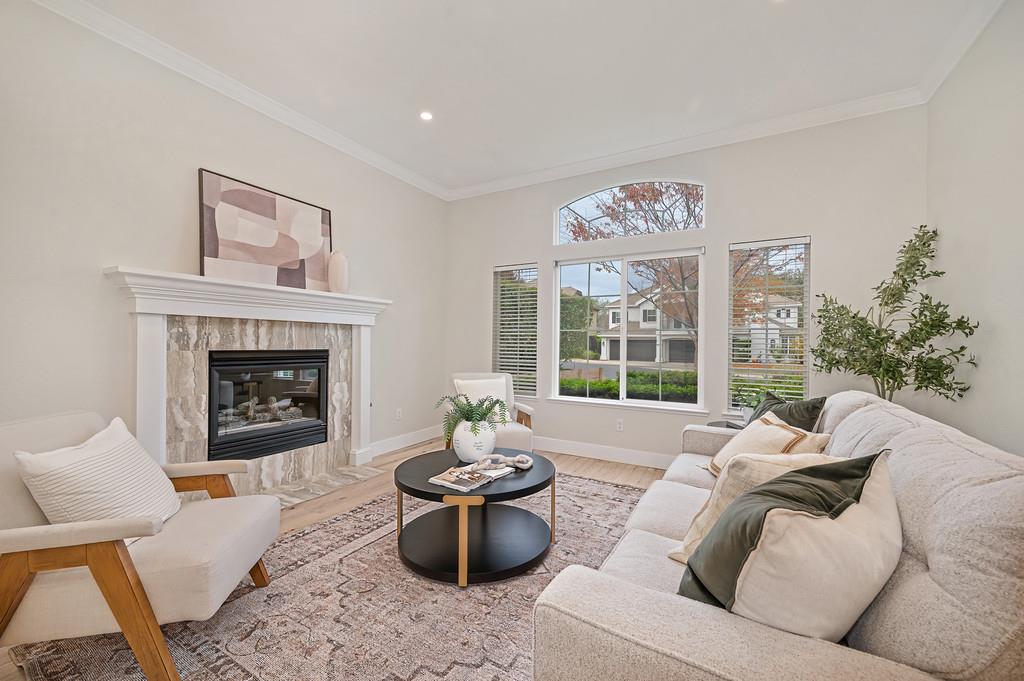
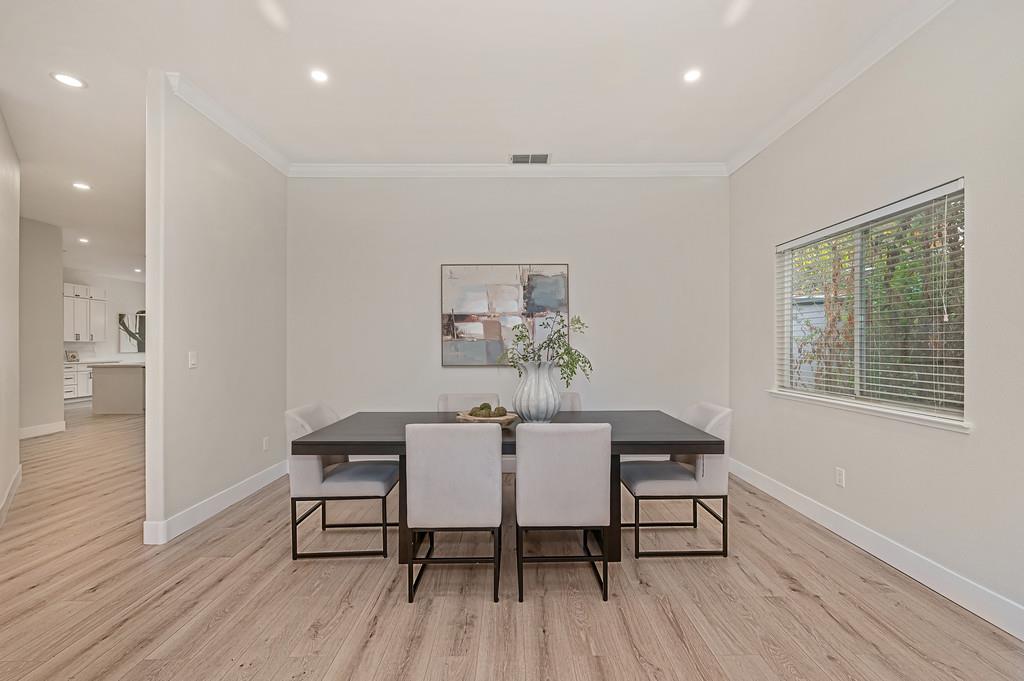
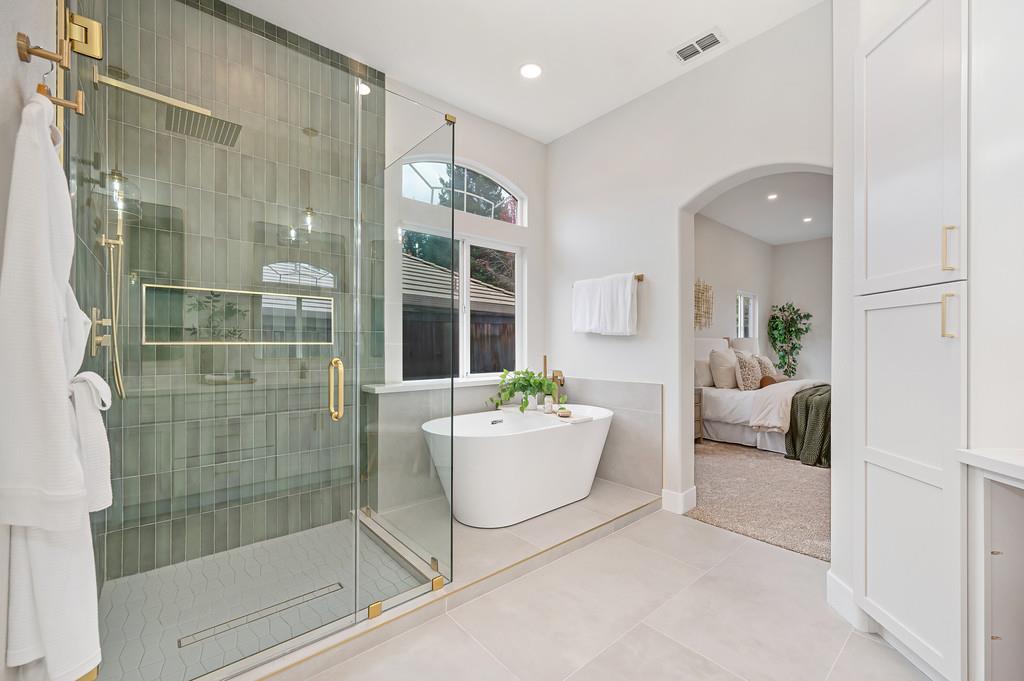
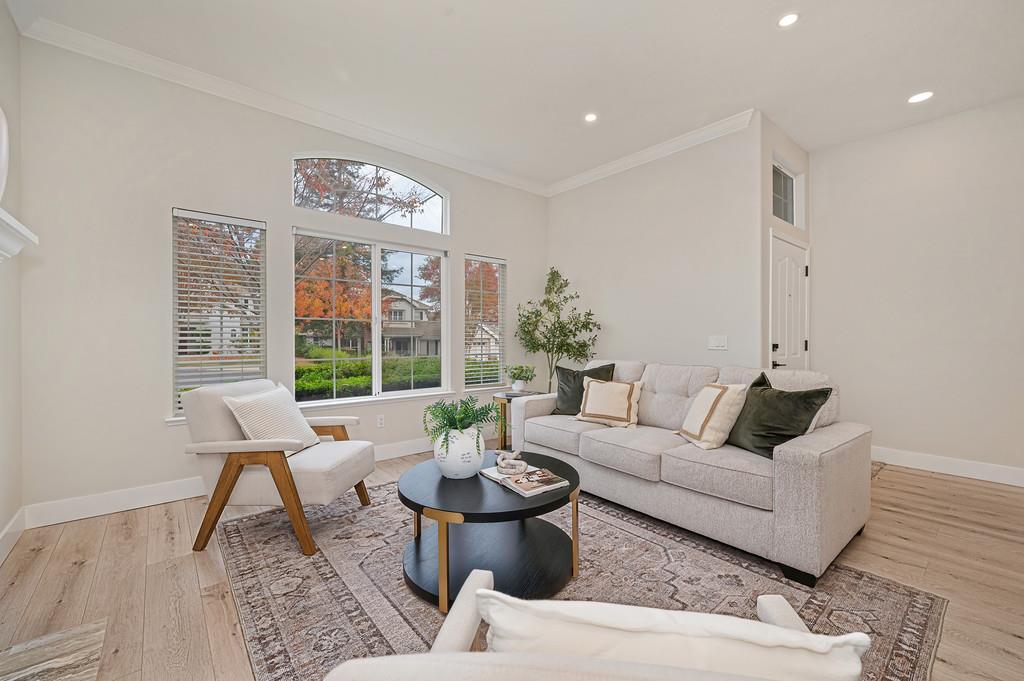
Enter an interest rate to see your estimated monthly payment.Nestled in the highly desirable East Roseville area with a prestigious Granite Bay zip code, this beautifully transformed 2,664sf residence offers 4 bedrooms with the flexibility of a 5th, along with 3 full bathrooms and an extraordinary level of attention to detail throughout. You'll appreciate the sophisticated finishes, 9 ft ceilings and carefully curated updates that create a warm yet elevated atmosphere. The stunningly updated kitchen showcases gorgeous quartz countertops, stainless steel appliances, and stylish fixtures, while luxury vinyl plank flooring, brand-new carpet, updated baseboards, and contemporary lighting add a fresh, cohesive feel throughout. A spectacular custom-built bookcase and entertainment feature wall creates an unforgettable focal point, blending architectural interest with everyday functionality. The thoughtfully redesigned bathrooms offer a beautiful balance of style and comfort. The expansive primary suite is a private retreat, complete with a slider opening to the tranquil, maturely landscaped backyard. The spa-inspired primary bath features a generous walk-in shower, luxurious soaking tub, dual sinks, abundant cabinetry, and a dedicated makeup vanity. An expansive walk-in closet completes this exceptional private sanctuary. Step outside to discover a peaceful backyard setting surrounded by mature landscaping, a charming trellis, and inviting spaces to relax, entertain, or simply enjoy a quiet moment. An uncovered patio and storage shed add to the home's versatility and appeal. Additional highlights include leased solar installed in 2015, HVAC replaced in 2019, and a water heater installed in 2012. Ideally situated near scenic trails, parks, shopping, and dining, this exceptional property offers the perfect combination of location, lifestyle, and beautifully executed design.
| 23 minutes ago | Listing updated with changes from the MLS | |
| 43 minutes ago | Listing first seen on site |

All measurements and all calculations of the area are approximate. Information provided by Seller/Other sources, not verified by Broker. All interested persons should independently verify the accuracy of information. Provided properties may or may not be listed by the office/agent presenting the information. Data maintained by MetroList® may not reflect all real estate activity in the market. All real estate content on this site is subject to the Federal Fair Housing Act of 1968, as amended, which makes it illegal to advertise any preference, limitation or discrimination because of race, color, religion, sex, handicap, family status or national origin or an intention to make any such preference, limitation or discrimination. Terms of Use
Last checked 2026-11-18 09:08 AM PST