

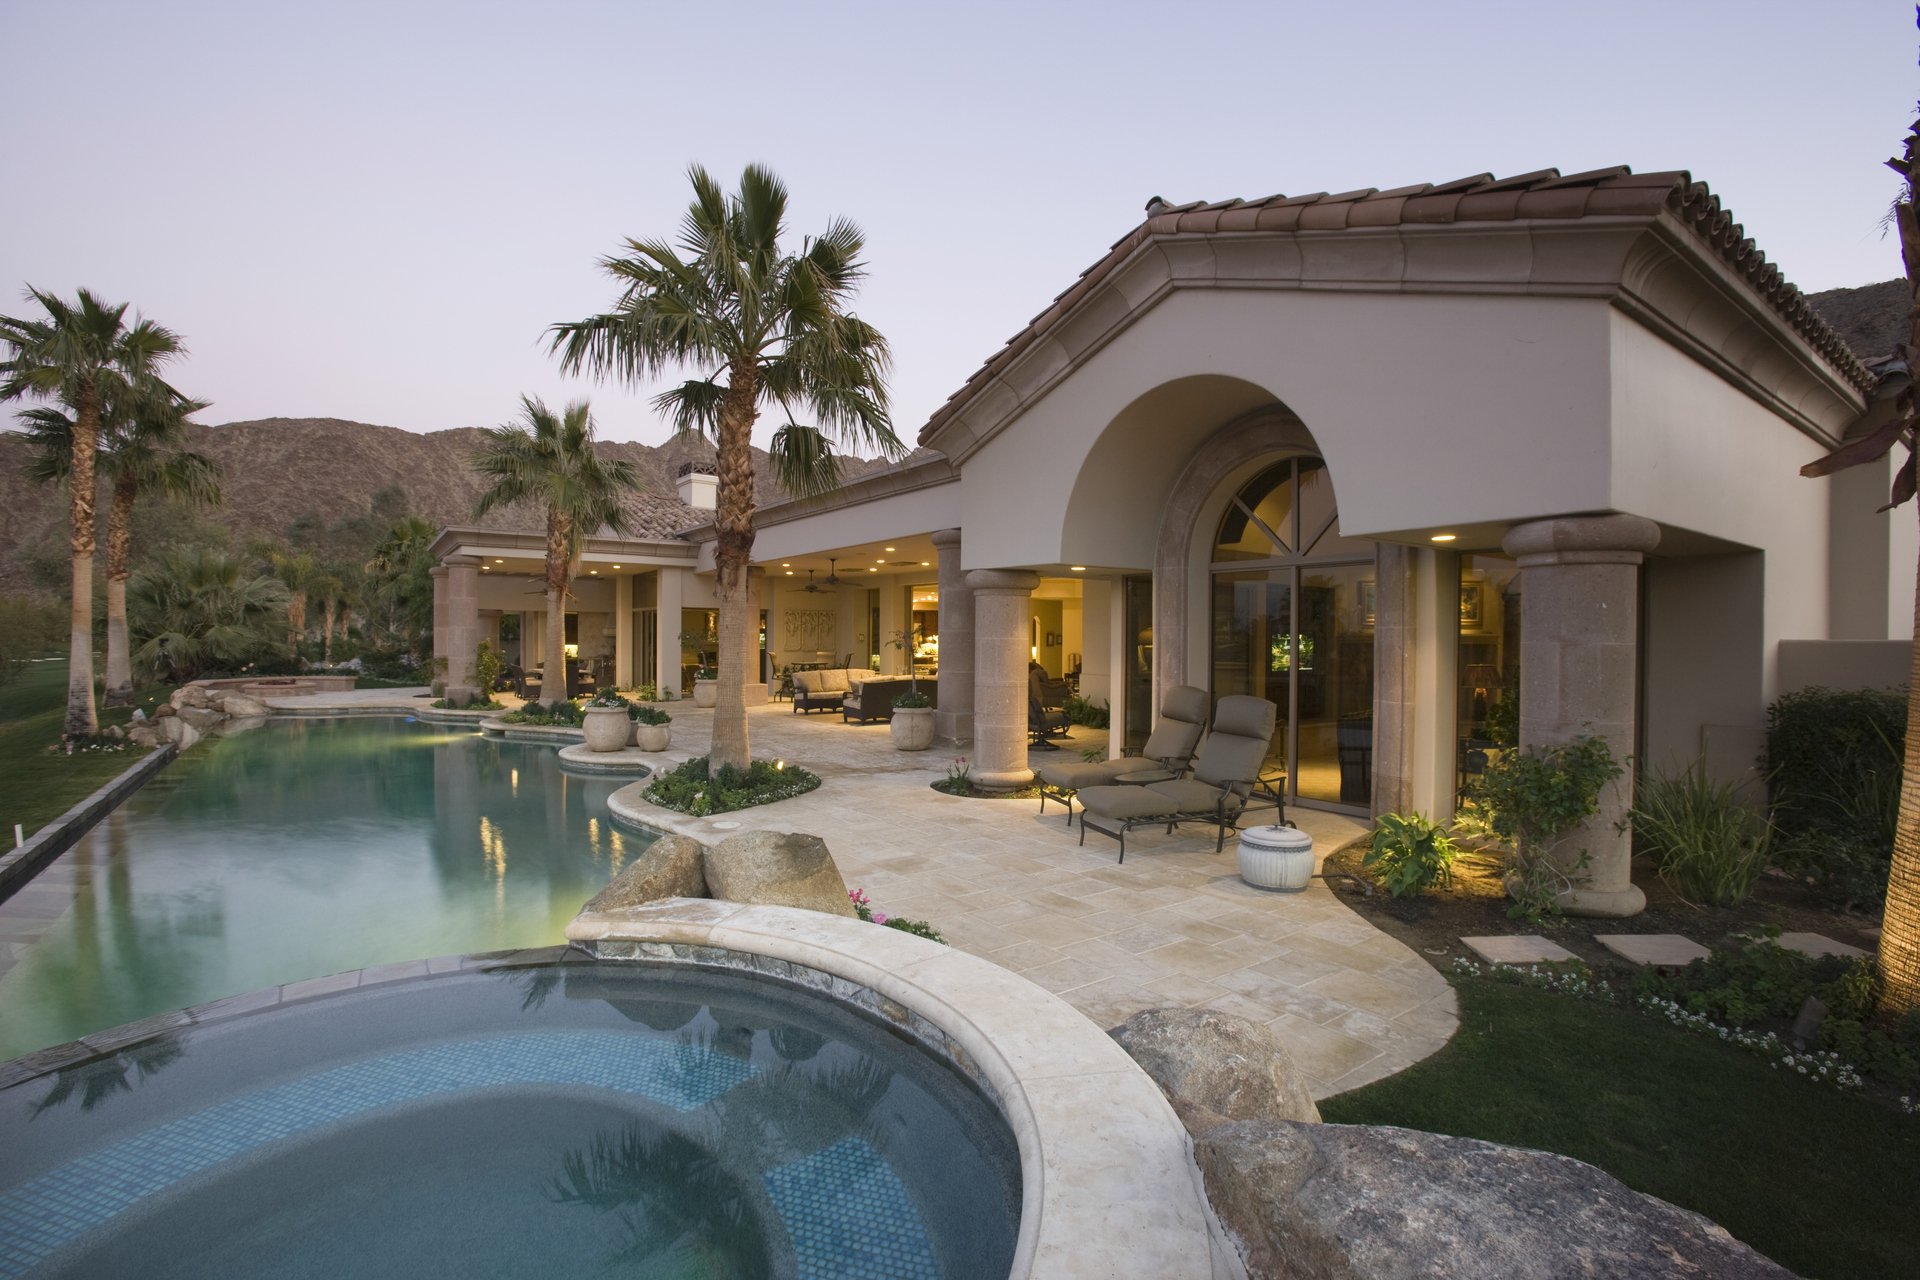
15010 Grand Knoll DriveMeadow Vista, CA 95722
Mortgage Calculator
Monthly Payment (Est.)
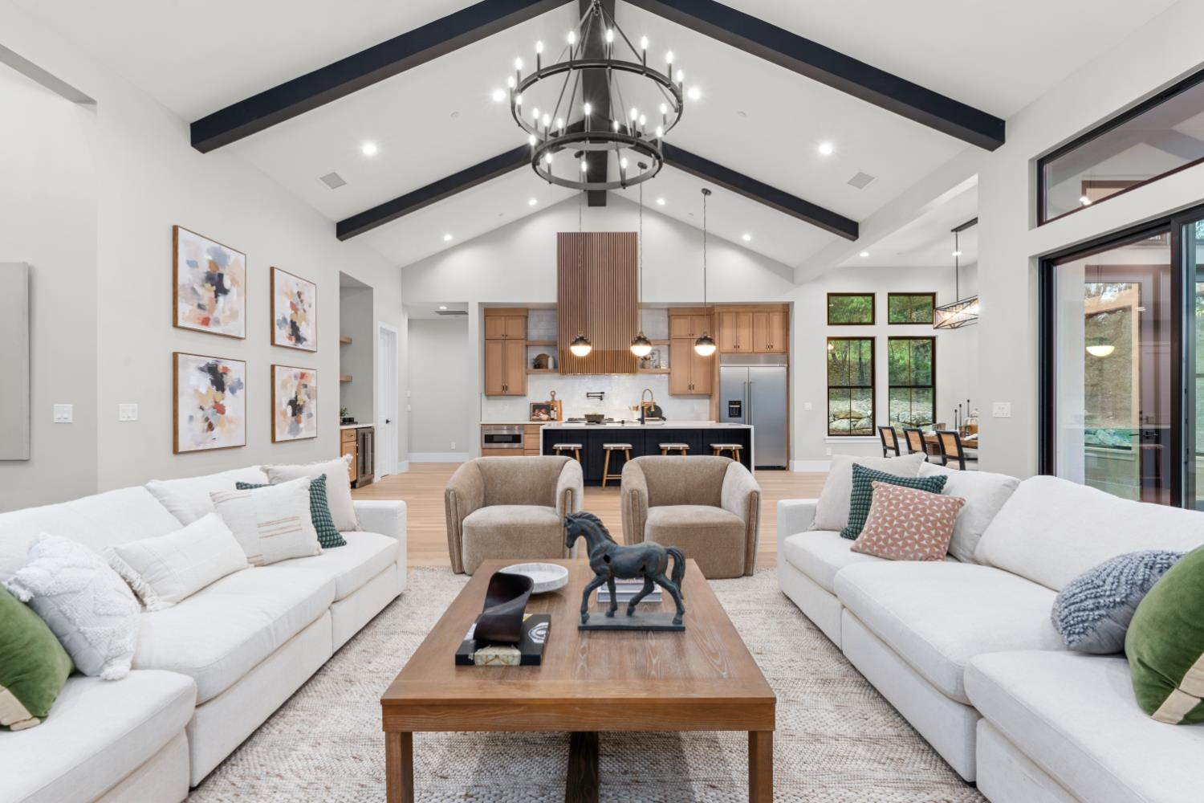
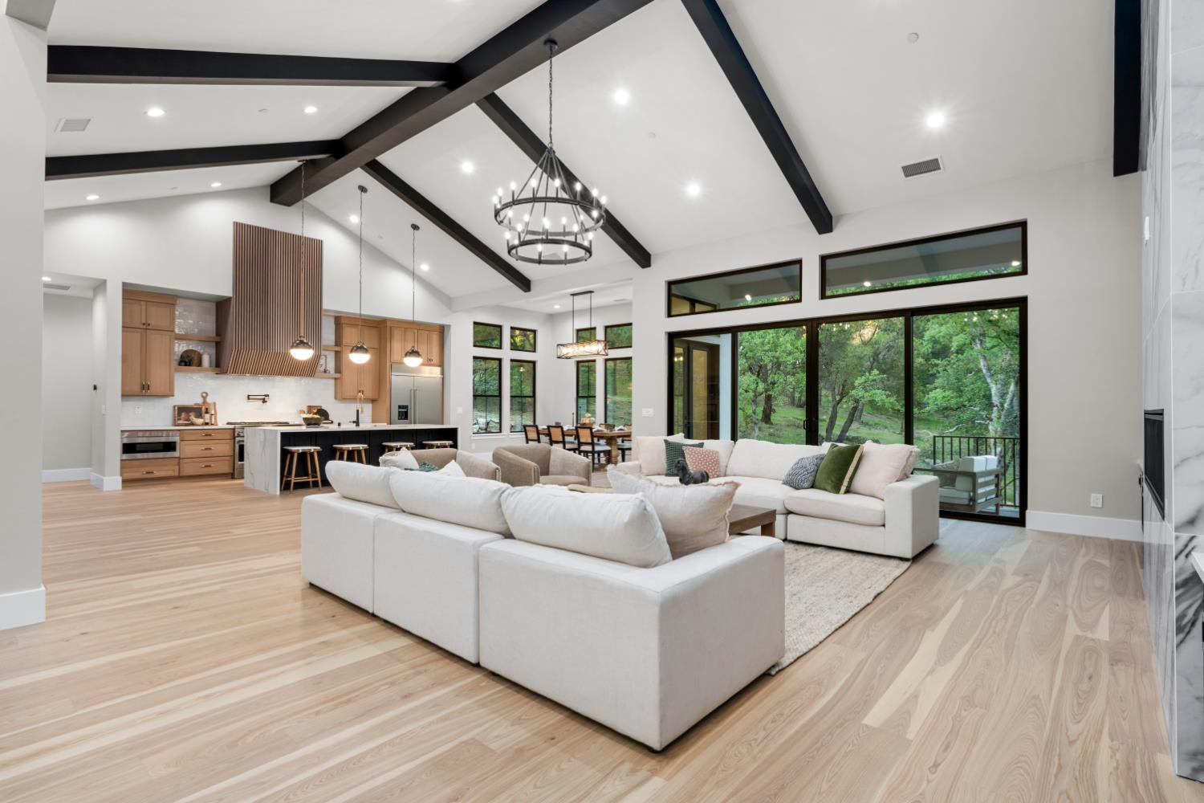
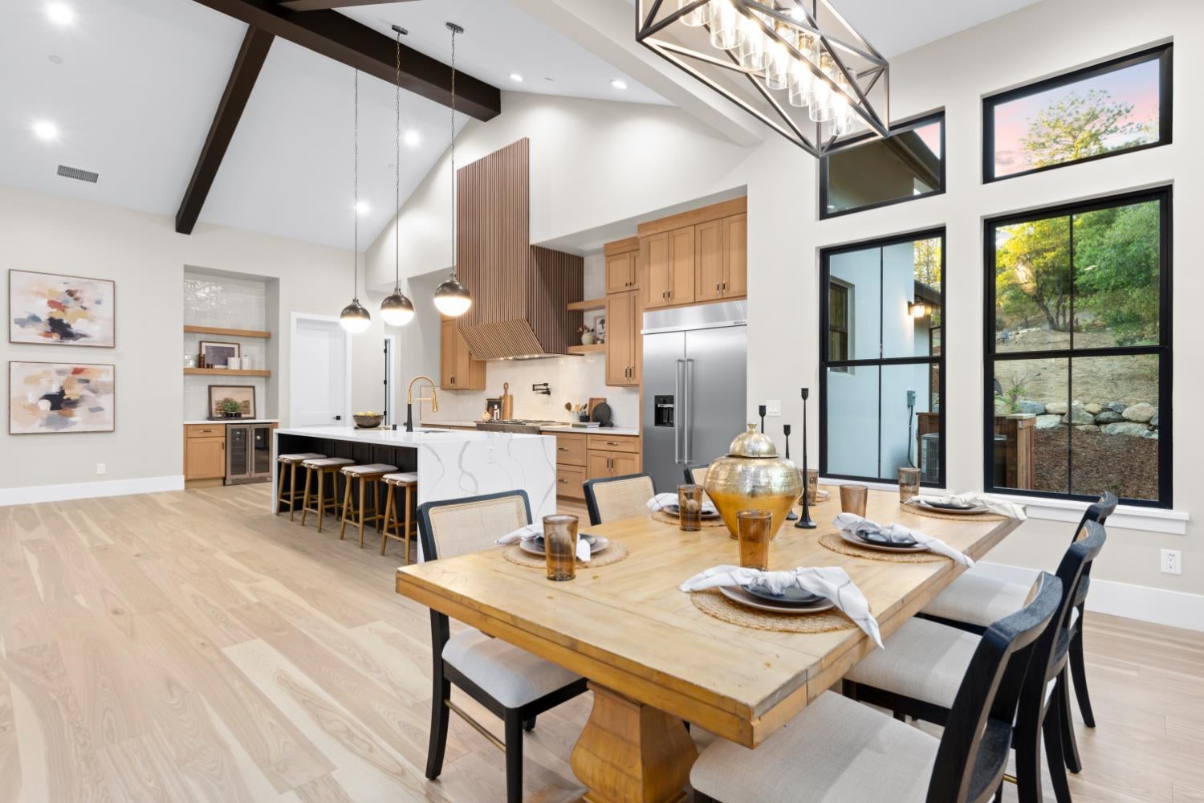
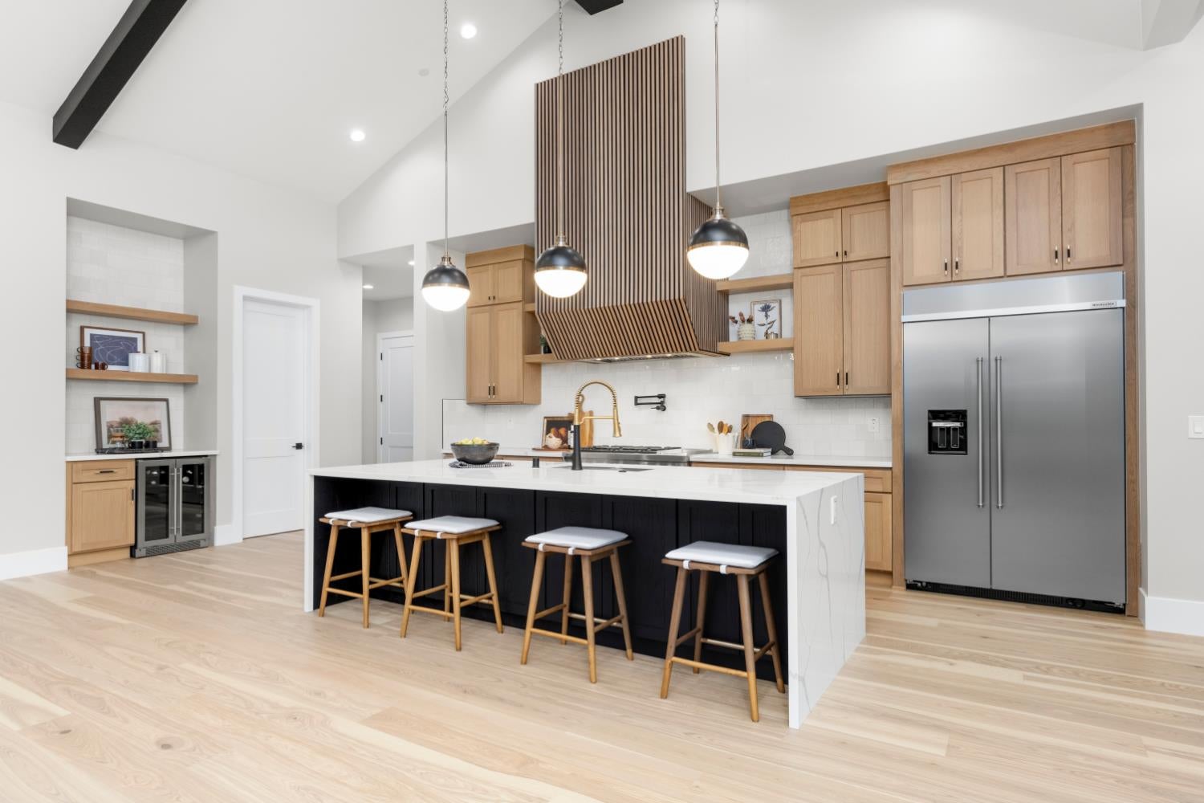
Enter an interest rate to see your estimated monthly payment.INCOMPARABLE MODERN FARMHOUSE in the prestigious Winchester Golf & Country Club TWO STUNNING BRAND-NEW LUXURY HOMES, ONE EXTRAORDINARY PROPERTY, offering 4,906 sq. ft. of combined living space. The main residence features 3,948 sq. ft. with four bedrooms, four and a half baths, and a private office. A thoughtful layout lives primarily as a single story with the main living areas and exquisite primary suite downstairs. The dramatic great room showcases a linear fireplace, vaulted beam ceilings, grand chandelier, and a striking wall of windows with views. The designer kitchen blends quartz counters, white oak cabinetry, and premium KitchenAid appliances, including a six-burner range with griddle, double ovens, and built-in refrigerator. Engineered hardwood throughout. A RARE DETACHED GUEST HOUSE ADDS 958 SQ. FT., with a spacious great room, fireplace, dining area, and island kitchen ideal for guests or multigenerational living. OWNED SOLAR FOR BOTH HOMES. This is refined country club living at its finest.
| 2 hours ago | Listing updated with changes from the MLS | |
| 2 hours ago | Listing first seen on site |

All measurements and all calculations of the area are approximate. Information provided by Seller/Other sources, not verified by Broker. All interested persons should independently verify the accuracy of information. Provided properties may or may not be listed by the office/agent presenting the information. Data maintained by MetroList® may not reflect all real estate activity in the market. All real estate content on this site is subject to the Federal Fair Housing Act of 1968, as amended, which makes it illegal to advertise any preference, limitation or discrimination because of race, color, religion, sex, handicap, family status or national origin or an intention to make any such preference, limitation or discrimination. Terms of Use
Last checked 2026-11-18 09:26 AM PST