

1145 Kentucky Greens WayNewcastle, CA 95658

Mortgage Calculator
Monthly Payment (Est.)
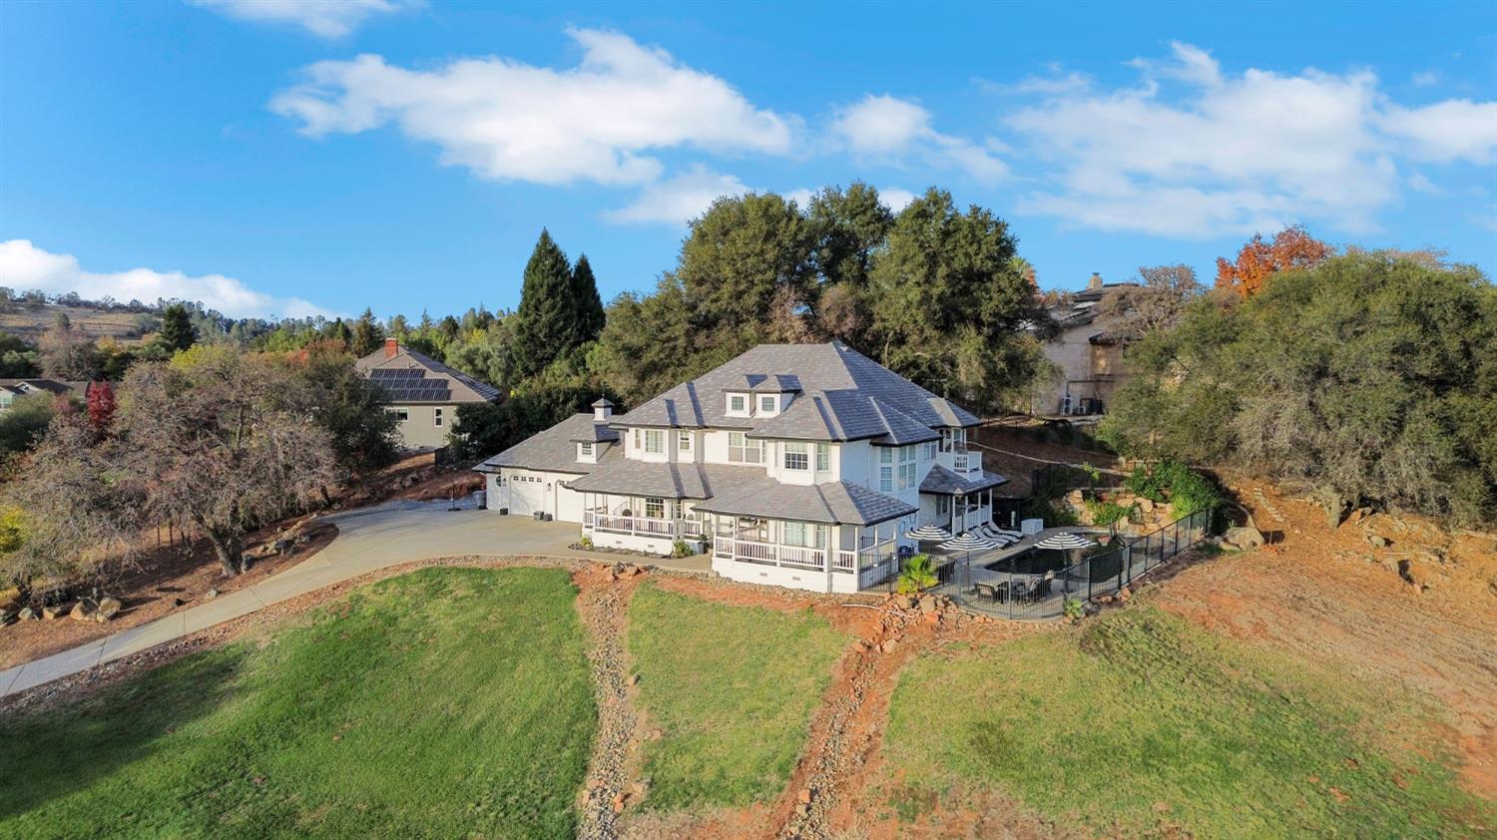
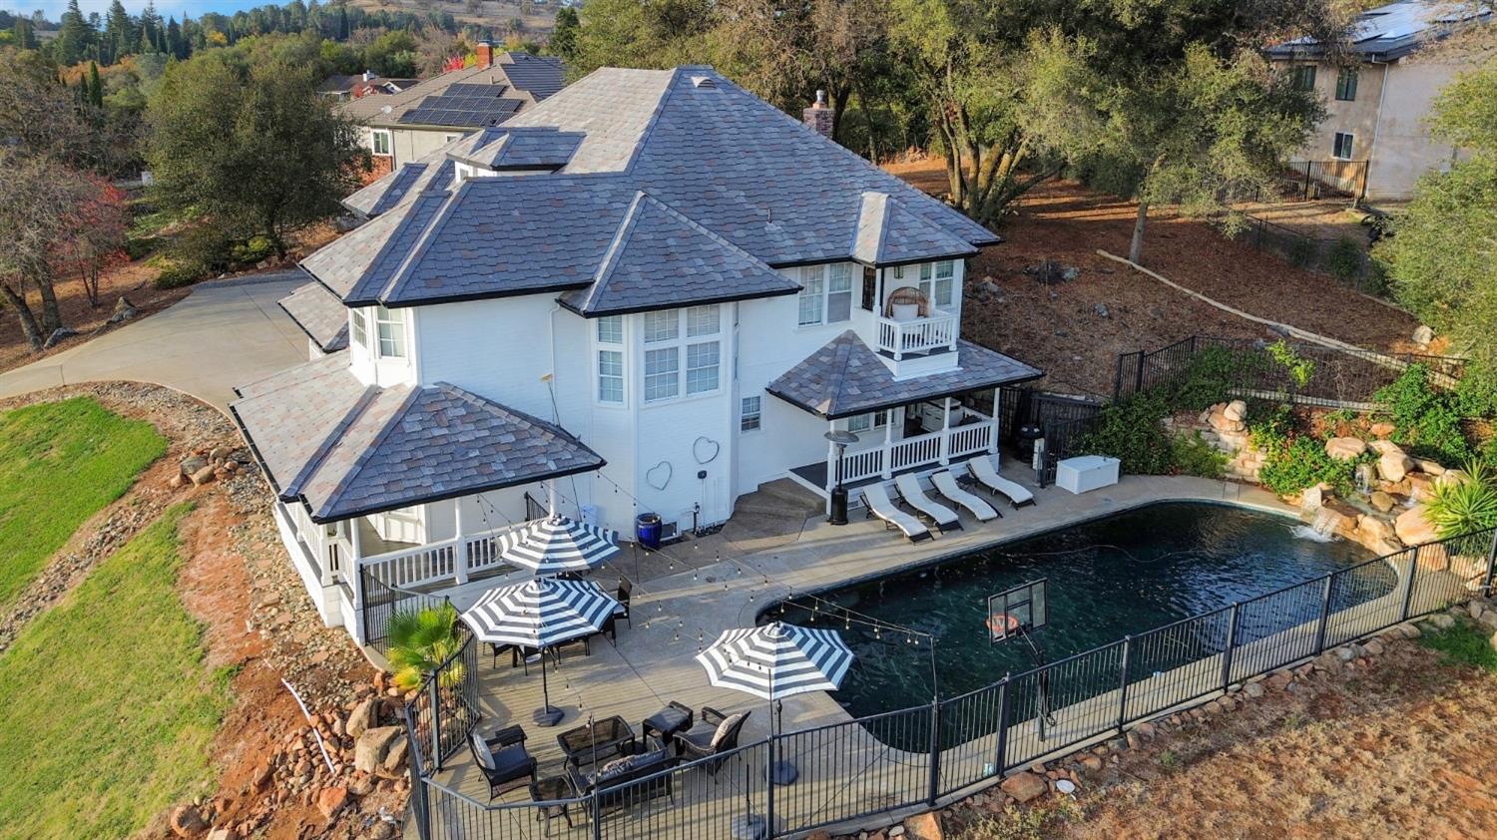
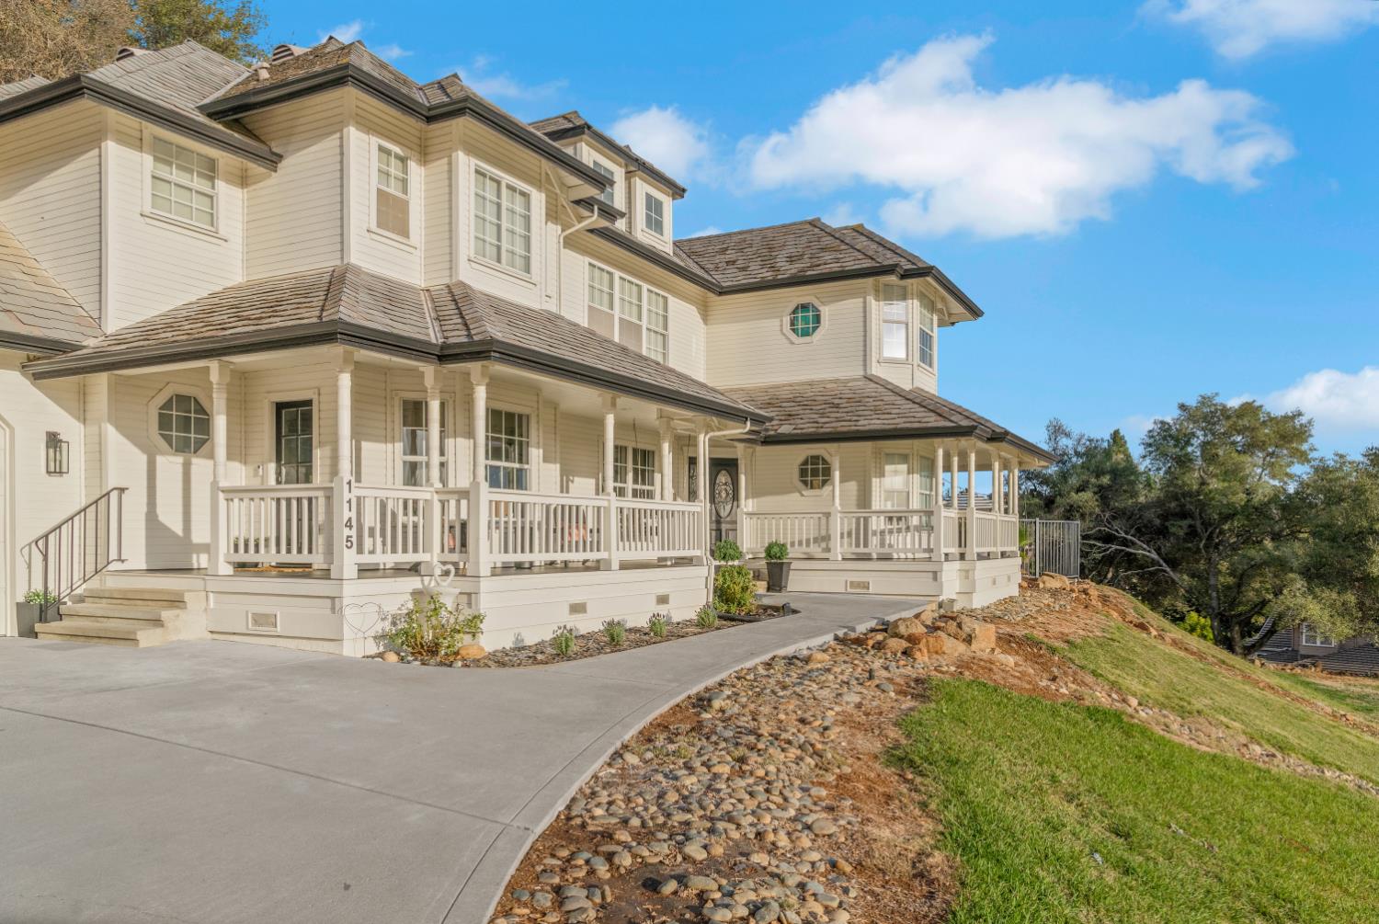
Enter an interest rate to see your estimated monthly payment.Tucked on 1.40 private acres in Newcastle's sought-after Kentucky Greens community, 1145 Kentucky Greens Way blends custom Cape Cod and Colonial charm with sweeping panoramic views of rolling foothills, woods, and city lights. Spanning 3,718 square feet with 5 bedrooms and 4.5 bathrooms, this updated two-story estate was designed for effortless multi-generational living and elevated California indoor-outdoor entertaining. At the heart of the home sits a showstopping remodeled kitchen crafted for culinary enthusiasts. Leathered Taj Mahal quartzite countertops anchor the space with a dramatic waterfall-edge island and breakfast bar, complemented by custom tile backsplash extending all the way to the ceiling, refreshed cabinet faces, double built-in ovens, a gas cooktop, built-in refrigerator and freezer, and a dedicated wine refrigerator. Natural light pours through bay windows across freshly installed newer carpet, classic wood flooring, and expansive living areasincluding a great room that opens directly onto a signature wrap-around porch and back deck overlooking the foothills. Upstairs, the primary suite serves as a tranquil retreat with its own sitting area, walk-in closet, jetted tub, and dual vanities, while the remodeled Jack-and-Jill bathroom brings modern style and function to the secondary bedrooms, alongside convenient walk-in attic access for effortless seasonal storage. Downstairs, a spacious lower level with its own family room, kitchen, bedroom, and bath offers rare flexibility for extended guests or remote work. Outside, your private resort awaits with a Pebble Tec swimming pool, landscaped grounds, fenced dog run, 3-car garage, and dedicated RV and boat parking. Located in the Newcastle Elementary and Del Oro High School districts just minutes from I-80, this turnkey Newcastle acreage estate delivers space, privacy, and timeless design.
| 22 hours ago | Listing updated with changes from the MLS | |
| yesterday | Listing first seen on site |

All measurements and all calculations of the area are approximate. Information provided by Seller/Other sources, not verified by Broker. All interested persons should independently verify the accuracy of information. Provided properties may or may not be listed by the office/agent presenting the information. Data maintained by MetroList® may not reflect all real estate activity in the market. All real estate content on this site is subject to the Federal Fair Housing Act of 1968, as amended, which makes it illegal to advertise any preference, limitation or discrimination because of race, color, religion, sex, handicap, family status or national origin or an intention to make any such preference, limitation or discrimination. Terms of Use
Last checked 2026-11-21 12:04 PM PST